
14 Pinewood Drive Amherst, NH
$799,000
Beds 4
Baths 4
Square Footage 4,237
Acres 1.00

Open House Sat, Oct 17 2026 11 AM - 1 PM


Open House
10/17/2026 11 am - 1 pm
10/17/2026 11 am - 1 pm
Description
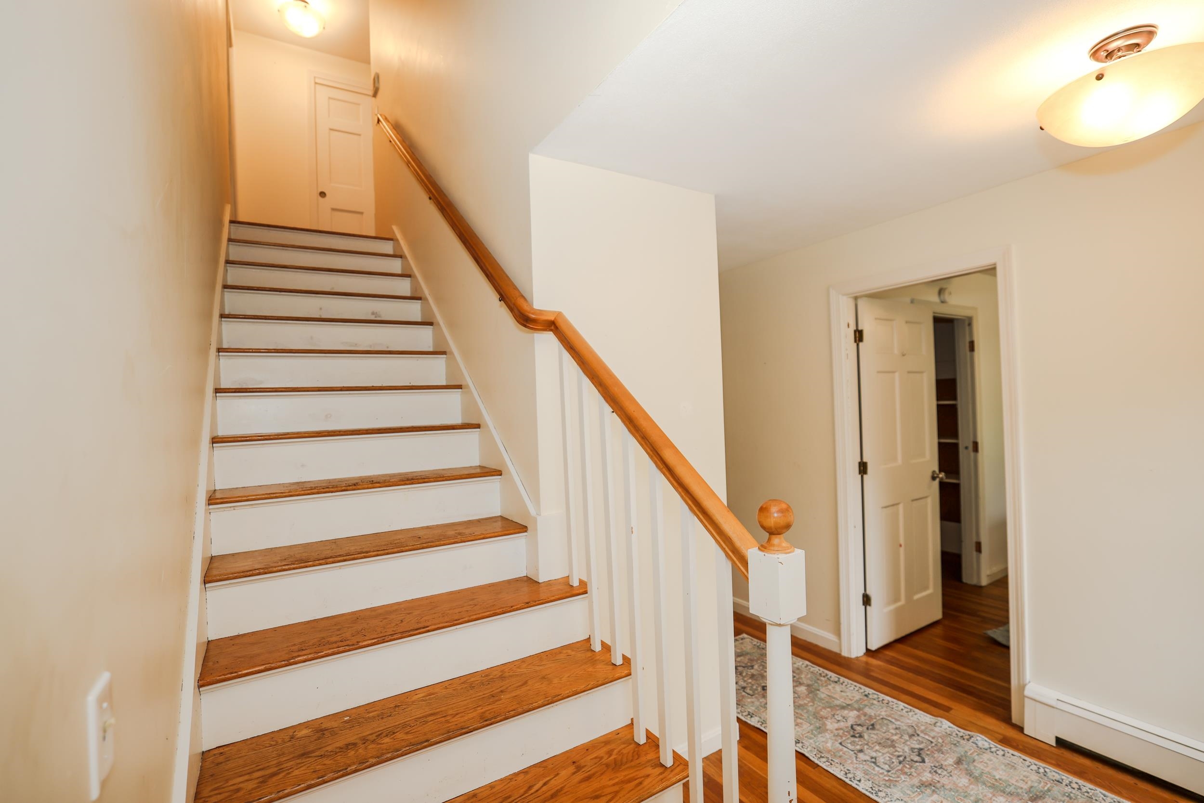
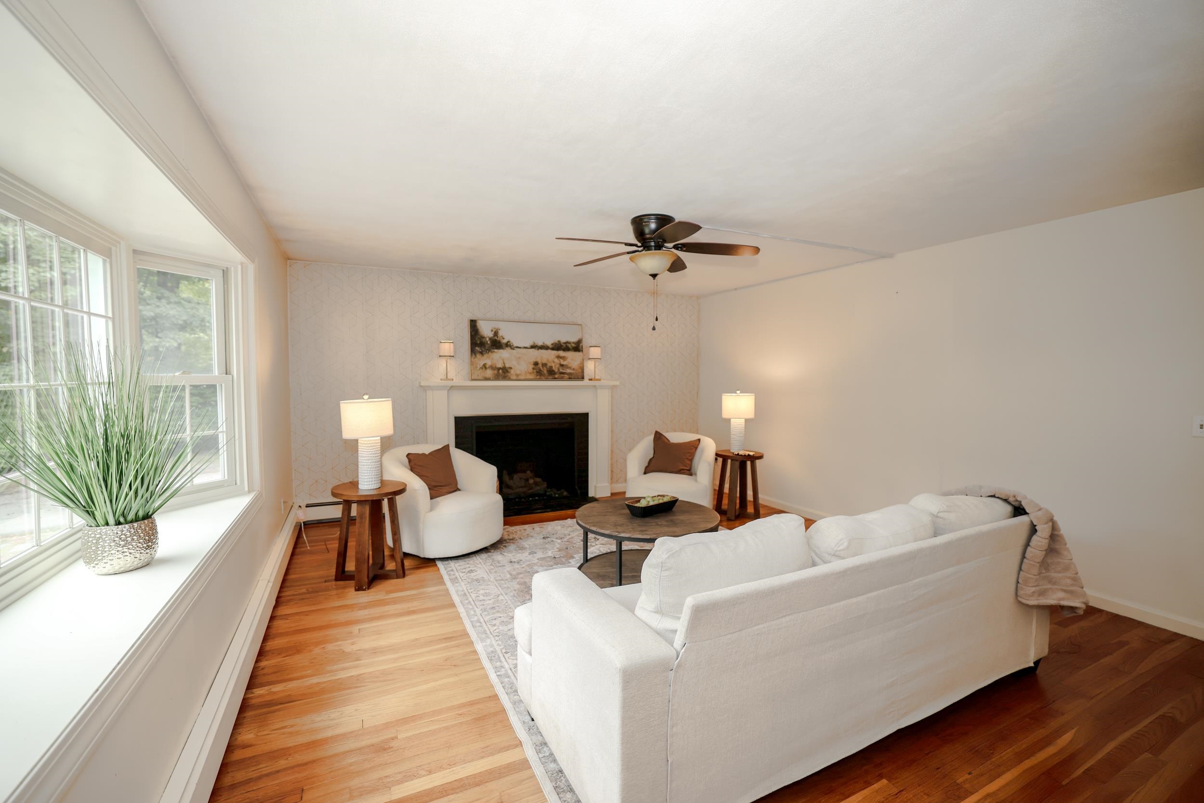
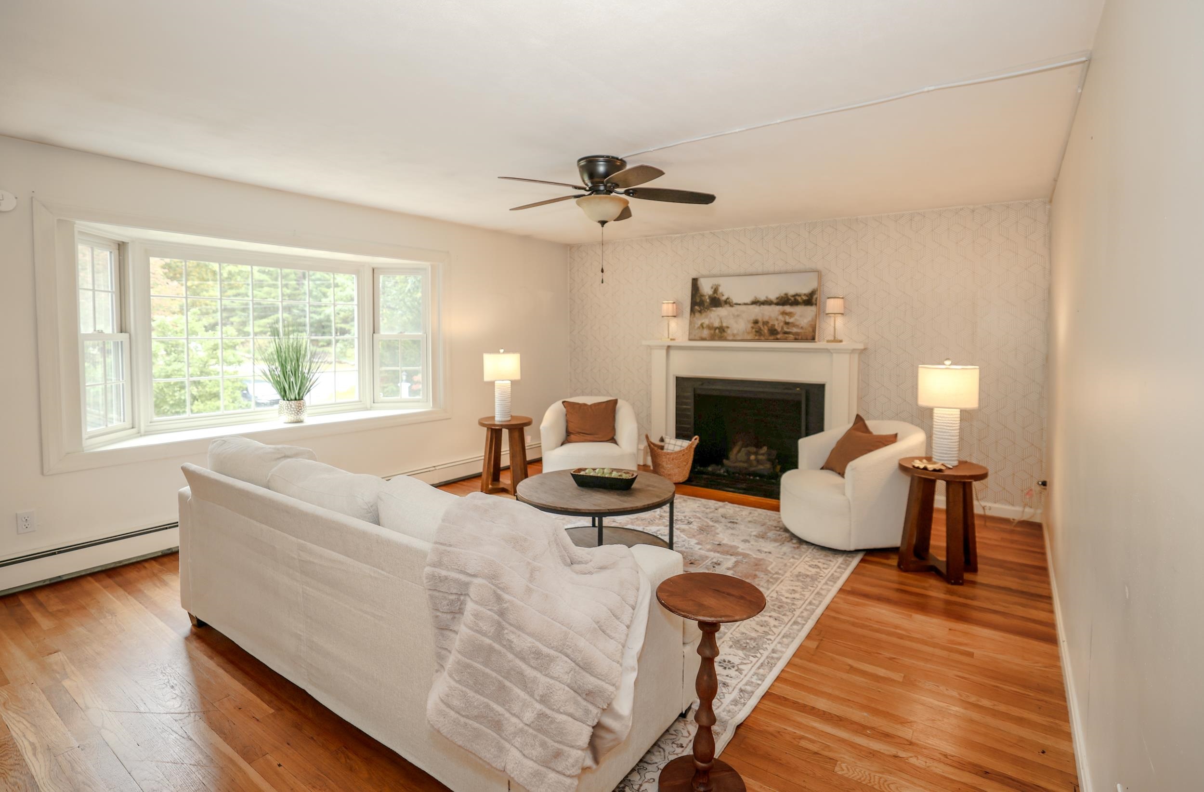
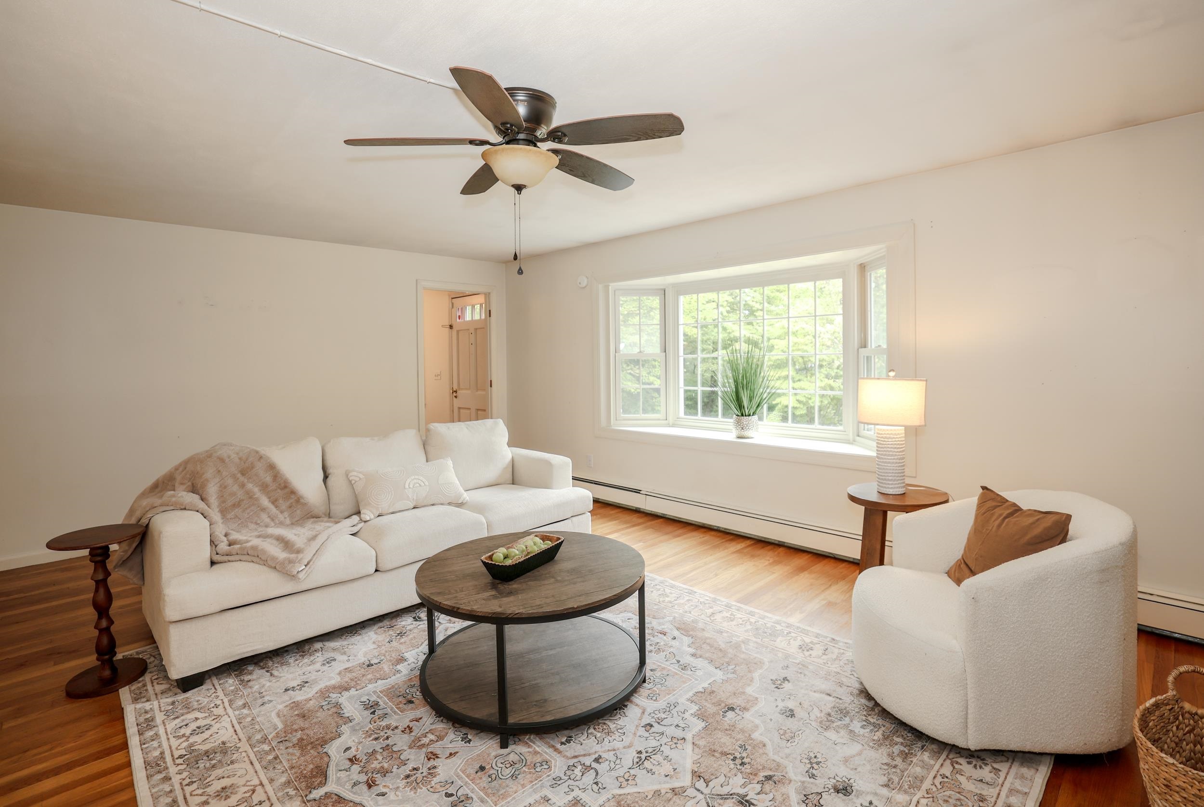
Space abounds in this inviting Cape, privately set on a cul-de-sac in desirable Amherst! The updated kitchen features granite countertops, stainless steel appliances and a gas range, and opens to a comfortable family room with a wood stove. A separate dining room and spacious living room with hardwood floors, gas stove insert and large bay window provide even more room to gather. The first floor also offers a bedroom, an additional flexible room ideal for an office or guest space, a full bath and a convenient half bath. Upstairs, you'll find two additional bedrooms, a full bath, laundry room, and a generous primary suite complete with a private bath, sitting room and abundant closet space. Need even more room? The basement offers additional space for recreation, hobbies or a hangout area. A two-car garage, new water heater, new fencing, and solar panels that significantly reduce electric costs add to the home's appeal. Enjoy a private setting next to the golf course while remaining close to shopping, amenities and all that Amherst has to offer.
Listed by BHHS Verani Amherst, Tiffany Jacobs 603-673-1775
Details
MLS 5112262
Price $799,000
Status Active
DOM 15 days
Type Single Family
Style Cape
Beds 4
Baths 3 full, 1 half baths
Square Feet 4,237 sqft
Lot Size 1.00 acres
Year Built 1964
Taxes Paid $12,009
Lot & Building Features
Appliances Gas Dryer, Domestic Water Heater, Range Hood, Gas Range, Microwave, Washer, Dishwasher, Refrigerator
Features Interior 2 Fireplaces, 2nd Floor Laundry, Blinds, Kitchen Island, Primary BR w/ BA, Ceiling Fan, Dining Area
Utilities Cable Available
Construction Wood Exterior, Clapboard Exterior, Wood Frame
Cooling Other
Heating Wood Stove, Hot Water, Baseboard, Oil
Sewer Septic Design Available, Leach Field, Septic
Tax Year 2025
Taxes Paid $12,009
Water Purifier/Soft, Private, Drilled Well
Basement Description Climate Controlled, Bulkhead, Finished, Basement Stairs, Storage Space, Exterior Access, Interior Access, Interior Stairs, Unfinished, Full
Foundation Concrete
Lot Description Near Railroad, Near Country Club, Private, Near Golf Course, Neighborhood, Near Shopping, Country Setting
Roof Asphalt Shingle
Features Exterior Full Fence
Total Rooms 8
Garage Yes
Full Baths 3
Half Baths 1
Schools
Elementary School Wilkins Elementary School
Junior High School Amherst Middle
Senior High School Souhegan High School
Single Family for Sale: 14 Pinewood Drive, Amherst, NH 03031
Map
Get Directions
Financing
$
6.75%
$
$
$
per month
Principal & Interest
Monthly Taxes
Monthly HOA
Monthly Home Ins.
Monthly PMI
Based on a fully amortized fixed rate loan. Ask your agent for the tax rates in your area. Insurance estimate is based on an average cost, your final premium cost will be determined by the type of coverage you select. This calculator only provides an estimate.