
11 Sleepy Hollow Road Atkinson, NH SOLD
$602,000
Beds 2
Baths 2
Square Footage 1,556
Acres 0.69

Contact Us

Sold By


Description
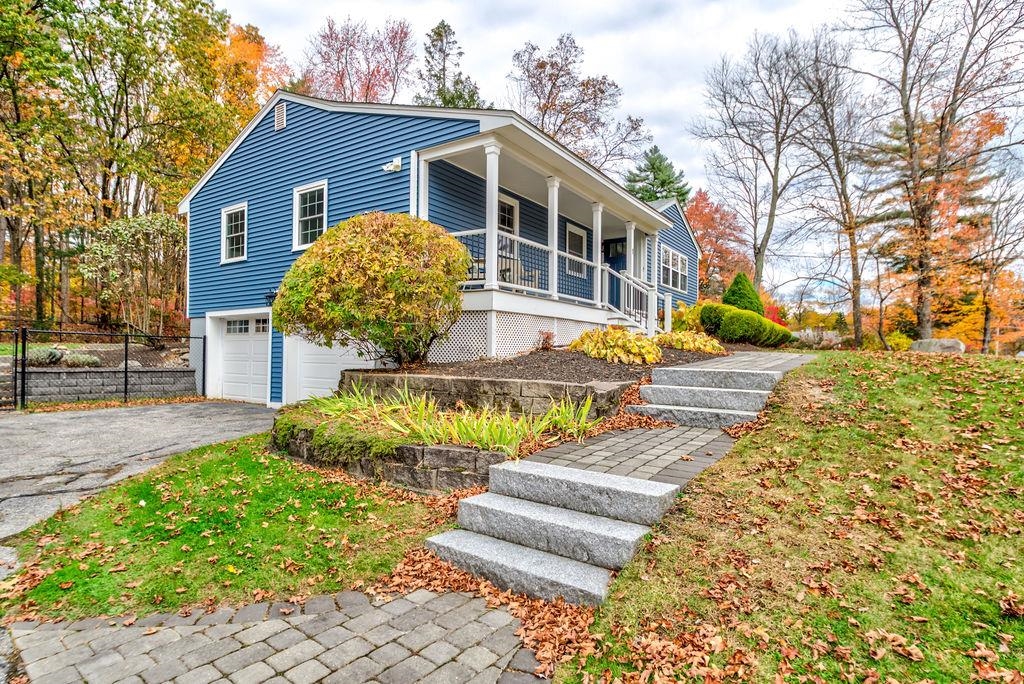
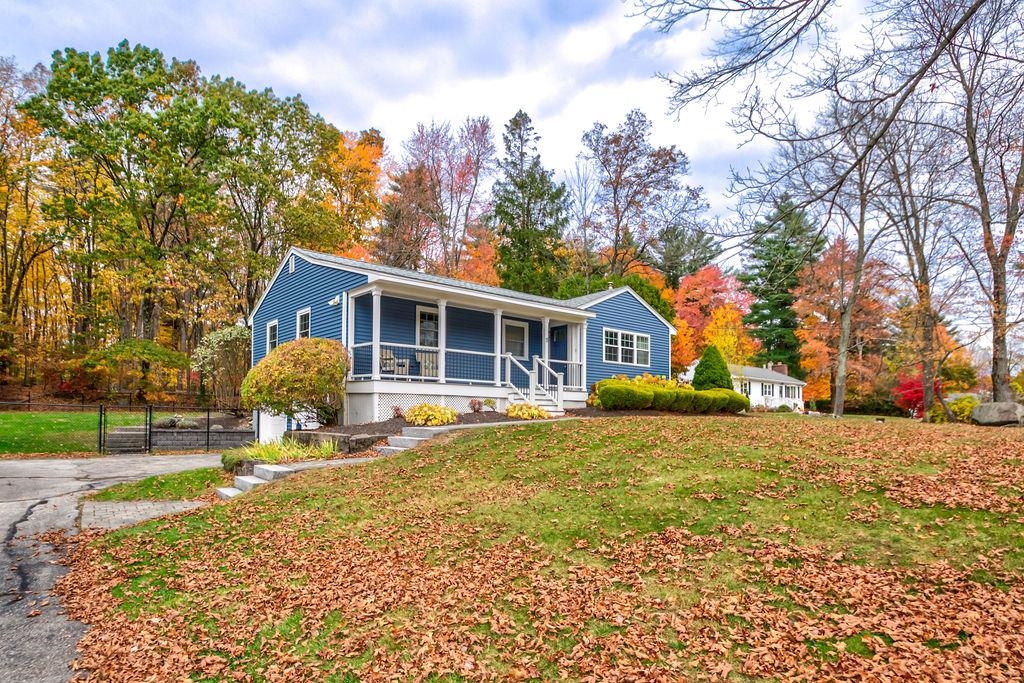
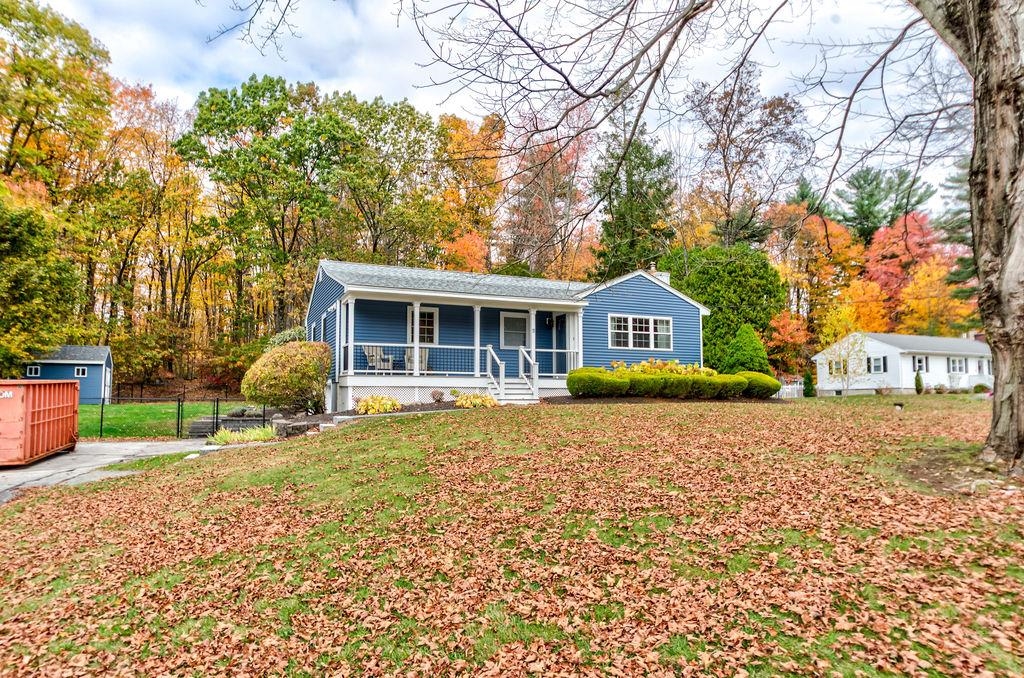
Charming Modern Ranch on .69 Acres of Peaceful Surroundings Welcome home to this beautifully updated 2-bedroom, 2-bath ranch-style retreat, perfectly nestled on .69 acres of lush, private grounds. Blending classic comfort with modern touches, this inviting residence offers the ideal balance of open-concept living and serene outdoor space. Step inside to discover a bright and airy floor plan, where natural light pours through large windows, highlighting the spacious living area and gleaming hardwood floors. The modern kitchen features sleek countertops, quality cabinetry, and updated appliances—perfect for casual meals or entertaining friends. The primary suite offers a peaceful escape, complete with a private ensuite bathroom, while the second bedroom and full bath provide flexibility for guests, a home office, or hobby space. Outside, enjoy morning coffee on the expansive deck overlooking mature trees, or unwind in your beautifully landscaped yard—a generous outdoor oasis ideal for gardening, play, or quiet relaxation. With ample parking, a convenient single-level layout, and room to grow or personalize, this ranch offers the perfect combination of style, comfort, and space—all just minutes from local amenities and schools. Experience easy living and timeless charm in this exceptional property—your peaceful country retreat awaits! The seller has set an offer deadline for Thursday, 11/6/2025 at 12:00 pm. The seller reserves the right to accept an offer prior to the d
Listed by BHHS Verani Salem, Craig Cohen 617-334-3860
Sold by BHHS Verani Realty Hampstead, Kathleen McDonald 603-382-2121
Details
MLS 5067420
Price $602,000
Status Closed
DOM 51 days
Type Single Family
Style Ranch
Beds 2
Baths 2 full baths
Square Feet 1,556 sqft
Lot Size 0.69 acres
Year Built 1960
Lot & Building Features
Appliances Electric Range, Microwave, Dishwasher, Refrigerator
Features Interior Gas Fireplace, Kitchen Island, Ceiling Fan, Dining Area
Utilities Other
Construction Vinyl Siding, Wood Frame
Cooling Central AC
Heating Oil, Hot Water, Baseboard
Parking Description Heated Garage, Underground, Direct Entry, Auto Open
Sewer Private
Tax Year 2024
Water Private
Basement Description Unfinished, Full
Foundation Concrete
Lot Description Landscaped, Level
Roof Asphalt Shingle
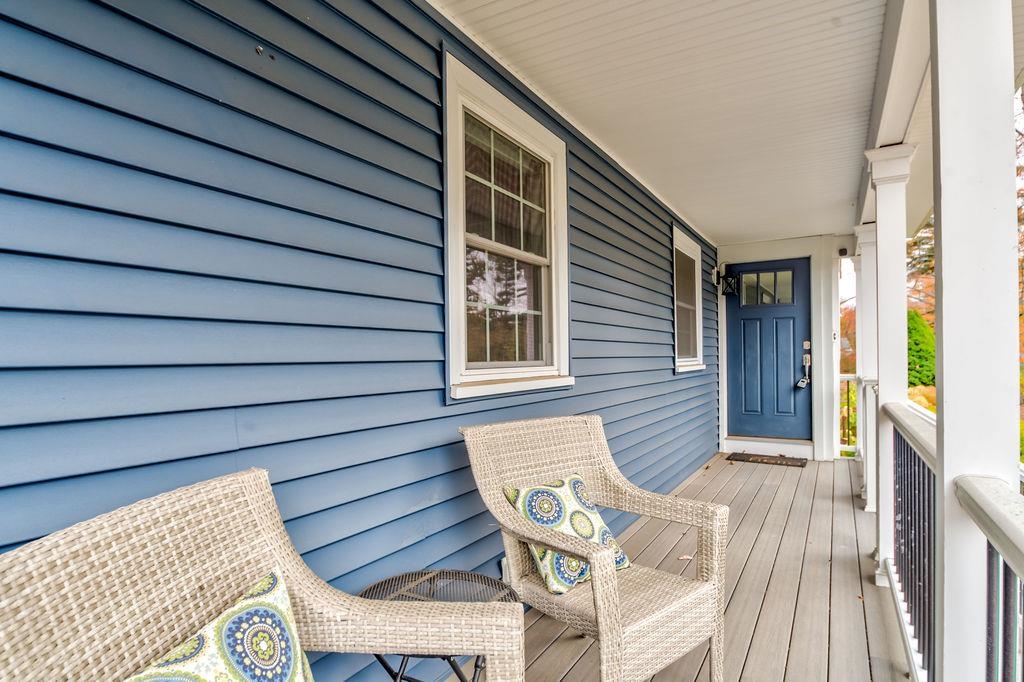
Features Exterior Porch, Outbuilding, Patio, Deck
Garage Yes
Room Details
Bathroom Full 6.5x11
Bedroom 11X13
Dining Room 14x17
Kitchen 11x16
Laundry Room 8X11
Primary Bedroom 11x15
Schools
Elementary School Atkinson Academy
Junior High School Timberlane Regional Middle
Senior High School Timberlane Regional High Sch