
255 John Tasker Road Barnstead, NH SOLD
$1,000,000
Beds 4
Baths 2
Square Footage 2,042
Acres 140.00

Presented By

Sold By

Description
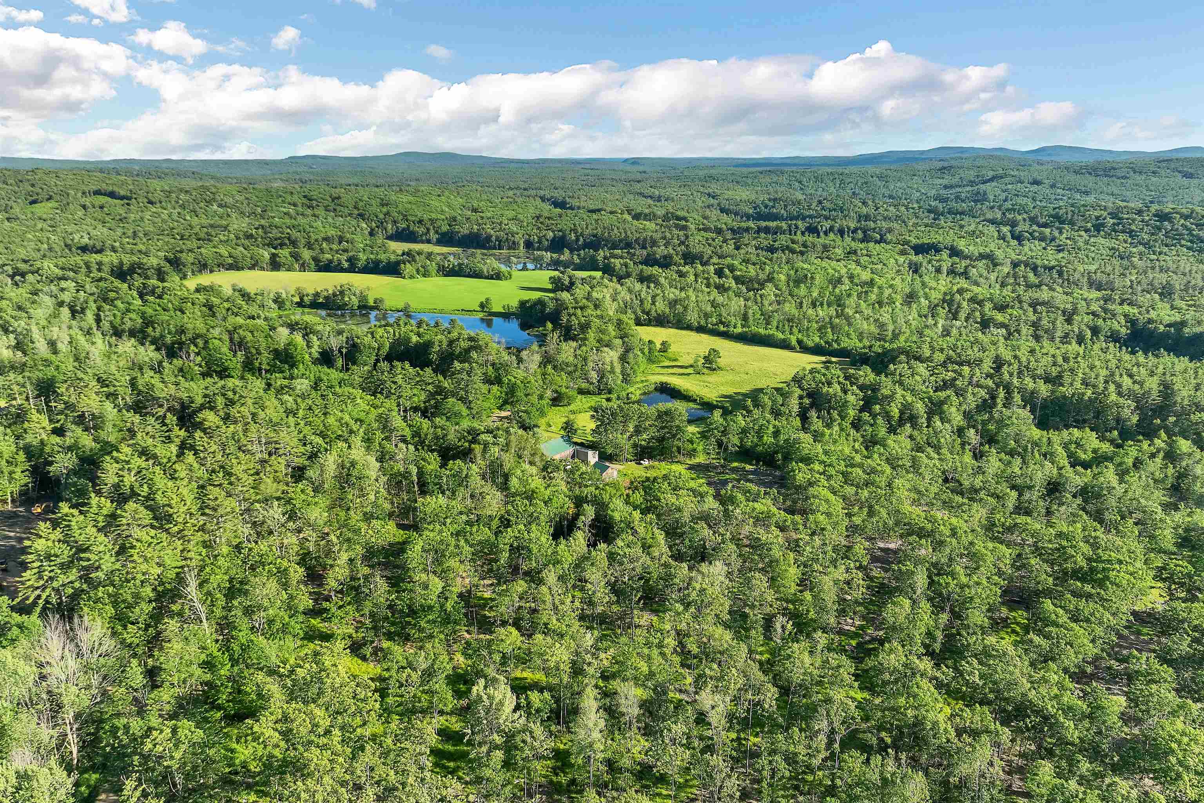
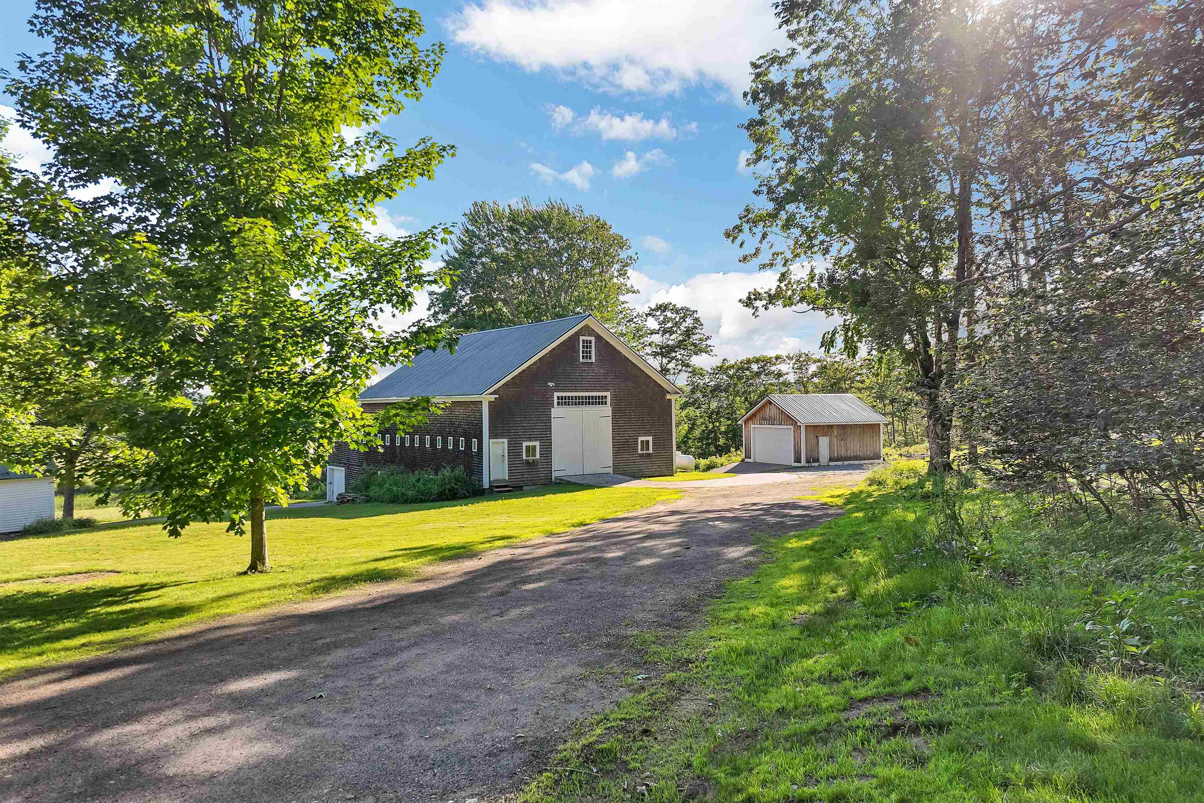
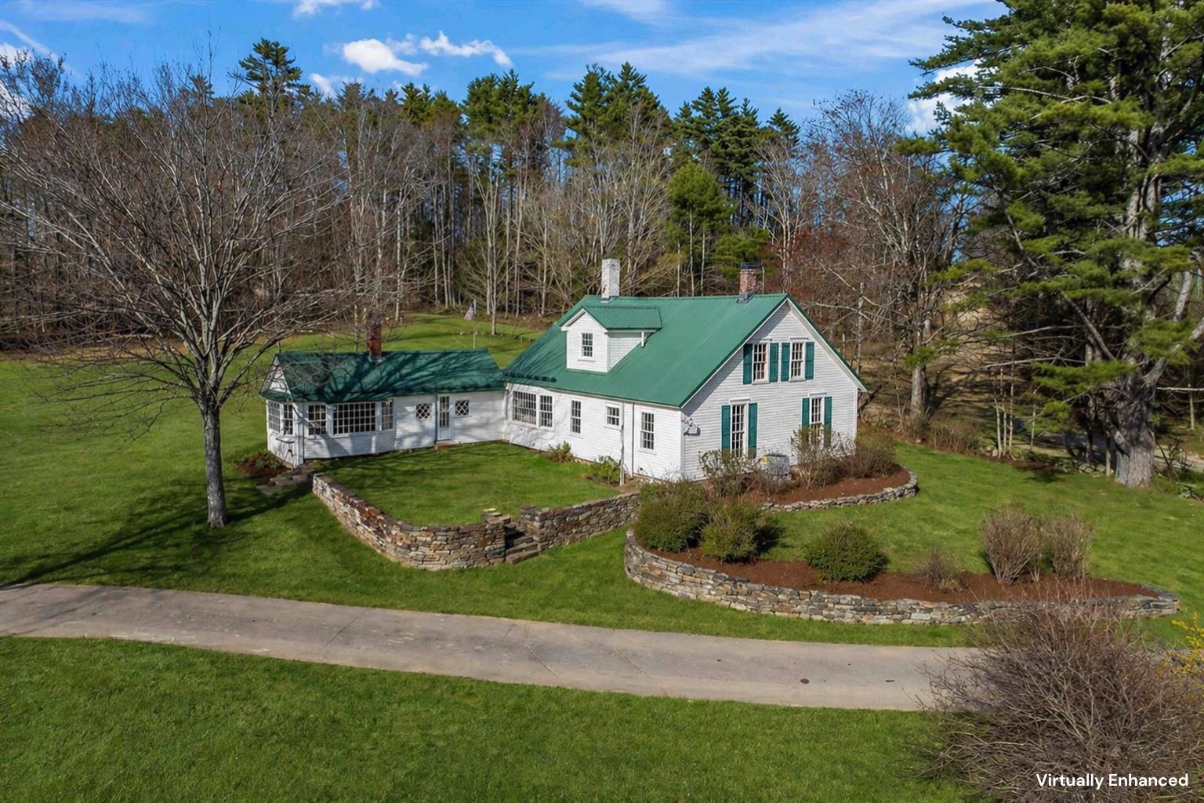
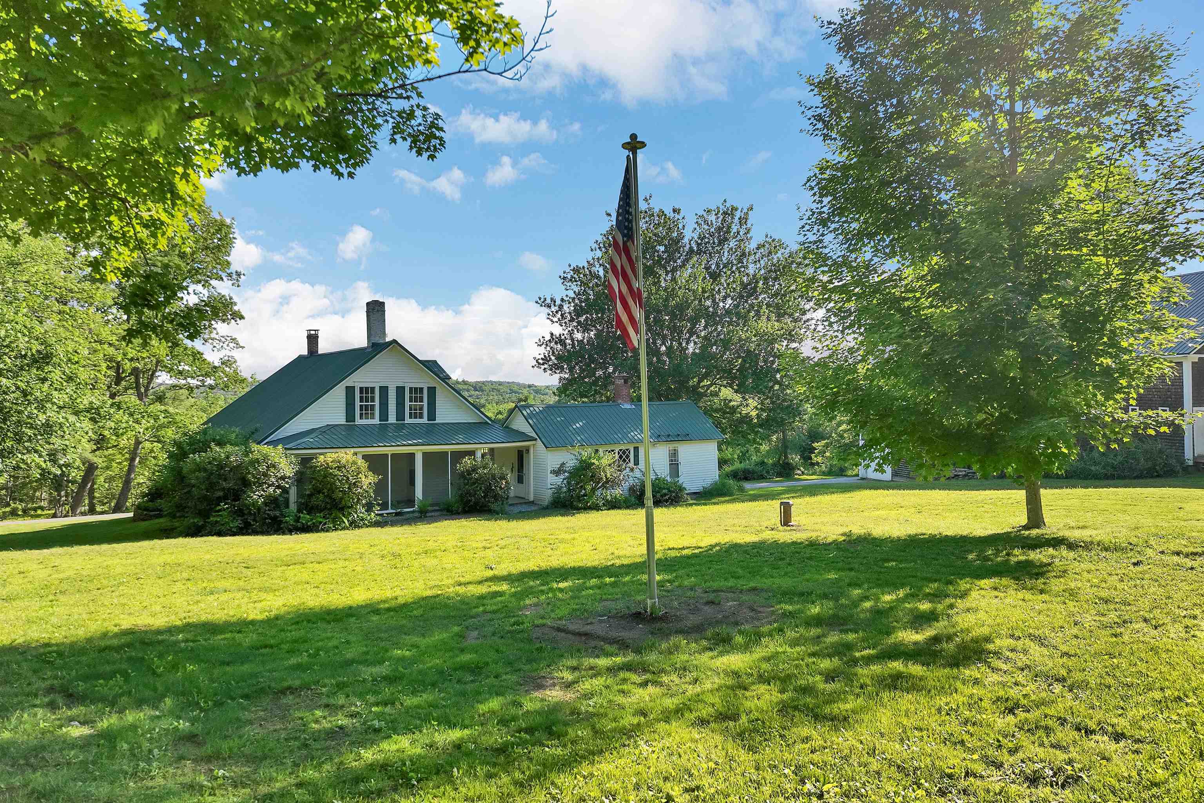
Recent $105,000 Price Improvement creates an incredible opportunity! Set on 140 acres of beautifully timbered land (121 acres in conservation), this timeless New England farmhouse invites you to slow down, breathe deeply, and embrace a lifestyle rooted in history while thoughtfully updated for today. Rolling fields, open skies, sweeping views, a peaceful freshwater pond, and abundant wildlife create an extraordinary setting for country living. The classic 34' x 60' two-story barn offers endless possibilities for animals, hobbies, storage, or workshop space, complete with a dedicated woodworking shop and dust filtration system. Inside, warmth and character shine throughout, featuring a desirable first-floor primary bedroom and bath, four bedrooms total, and preserved period charm seamlessly blended with modern comforts including central air, stainless steel appliances, granite countertops, and more. Explore miles of land ideal for hiking, hunting, and outdoor recreation, or simply unwind while taking in unforgettable sunsets over rolling pastures. Conveniently located near the Lakes Region’s most sought-after destinations just minutes to Lake Winnipesaukee, Mount Major, and Gunstock Mountain Resort, this exceptional property offers the rare opportunity to enjoy peaceful country living without sacrificing modern convenience.
Listed by BHHS Verani Bedford, Denise Rice 603-303-1078
Sold by BHHS Verani Bedford, Denise Rice 603-472-1010
Details
MLS 5086229
Price $1,000,000
Status Closed
DOM 120 days
Type Single Family
Style Cape
Beds 4
Baths 2 three quarter baths
Square Feet 2,042 sqft
Lot Size 140.00 acres
Year Built 1800
Lot & Building Features
Appliances ENERGY STAR Qual Dryer, ENERGY STAR Qual Washer, ENERGY STAR Qual Fridge, ENERGY STAR Qual Dishwshr, Gas Stove, Gas Range, Dryer, Propane Water Heater, Dishwasher
Features Interior 2 Fireplaces, Programmable Thermostat, Kitchen Island, Natural Light, 1st Floor Laundry, Dining Area
Utilities Underground Gas, Propane, Telephone Available, Cable Available
Construction Clapboard Exterior
Cooling Central AC
Heating Forced Air
Parking Description Barn, Unpaved, Heated Garage, Paved, Driveway
Sewer Existing Leach Field, Septic, Private
Tax Year 2025
Water On-Site Well Exists, Private
Basement Description Gravel, Dirt Floor, Basement Stairs, Interior Access, Unfinished
Foundation Fieldstone
Lot Description Conserved Land, Agricultural, Rolling, Field/Pasture, Secluded, View, Wooded
Roof Metal
Features Exterior Dog Fence, Barn, Screened Porch
Garage Yes
Room Details
Bathroom Three Quarter 6'7 X 9'2
Bathroom Three Quarter 2 7'1 X 8'6
Bedroom 14'1 X 15.5
Bedroom 2 9'7 X 12'8
Bedroom 3 9'8 X 8'8
Dining Room 11'8 X 12'4
Foyer 16' X 7'6
Kitchen 9'6 X 16
Laundry Room 13'1 X 8
Living Room 12'10 X 25
Other 19' X 14.1
Primary Bedroom 13'4 X 12.9
Schools
Elementary School Barnstead Elementary School
Senior High School Prospect Mountain High School