
7 Goodrich Falls Road Bartlett, NH
$359,900
Beds 4
Baths 2
Square Footage 1,904
Acres 0.30




Description
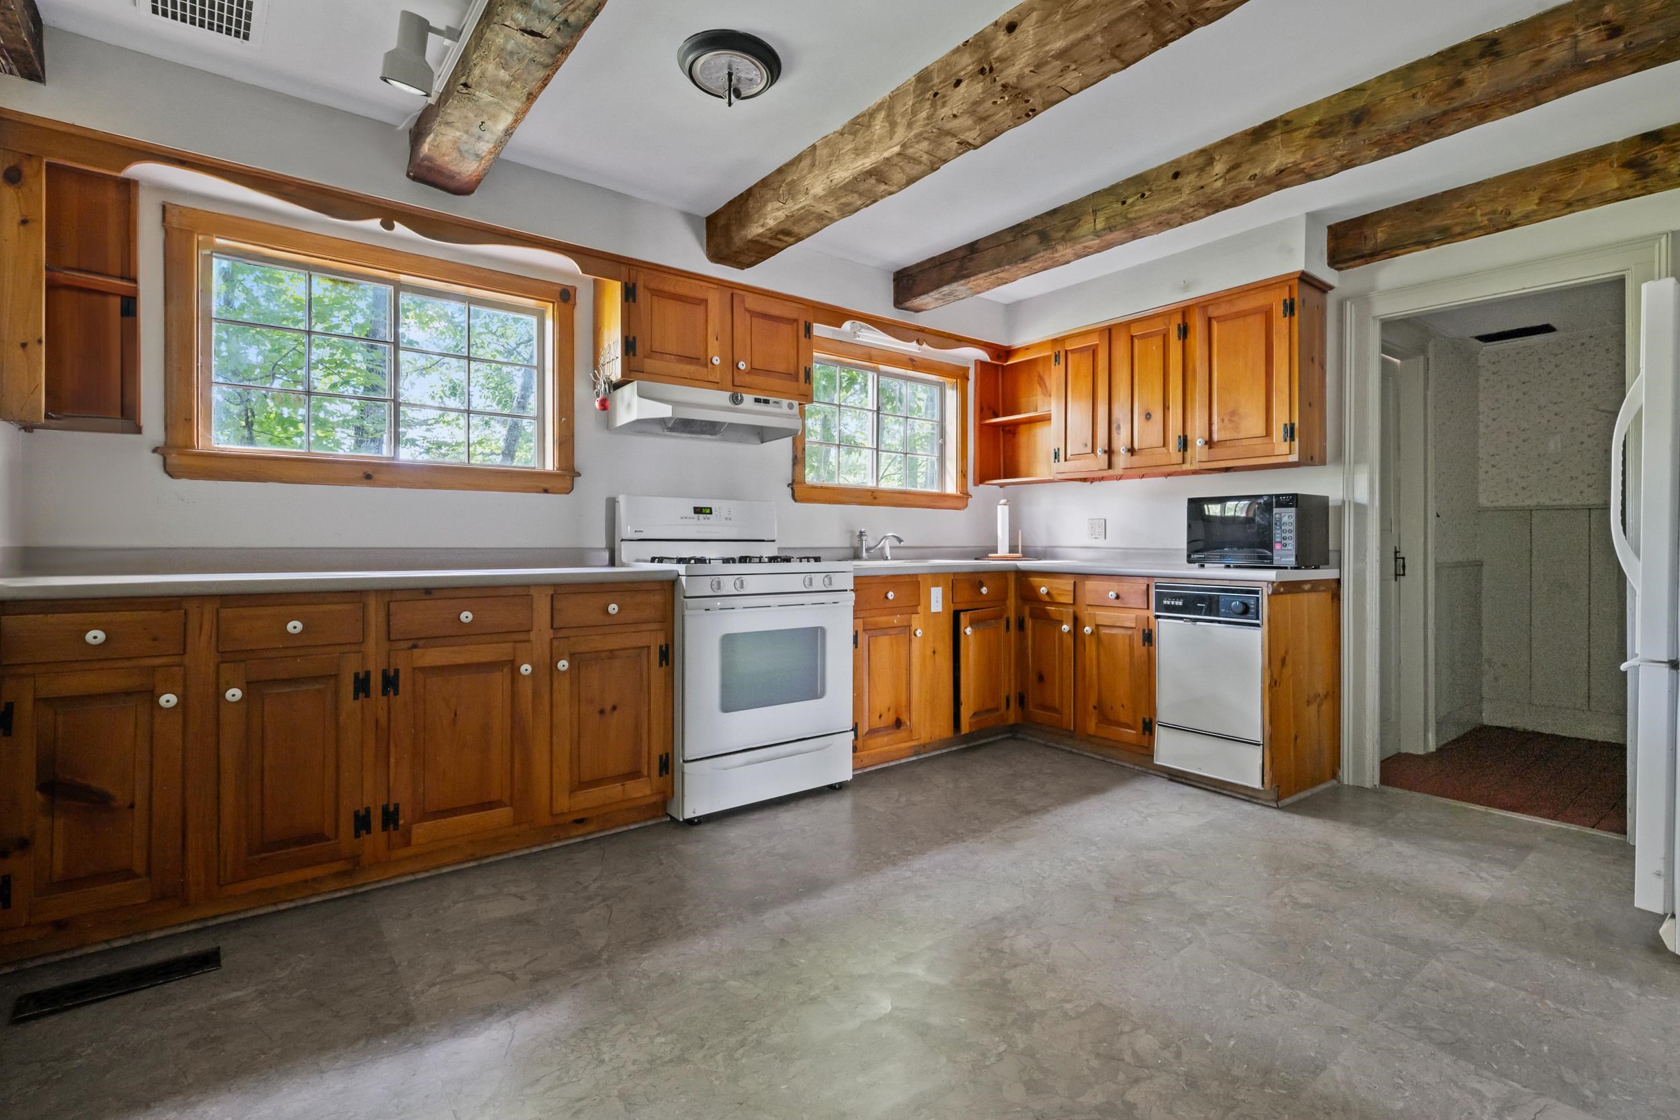
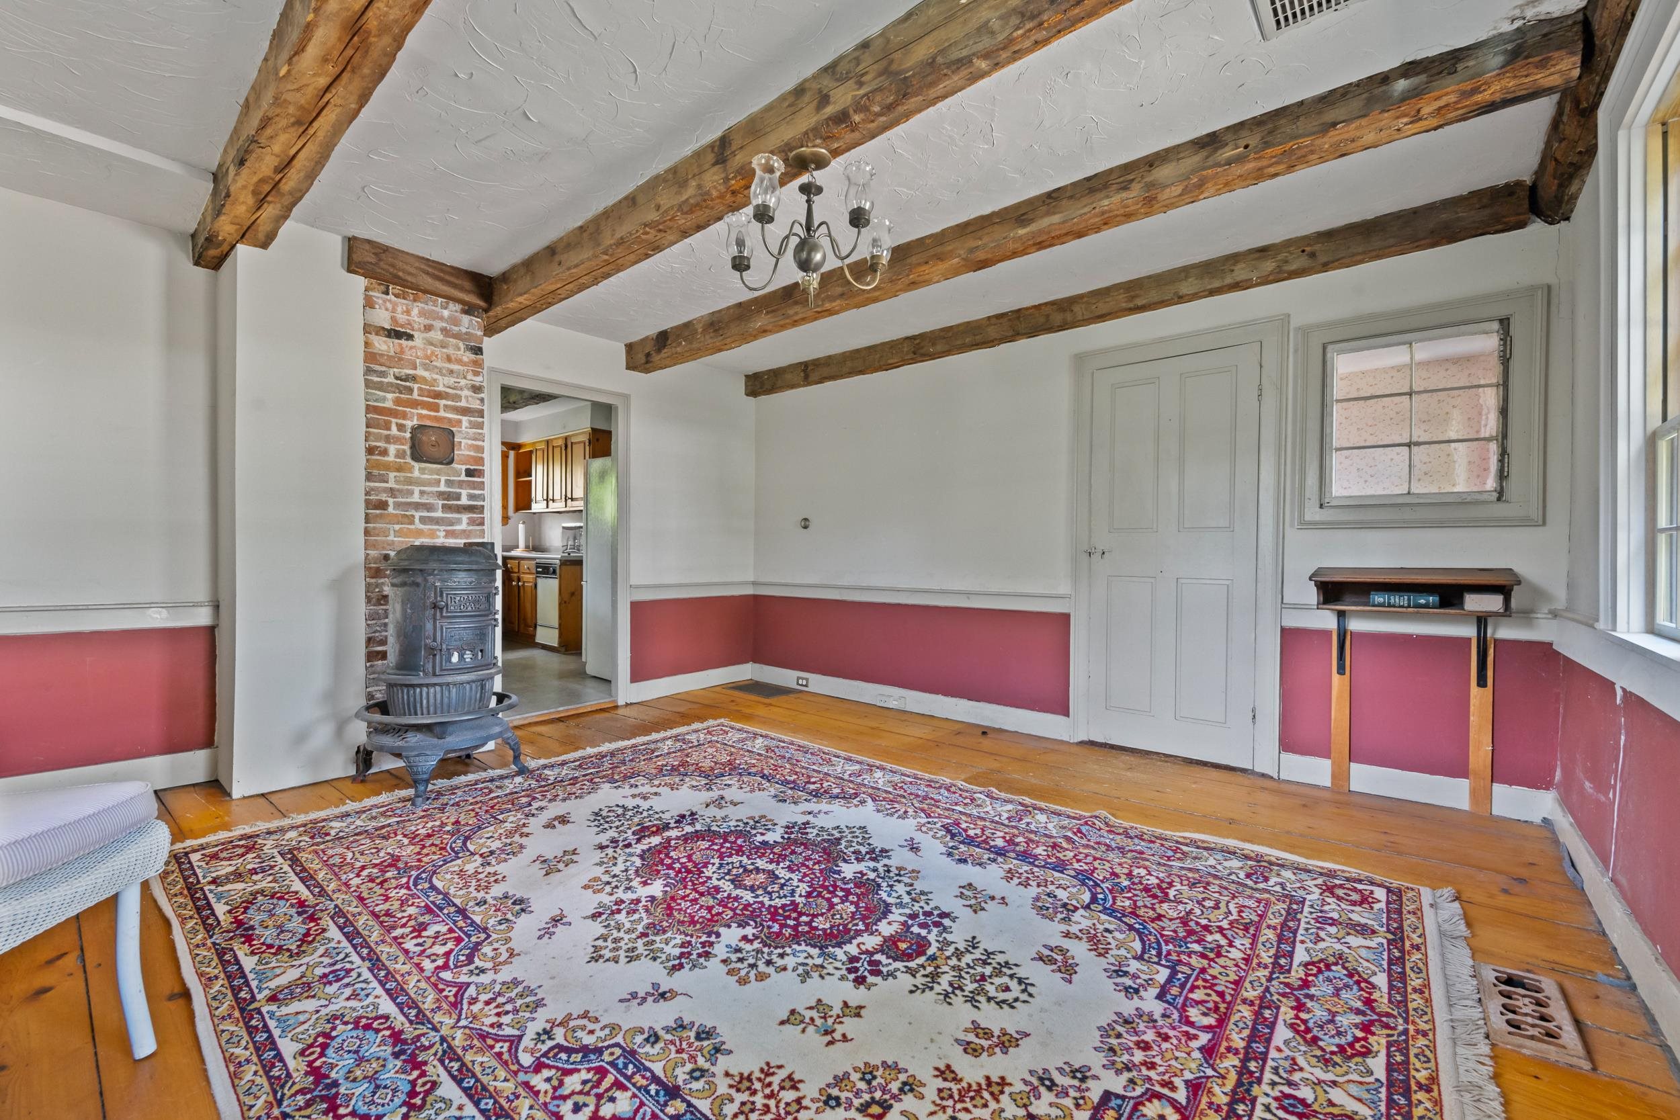
On the banks of the Ellis River featuring 154 feet of frontage with a combination of deep water, a gravel and sandy beach, and a picnic table just above Goodrich Falls. Rich with character, the 100+ year old, 4 bedroom, 2 bath home could easily serve as a vacation home, or full-time residence. The spacious living room is highlighted by massive beams, and a wood burning fireplace. The four bedrooms are on the 2nd floor all have river views, and the third floor could be finished off for additional space. Tucked beside the river, with a large parking area, the location offers a tranquil retreat where the views of the river create a naturally soothing backdrop. Located in the heart of the White Mountains, close to skiing at Attitash, Black Mountain, Wildcat, the XC ski trails in Jackson, scenic hiking and biking trails, Story Land, and is less than 15 minutes from shopping and dining in North Conway.
Listed by Badger Peabody & Smith Realty, Kevin Killourie 603-986-5551
Details
MLS 5054734
Price $359,900
Status Active Under Contract
DOM 432 days
Type Single Family
Style Antique, Farmhouse, Colonial
Beds 4
Baths 1 full, 1 three quarter baths
Square Feet 1,904 sqft
Lot Size 0.30 acres
Year Built 1850
Taxes Paid $2,771
Lot & Building Features
Appliances Propane Water Heater, Domestic Water Heater, Gas Cooktop, Range Hood, Gas Range, Microwave, Dishwasher
Features Interior Walkup Attic, Wood Fireplace, 1 Fireplace, Dining Area
Utilities Phone, Cable
Construction Clapboard Exterior, Wood Frame
Cooling None
Heating Hot Air, Forced Air, Propane, Oil
Parking Description Driveway
Sewer Leach Field On-Site, Concrete, Septic, Private
Tax Year 2025
Taxes Paid $2,771
Water Shared, Community
Basement Description Dirt, Partial, Interior Access, Unfinished, Full
Foundation Stone
Lot Description Corner, Near Skiing, Country Setting
Roof Metal
Features Exterior Natural Shade
Total Rooms 9
Garage No
Full Baths 1
3/4 Baths 1
Half Baths 0
Room Details
Bedroom 13x12
Bedroom 2 13.6x12
Bonus Room 14x13.6
Dining Room 14.6x13.6
Eat-in Kitchen 14x12
Foyer 7x6
Living Room 25x13
Other 6x6
Other 2 13x12
Other 3 34x11
Map
Get Directions
Financing
$
6.75%
$
$
$
per month
Principal & Interest
Monthly Taxes
Monthly HOA
Monthly Home Ins.
Monthly PMI
Based on a fully amortized fixed rate loan. Ask your agent for the tax rates in your area. Insurance estimate is based on an average cost, your final premium cost will be determined by the type of coverage you select. This calculator only provides an estimate.