
12-41 Knoll Crest Drive #Lot #5 - The Hannah Floor Plan Bedford, NH
$2,100,000
Beds 4
Baths 4
Square Footage 4,200
Acres 1.69



Description
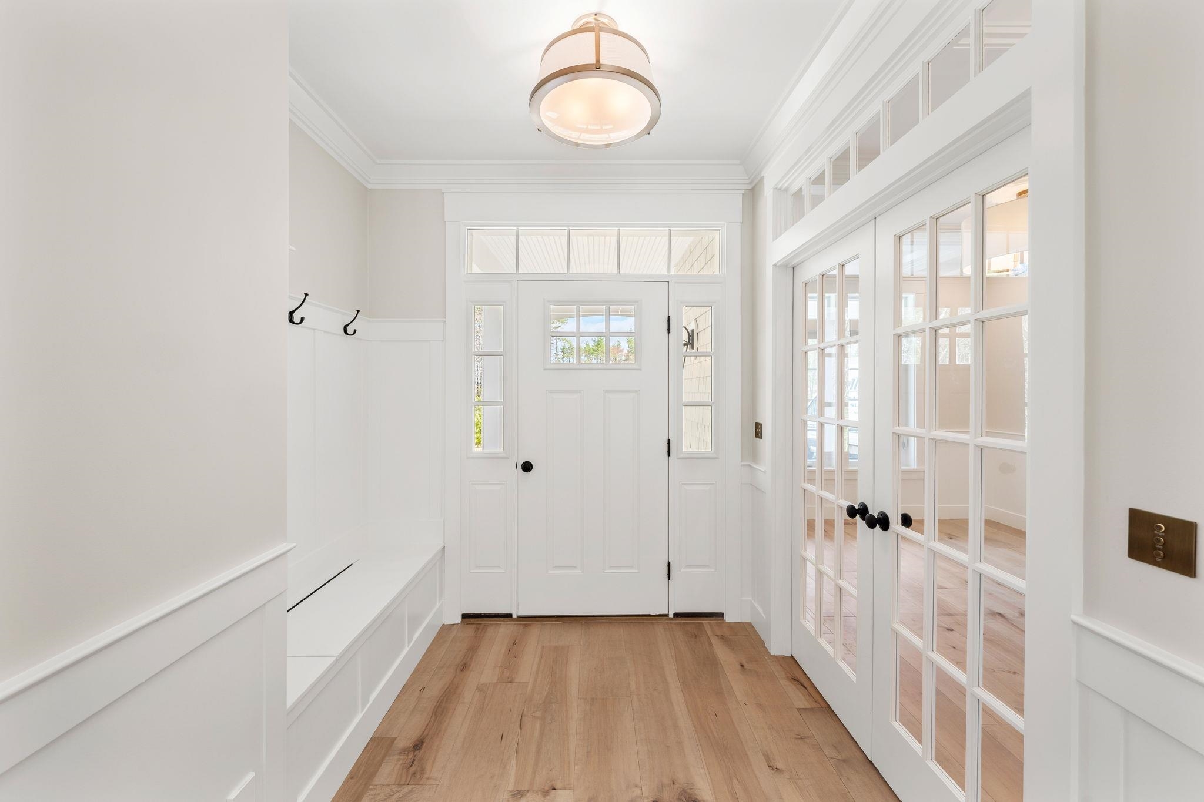
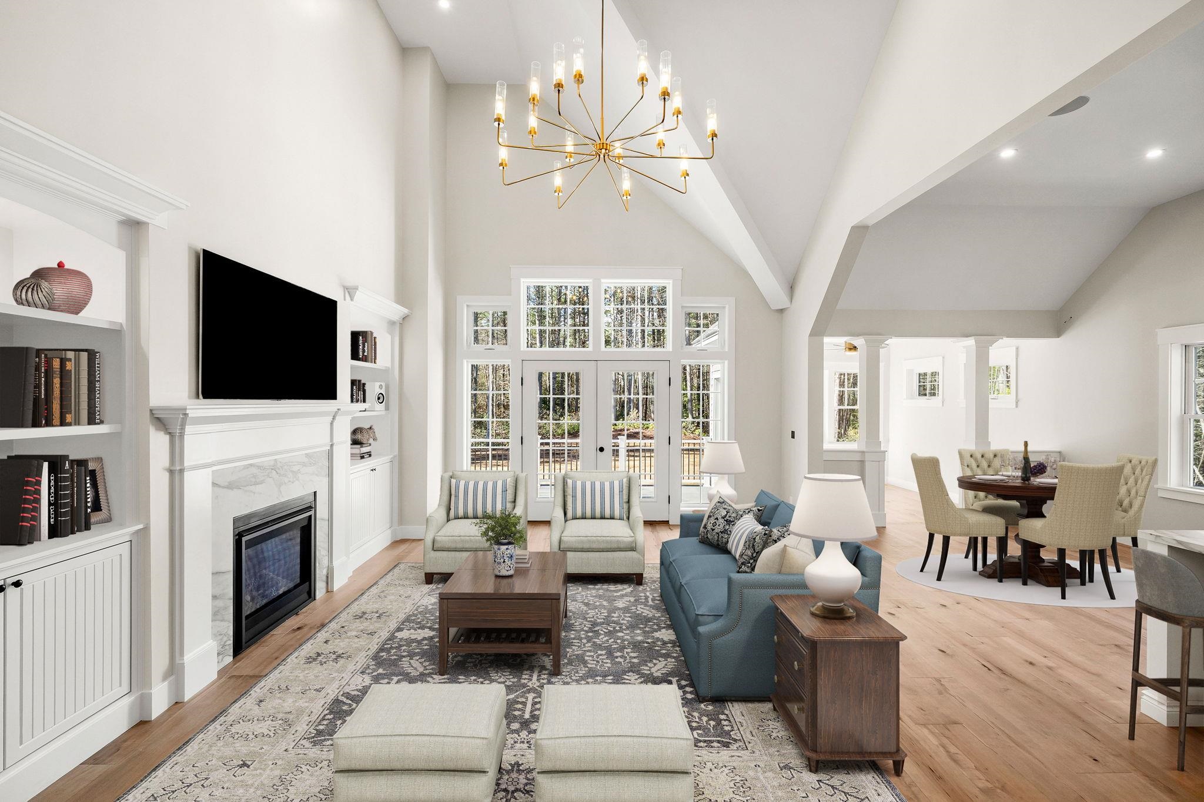
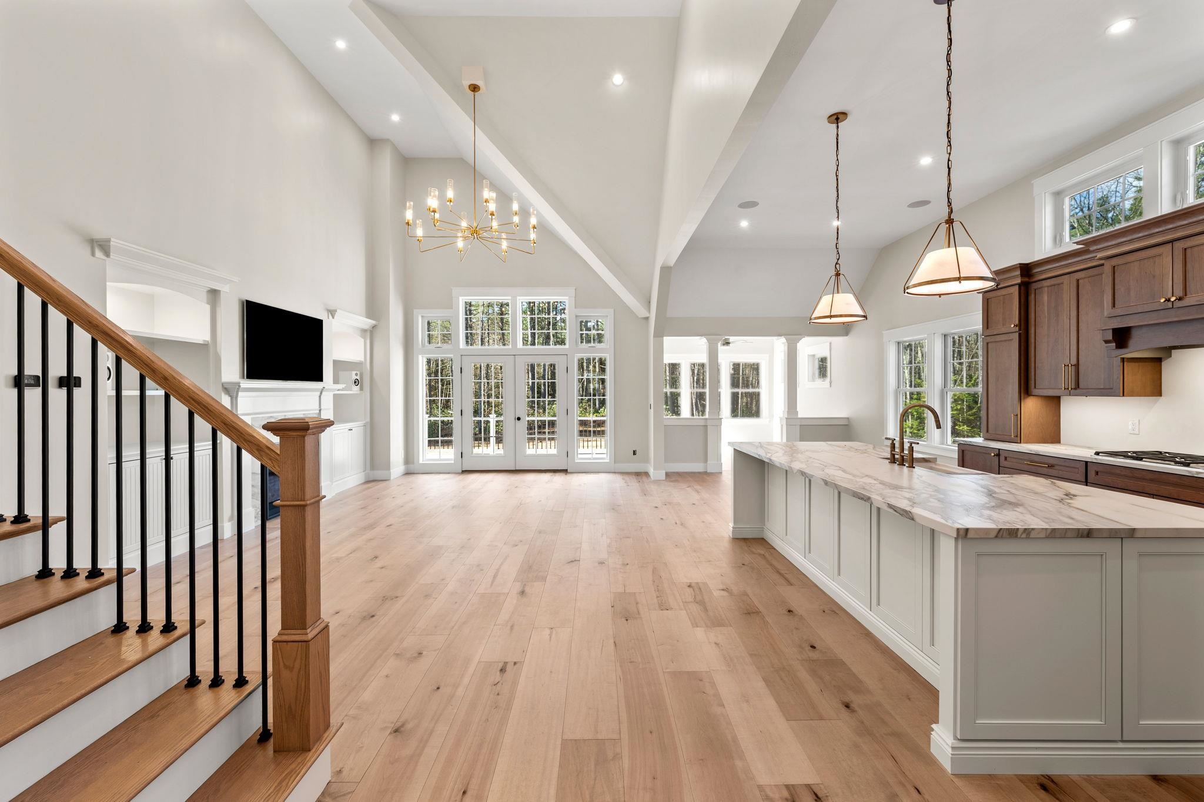
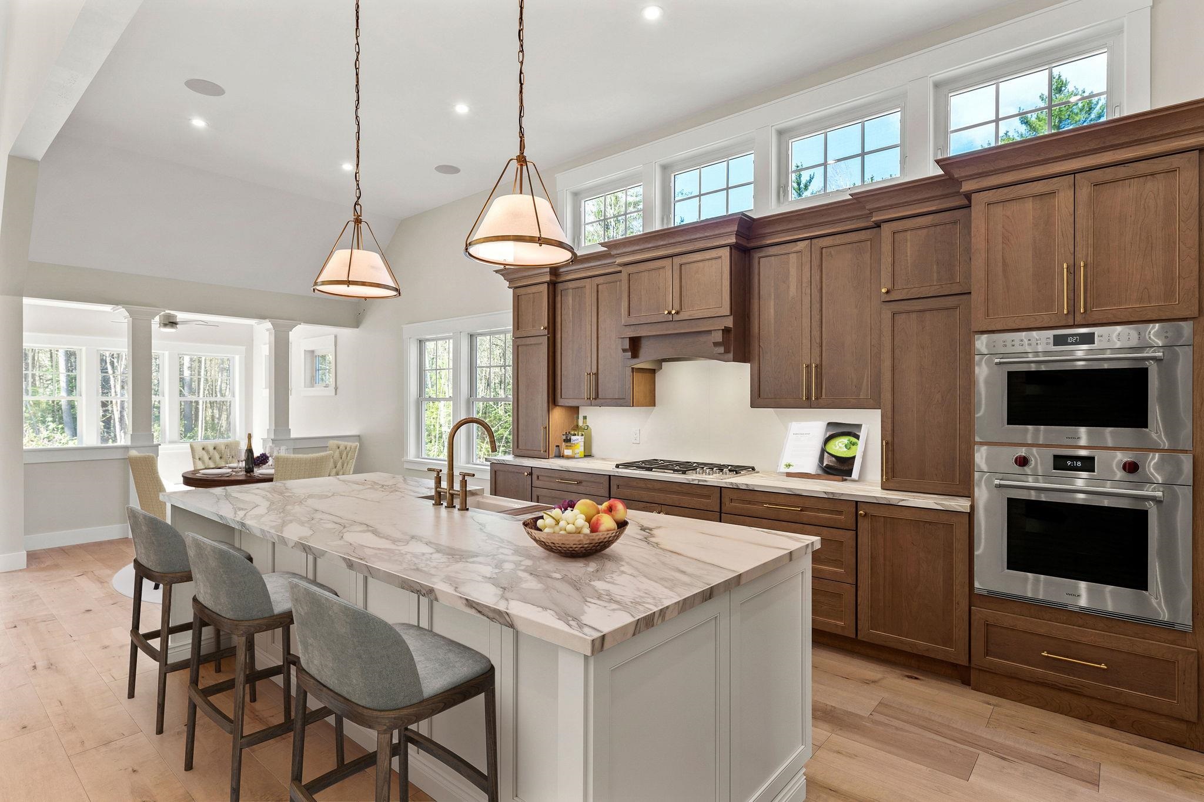
To be Built - Exquisite new construction in the area’s most exclusive gated private neighborhood, The Cedars. The Hannah Floor Plan offers the perfect blend of modern luxury and timeless design, surrounded by mature trees, extensive landscaping and natural privacy. The open-concept layout features 18-ft ceilings, a stunning gas fireplace, built-in bookshelves, and walls of glass that fill the home with light. The chef’s kitchen includes a custom design and walk-in pantry, ideal for entertaining. The main level offers a home office, primary suite, and well-planned mudroom with separate laundry. Upstairs are three additional bedrooms, including a second primary suite. Enjoy the four-season room and oversized deck overlooking the wooded yard perfect for relaxing or future pool plans. The finished lower level includes a media room with built-in theater, electric fireplace, and recreation area. Add a carriage house for extra living space (upgrade option). Estimate, 6 month completion. Select your finishes through the generous allowances for cabinetry, flooring, lighting and appliances and option to add additional upgrades to customize your dream home. Conveniently located near major routes, shopping, dining, top schools, and Manchester Country Club. Build the life you’ve been waiting for at The Cedars! View our model home, The Hannah Floor Plan at lot 4 - Westview
Listed by Coldwell Banker Realty Bedford NH, Cheryl Zarella 603-714-5647
Details
MLS 5087129
Price $2,100,000
Status Active Under Contract
DOM 154 days
Type Single Family
Style Craftsman, Contemporary
Beds 4
Baths 4 full baths
Square Feet 4,200 sqft
Lot Size 1.69 acres
Year Built 2026
Lot & Building Features
Appliances Propane Water Heater, Electric Range, Microwave, Dishwasher
Features Interior Walk-in Pantry, Cathedral Ceiling, Gas Fireplace, Walk-in Closet, Primary BR w/ BA, 1st Floor Laundry, Natural Light
Association Amenities Snow Removal
Utilities Underground Utilities
Construction Vinyl Siding, Wood Frame
Cooling Central AC
Heating Hot Air, Forced Air, Propane
Parking Description Auto Open, Direct Entry, Attached, Garage, Driveway
Sewer Private
Water Public
Basement Description Storage Space, Unfinished, Full
Foundation Concrete
Lot Description Wooded, Landscaped
Roof Asphalt Shingle
Features Exterior Deck
Total Rooms 9
Garage Yes
Full Baths 4
Half Baths 0
Schools
Elementary School Peterborough Elem School
Junior High School Ross A Lurgio Middle School
Senior High School Bedford High School
Single Family for Sale: 12-41 Knoll Crest Drive #Lot #5 - The Hannah Floor Plan, Bedford, NH 03110
Map
Get Directions
Financing
$
6.75%
$
$
$
per month
Principal & Interest
Monthly Taxes
Monthly HOA
Monthly Home Ins.
Monthly PMI
Based on a fully amortized fixed rate loan. Ask your agent for the tax rates in your area. Insurance estimate is based on an average cost, your final premium cost will be determined by the type of coverage you select. This calculator only provides an estimate.