
14 Aspen Lane Bedford, NH
$2,099,000
Beds 5
Baths 6
Square Footage 4,980
Acres 2.76


Description
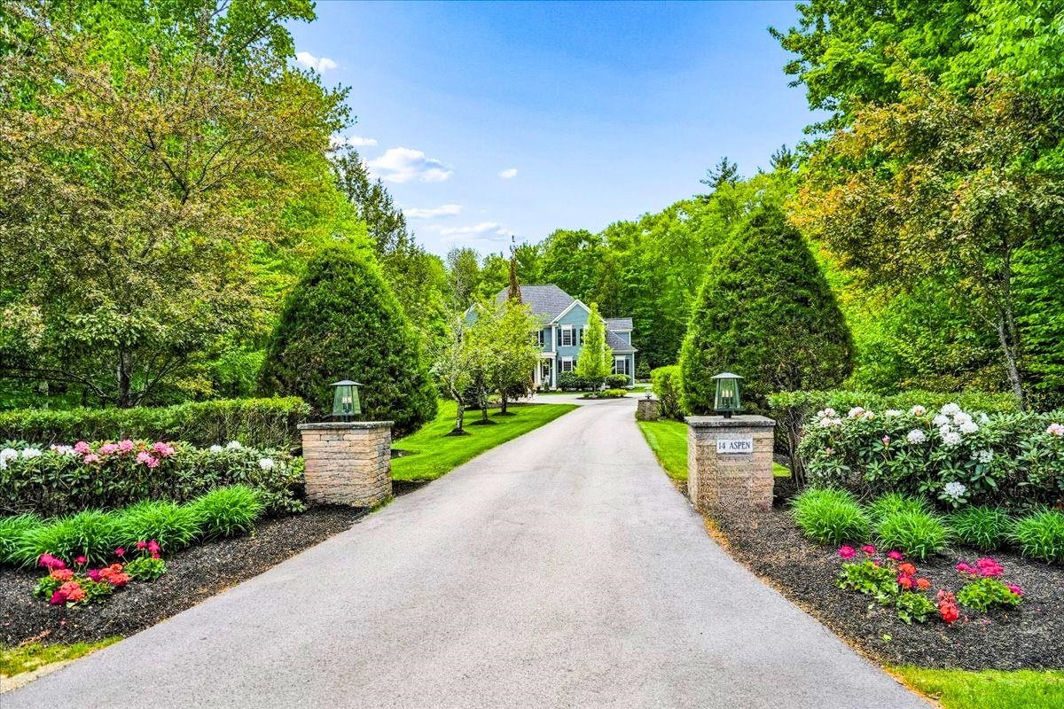
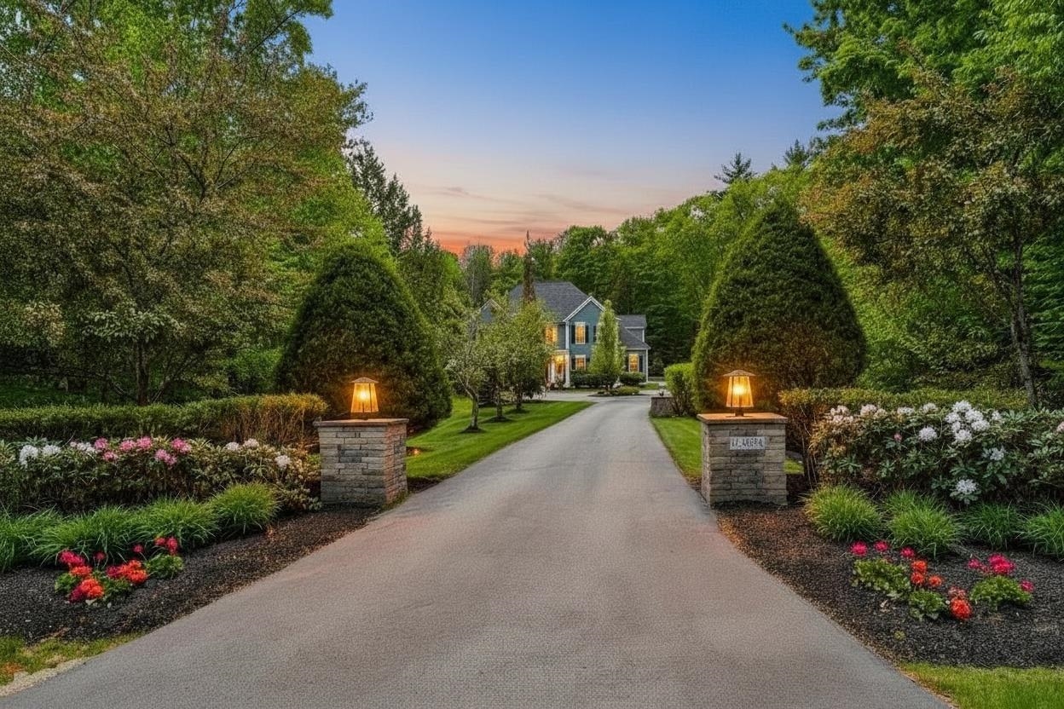
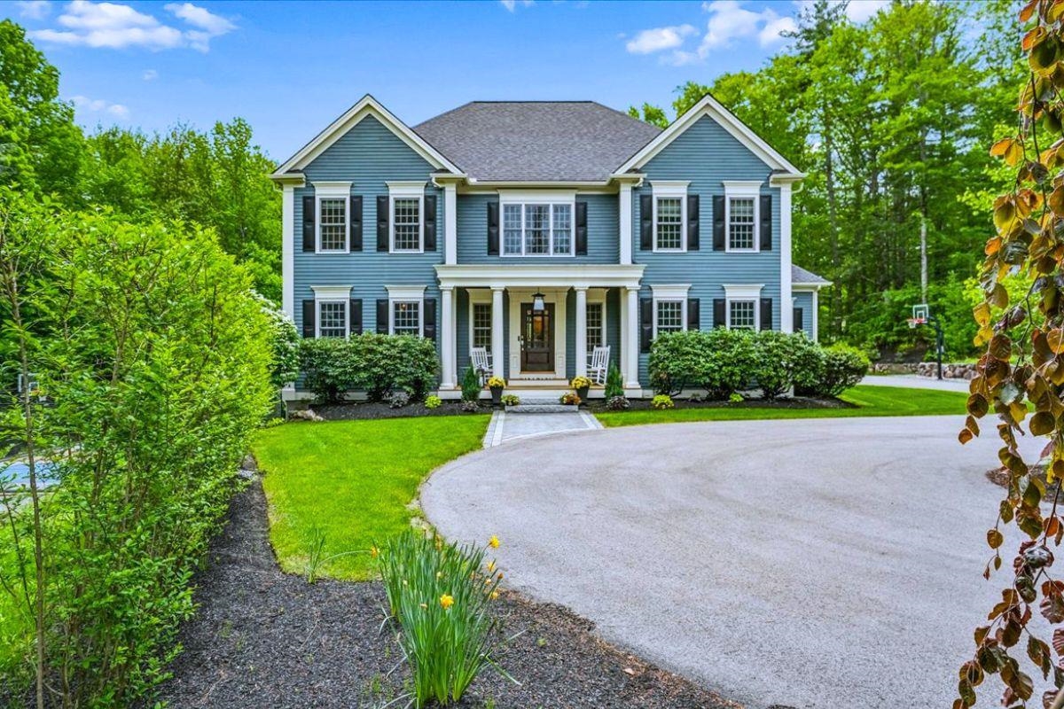
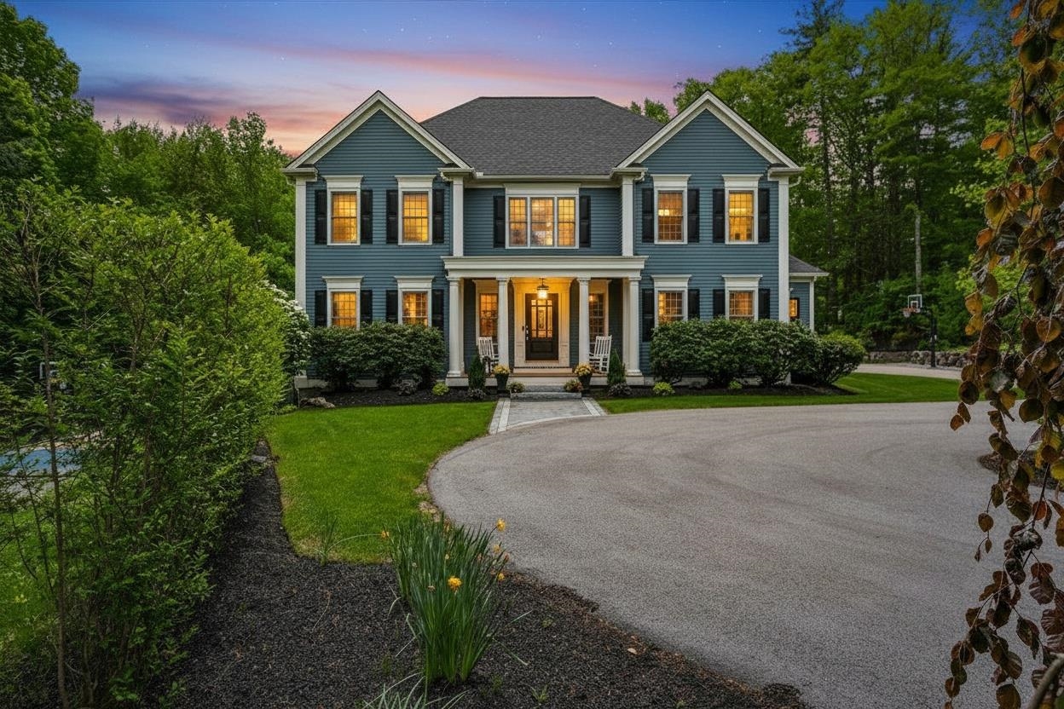
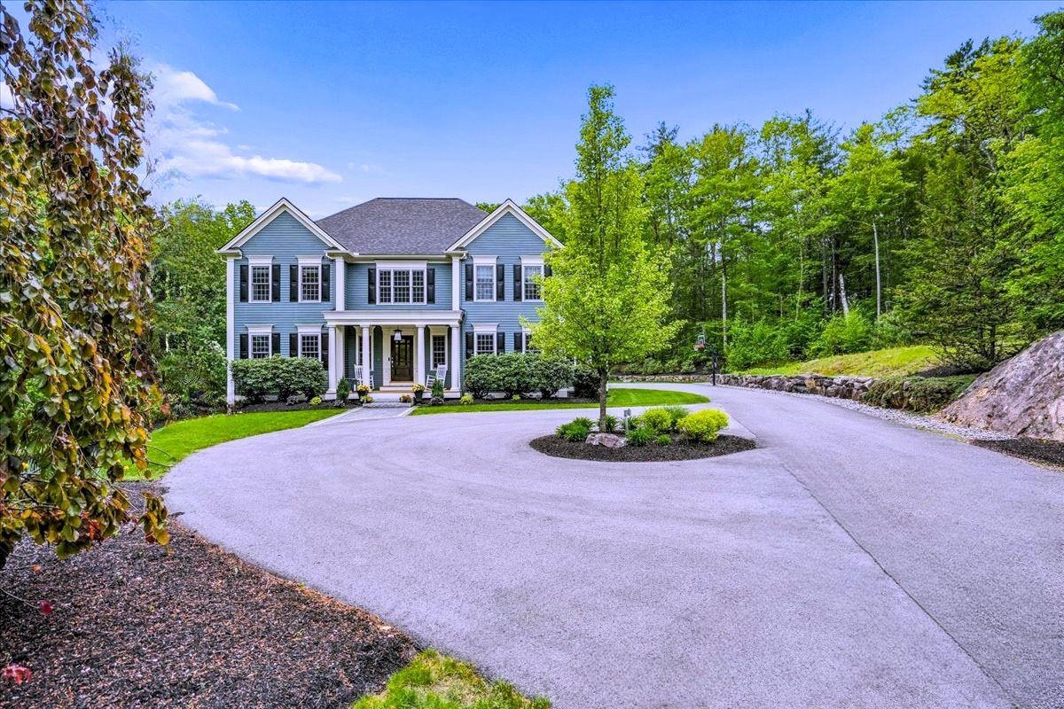
This distinguished residence located in Bedford's premier neighborhood, Laurel Woods, is set on a private estate-like property with a circular driveway, lush landscaping, wooded backyard and private basket ball court with pickle ball option. The home reflects timeless design, architectural integrity & exceptional craftsmanship. Masterfully built by renowned luxury builder Robert Scott. Custom millwork & refined finishes create an atmosphere of elegance, comfort & style. The floor plan provides versatility for both formal entertaining & everyday living. At the heart of the home, the spacious gourmet kitchen features a bead-board ceiling, granite countertops, stainless steel appliances, & a seamless connection to the inviting family room. A living room with fireplace, coffered ceiling & wet bar offers a warm elegant space. The formal dining room overlooking the private wooded backyard is conveniently located adjacent to the kitchen & family room. A generous office with built-ins & French doors is located on the first floor. Two guest powder rooms located on either side of the first floor complete the main level. The large primary suite is a private retreat with a serene sitting area, spa-inspired bath, steam shower, and custom-designed closets. Three additional bedrooms are located on the second level, one with an en-suite & two other bedrooms connected by a Jack-and-Jill bath with separate vanities on either side of the shared full bathroom. A laundry room is located on the 2nd floor. The finished lower level offers a guest bedroom, full bath & a recreation room with custom built-ins ideal for entertaining or family gatherings. Irrigation system, public water, & whole-house generator are additional features of the home. Set on a quiet cul-de-sac within an established enclave of fine homes, this impeccable home presents an opportunity to enjoy luxury living in one of Bedford's finest neighborhoods. BOM due to circumstances unrelated to the seller or the property.
Listed by Coldwell Banker Realty Bedford NH, Carmen Du Plessis 603-714-1010
Details
MLS 5092097
Price $2,099,000
Status Active
DOM 127 days
Type Single Family
Style Colonial
Beds 5
Baths 4 full, 2 half baths
Square Feet 4,980 sqft
Lot Size 2.76 acres
Year Built 2005
Taxes Paid $26,031
Lot & Building Features
Appliances Mini Fridge, Wine Cooler, Gas Cooktop, Wall Oven, Microwave, Dryer, Washer, Dishwasher, Refrigerator
Features Interior Other, Wet Bar, Hot Tub, Whirlpool Tub, Bar, Central Vacuum, 2 Fireplaces, Kitchen/Family, 2nd Floor Laundry, Gas Fireplace, Blinds, Walk-in Closet, Kitchen Island, Ceiling Fan, Primary BR w/ BA
Utilities Underground Utilities
Construction Clapboard Exterior, Wood Frame
Fee $250
Cooling Central AC
Heating Multi Zone, Hot Air, Propane
Parking Description Parking Spaces 3, Auto Open, Direct Entry, Attached
Sewer Private
Tax Year 2025
Taxes Paid $26,031
Water Public
Basement Description Daylight, Finished, Exterior Access, Walkout, Interior Access
Foundation Concrete
Lot Description Subdivision, Private, Neighborhood, Landscaped
Roof Architectural Shingle
Features Exterior Invisible Pet Fence, Basketball Court, Hot Tub, Deck
Total Rooms 11
Garage Yes
Full Baths 4
Half Baths 2
Room Details
Bathroom Full 8.7 x 5.10
Bathroom Full 2 7.8 x 7.9
Bathroom Full 3 8.7 x 5.11
Bathroom Half 8.0 x 5.3
Bathroom Half 2 6.7 x 3.2
Bathroom One Quarter 5.10 x 5.3
Bathroom One Quarter 2 5.8 x 4.11
Bedroom 15.2 x 13.0
Bedroom with Bath 15.2 x 16.1
Bedroom with Bath 2 15.1 x 12.5
Bedroom with Bath 3 25.1 x 16.7
Dining Room 17.10 x 9.10
Eat-in Kitchen 13.6 x 9.4
Family Room 20.2 x 16.3
Foyer 16.2 x 9.3
Kitchen 13.6 x 19.2
Laundry Room 16.2 x 9.3
Living Room 15.2 x 14.6
Office/Study 15.1 x 17.3
Primary Bedroom 18.5 x 25.11
Primary BR Suite 16.2 x 15.0
Rec Room 15.6 x 16.8
Schools
Elementary School Riddle Brook Elem
Junior High School Mc Kelvie Intermediate School
Senior High School Bedford High School
Single Family for Sale: 14 Aspen Lane, Bedford, NH 03110
Map
Get Directions
Financing
$
6.75%
$
$
$
per month
Principal & Interest
Monthly Taxes
Monthly HOA
Monthly Home Ins.
Monthly PMI
Based on a fully amortized fixed rate loan. Ask your agent for the tax rates in your area. Insurance estimate is based on an average cost, your final premium cost will be determined by the type of coverage you select. This calculator only provides an estimate.