
25 Ellison Drive Bedford, NH
$1,589,000
Beds 4
Baths 6
Square Footage 8,281
Acres 2.84

Open House Sat, Oct 10 2026 1 PM - 3 PM


Open House
10/10/2026 1 pm - 3 pm
10/10/2026 1 pm - 3 pm
Description
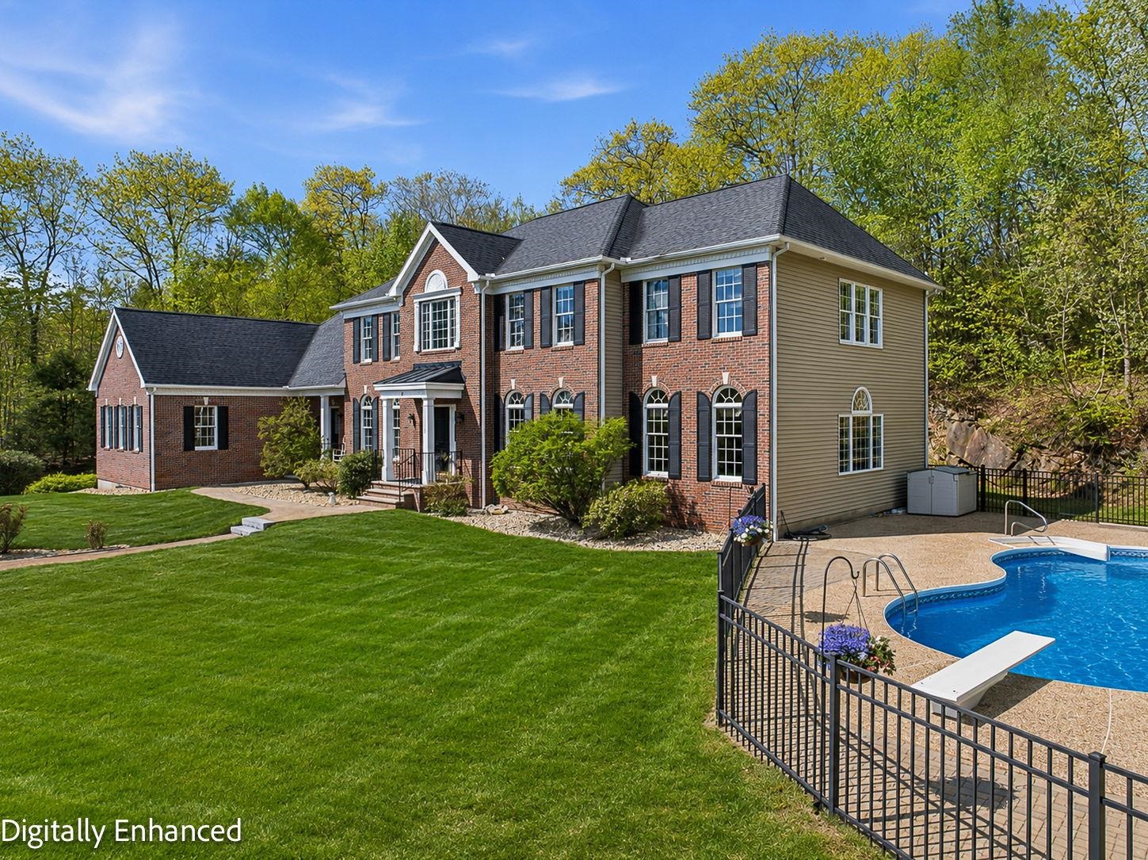
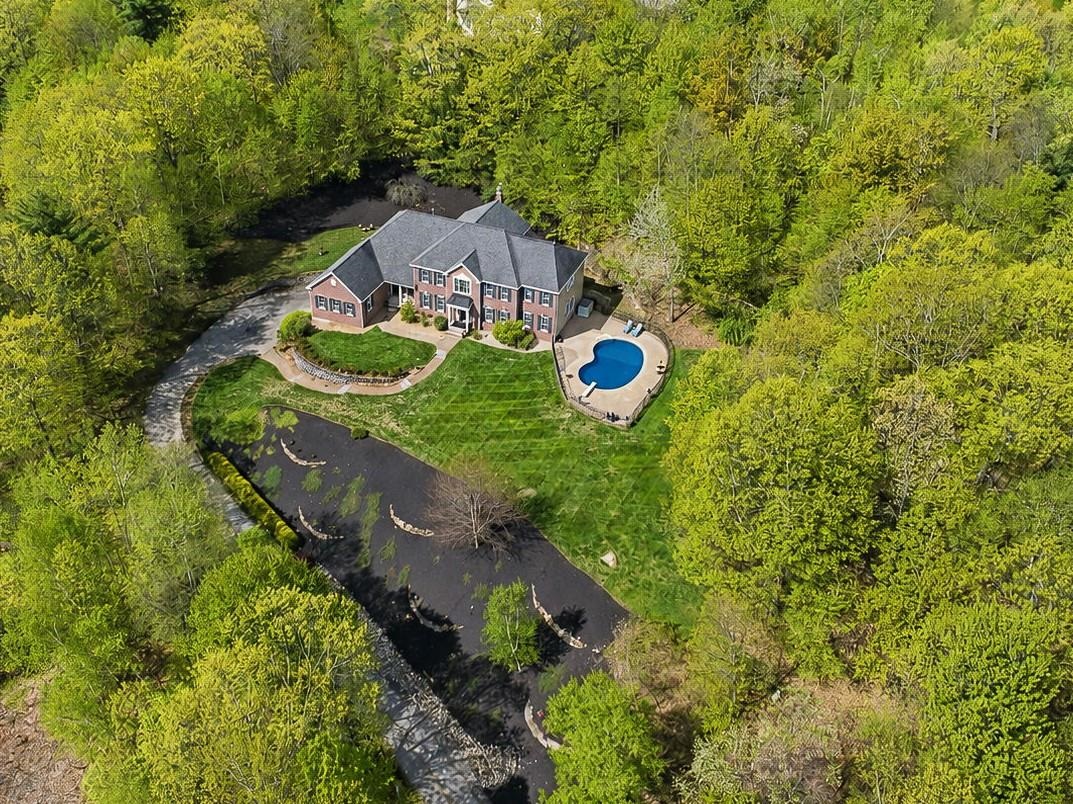
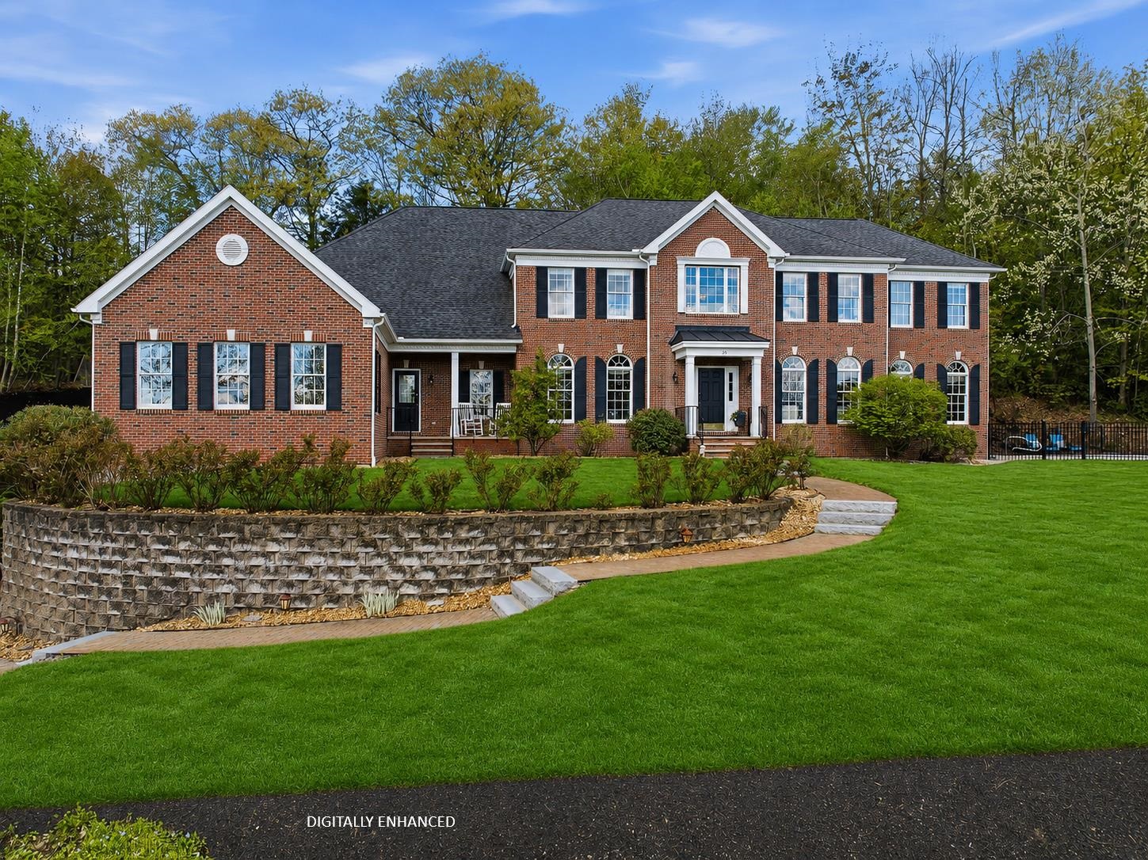
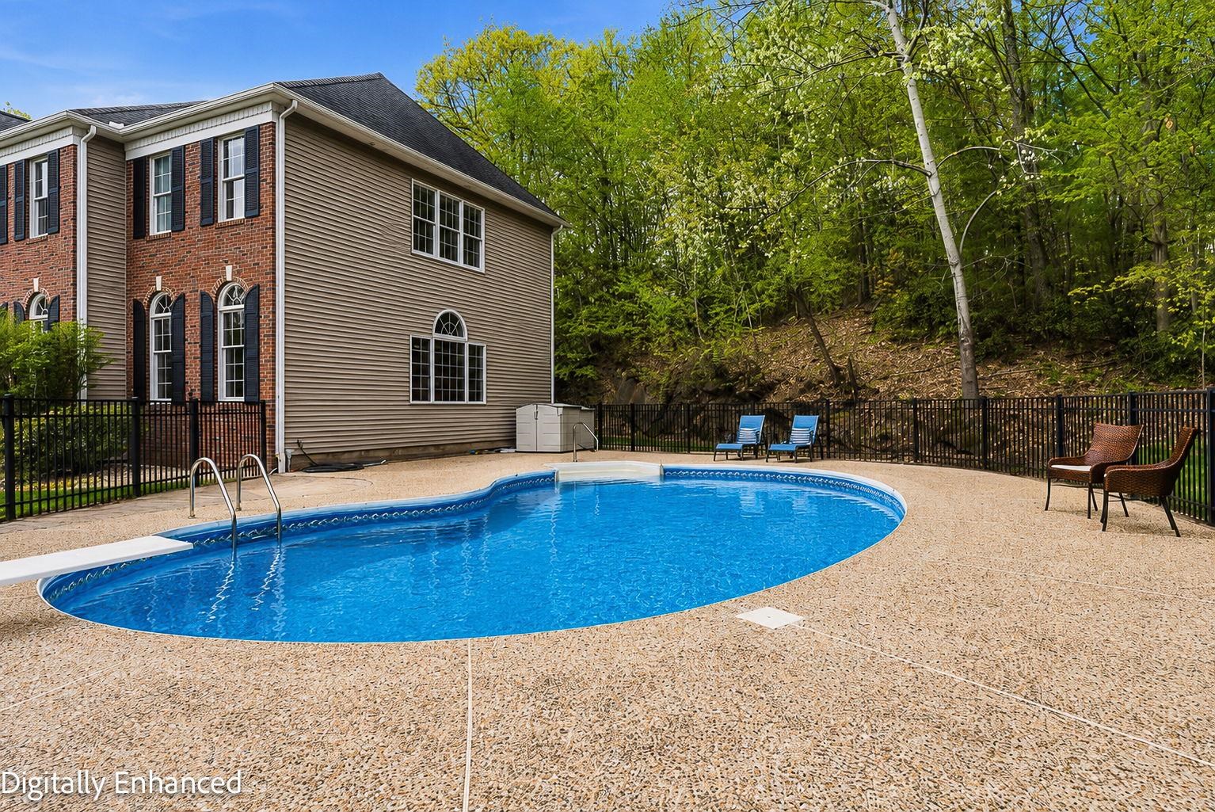
Open House ..Seller is offering a $5000 credit to Buyer towards closing costs/lprepaids! Pre-Inspected turn key home..... LIFESTYLE idyllic Bedford home you have been dreaming of in this exceptional custom residence, where privacy, luxury, and recreation come together on a beautifully landscaped 2.84 acre lot. Designed for year round living and entertaining, this 6,366sft home offers expansive gathering spaces, exceptional craftsmanship, and room for everyone. The heart of the home is a spectacular center-island chef's kitchen featuring premium Thermador appliances, abundant workspace, and seamless connections to the Great Room, dining areas, and a media room pre-wired with surround sound, creating the perfect setting for everyday living and memorable gatherings. Every bedroom on the second level features its own private ensuite bath and generous walk-in closet, providing comfort and privacy for family and guests alike. A whole home Sonos sound system, conveniently controlled from your phone, extends throughout nearly every room, including the lower level sports complex and garage. Outdoor living is equally impressive, with a wraparound deck overlooking the private backyard and a sparkling in-ground pool, creating an ideal setting for relaxing or entertaining in every season. The showpiece of this remarkable home is the extraordinary 1,915 sft lower-level sports complex featuring a professional style hockey rink, hard court arena, and turf field designed for soccer, lacrosse, basketball, hockey training, and year-round recreation. Whether hosting teammates, family, or friends, this one of a kind space offers endless opportunities for fun and active living. Additional features include an EV charging connection and an ideal Bedford location with access to highly regarded Riddle Brook School, convenient commuting to Boston, Manchester, and Manchester and Boston Airports, while remaining just a short drive from New Hampshire's lakes, mountains, and Seacoast. VISit
Listed by Four Seasons Sotheby's Int'l Realty, Marianna Vis 603-413-7600
Details
MLS 5088467
Price $1,589,000
Status Active
DOM 146 days
Type Single Family
Style Federal, Contemporary, Colonial
Beds 4
Baths 5 full, 1 half baths
Square Feet 8,281 sqft
Lot Size 2.84 acres
Year Built 2001
Taxes Paid $22,502
Lot & Building Features
Appliances Gas Water Heater, Mini Fridge, Wine Cooler, Vented Exhaust Fan, Gas Range, Microwave, Dryer, Washer, Dishwasher, Refrigerator
Features Interior Attic with Hatch/Scuttle, Window Treatment, Walk-in Pantry, Cathedral Ceiling, Laundry Hook-ups, Kitchen Island, Primary BR w/ BA, 1st Floor Laundry
Utilities Cable at Site, Underground Utilities, Cable, Propane
Construction Brick Exterior, Vinyl Exterior
Cooling Multi Zone, Central AC
Heating Multi Zone, Hot Air, Propane
Parking Description EV Charging Station(s), Underground, Auto Open, Direct Entry, Attached, Paved, Garage, Driveway
Sewer Septic, Private
Tax Year 2025
Taxes Paid $22,502
Water Private, Drilled Well
Basement Description Climate Controlled, Partially Finished, Bulkhead, Storage Space, Concrete, Interior Stairs
Foundation Concrete
Lot Description Rolling, Subdivision, Trail/Near Trail, View, Near School(s), Neighborhood, Near Shopping, Wooded, Landscaped
Roof Architectural Shingle
Features Exterior In-Ground Pool, Partial Fence, Double Pane Window(s), Porch, Covered Porch, Garden Space, Deck
Total Rooms 17
Garage Yes
Full Baths 5
Half Baths 1
Room Details
Bathroom Full 11.4 x 19.5
Bathroom Full 2 8.4 x 5.8
Bathroom Full 3 7.6 x 5.2
Bathroom Full 4 4.11 x 10.5
Bathroom Half 5.4 x 5.8
Bathroom Three Quarter 7.10 x 5.4
Bedroom with Bath 13.11 x 15.1
Bedroom with Bath 2 14 x 15.1
Bedroom with Bath 3 18.10 x 18.2
Bonus Room 20.3 x 26.7
Dining Room 13.2 x 18.10
Eat-in Kitchen 16.2x24.11+9.8x14.7
Exercise Room 12.4 x 16.6
Living Room 24.11 x 21.2
Office/Study 13.8 x 11
Office/Study 2 11.11 x 16.1
Other Music 14 x 17.11
Playroom 14.1 x 12.6
Primary BR Suite 19.2 x 22
Rec Room 13.8 x 29.4
Rec Room 2 22.3 x 18.5
Rec Room 3 27.2 x 33.1
Schools
Elementary School Riddle Brook Elem
Junior High School Mc Kelvie Intermediate School
Senior High School Bedford High School
Single Family for Sale: 25 Ellison Drive, Bedford, NH 03110
Map
Get Directions
Financing
$
6.75%
$
$
$
per month
Principal & Interest
Monthly Taxes
Monthly HOA
Monthly Home Ins.
Monthly PMI
Based on a fully amortized fixed rate loan. Ask your agent for the tax rates in your area. Insurance estimate is based on an average cost, your final premium cost will be determined by the type of coverage you select. This calculator only provides an estimate.