
25 Indian Rock Road Bedford, NH
$1,549,000
Beds 4
Baths 4
Square Footage 3,359
Acres 1.25


Open House Sat, Oct 17 2026 11 AM - 12 PM


Open House
10/17/2026 11 am - 12 pm
10/17/2026 11 am - 12 pm
Description
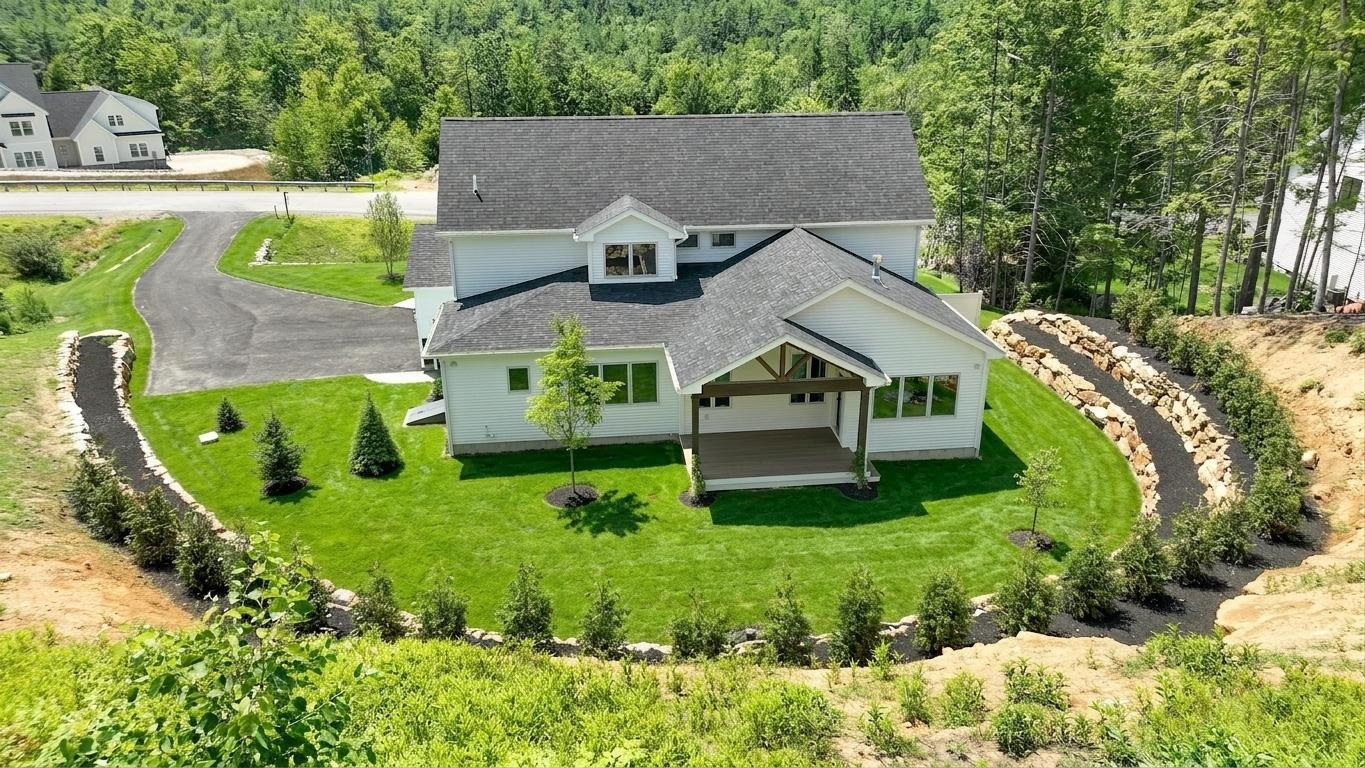
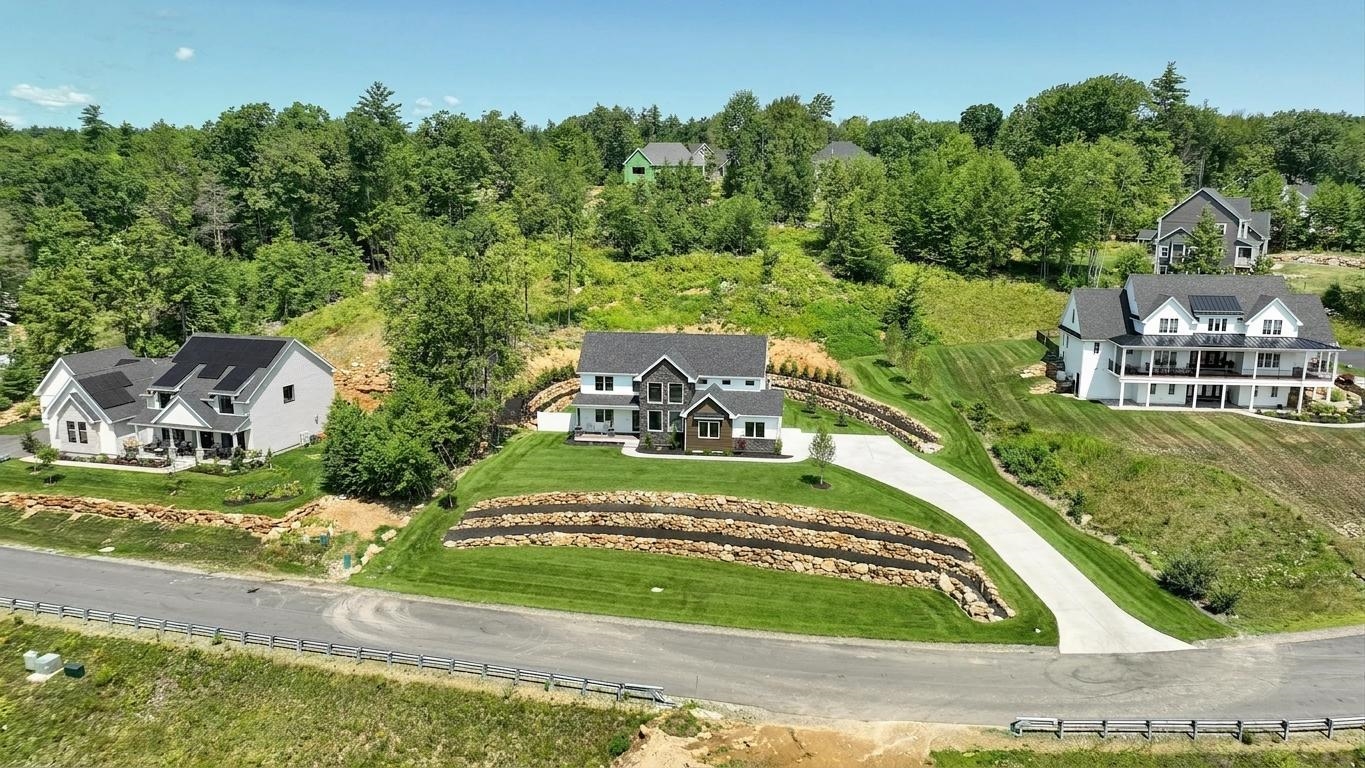
*Open House - Saturday 10/17 from 11am to 12pm!* Welcome to 25 Indian Rock Road, where exceptional craftsmanship, distinctive architectural details and immediate occupancy come together in this stunning 3,359 sq ft, 4-bedroom, 3.5-bath new construction home by Denali Building & Development. Striking curb appeal features natural stone walls, granite steps, stone accents, metal roof details, Marvin windows and Trex decking. Inside, rich walnut flooring, a white oak staircase with iron balusters and custom millwork showcase the attention to detail throughout. The family room features custom wood ceiling beams and a handcrafted wraparound fireplace mantel. The beautifully appointed kitchen offers abundant custom cabinetry, quartz countertops, full-height quartz backsplash, spacious island and elegant white-and-brass appliances. A walk-in pantry extends the kitchen with additional cabinetry, sink and workspace. The first-floor primary suite offers a private retreat with spa-inspired bath featuring a freestanding soaking tub, tiled shower and dual vanities. Upstairs are three spacious bedrooms, including one with an en-suite bath. Additional highlights include a finished laundry room, impressive mudroom with 12-foot custom built-in storage, epoxy garage flooring and a covered rear Trex deck with cathedral ceiling overlooking the irrigated yard. Conveniently located near Bedford schools, shopping, dining and commuter routes. Custom-quality new construction without the wait!
Listed by BHGRE Masiello Bedford, Scott Vaillancourt 603-625-2800
Details
MLS 5101526
Price $1,549,000
Status Active
DOM 84 days
Type Single Family
Style Modern Architecture, Contemporary
Beds 4
Baths 3 full, 1 half baths
Square Feet 3,359 sqft
Lot Size 1.25 acres
Year Built 2026
Lot & Building Features
Appliances On Demand Water Heater, Range Hood, Gas Range, Microwave, Dishwasher, Refrigerator
Features Interior Soaking Tub, Walk-in Pantry, Vaulted Ceiling, Gas Fireplace, Kitchen Island, Walk-in Closet, 1st Floor Laundry, Primary BR w/ BA, Natural Light
Utilities Underground Utilities
Construction Stone Exterior, Wood Exterior, Vinyl Siding
Cooling Central AC
Heating Forced Air, Propane
Sewer Leach Field, Septic, Private
Water Private, Drilled Well
Basement Description Bulkhead, Storage Space, Concrete, Unfinished
Foundation Concrete
Lot Description Walking Trails, Sloping, Trail/Near Trail, Neighborhood, Wooded, Landscaped, Level
Roof Architectural Shingle
Features Exterior ENERGY STAR Qual Windows, Covered Porch
Total Rooms 9
Garage Yes
Full Baths 3
Half Baths 1
Schools
Elementary School Riddle Brook Elem
Junior High School Ross A Lurgio Middle School
Senior High School Bedford High School
Single Family for Sale: 25 Indian Rock Road, Bedford, NH 03110
Map
Get Directions
Financing
$
6.75%
$
$
$
per month
Principal & Interest
Monthly Taxes
Monthly HOA
Monthly Home Ins.
Monthly PMI
Based on a fully amortized fixed rate loan. Ask your agent for the tax rates in your area. Insurance estimate is based on an average cost, your final premium cost will be determined by the type of coverage you select. This calculator only provides an estimate.