
72 Joppa Hill Road Bedford, NH
$1,495,000
Beds 4
Baths 4
Square Footage 4,256
Acres 5.12



Description
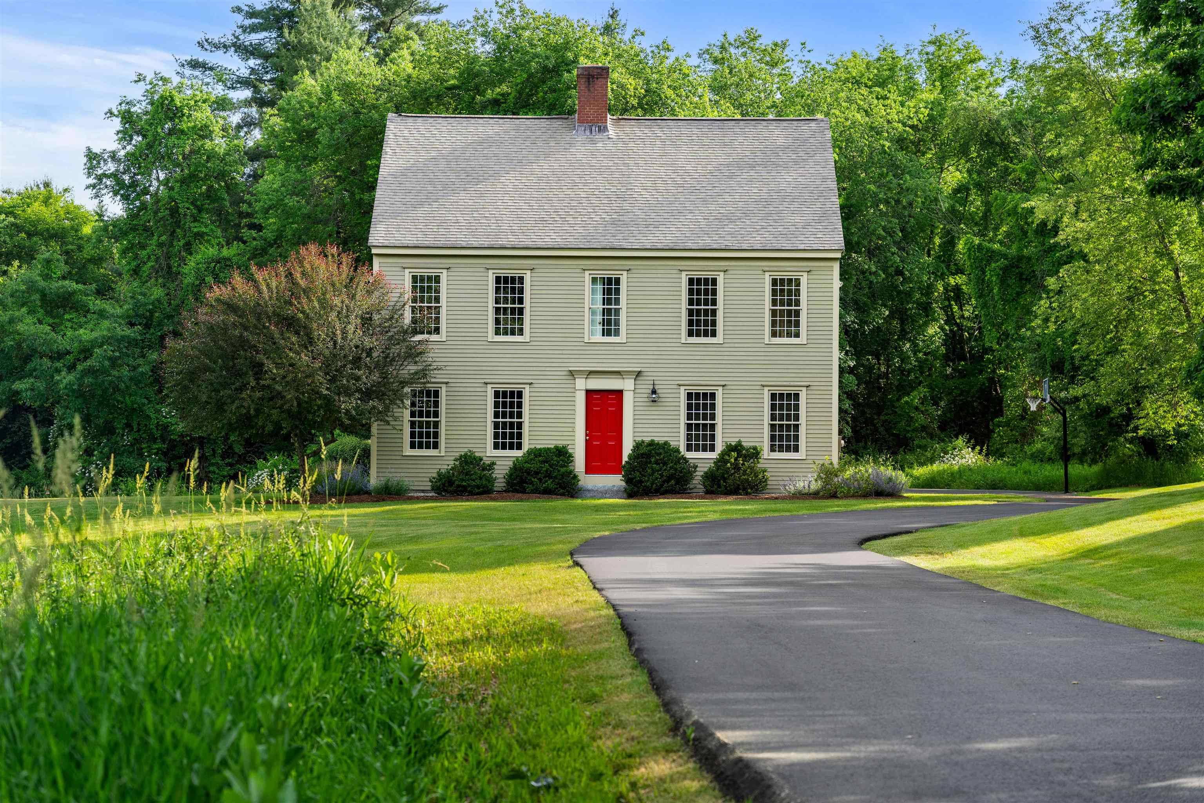
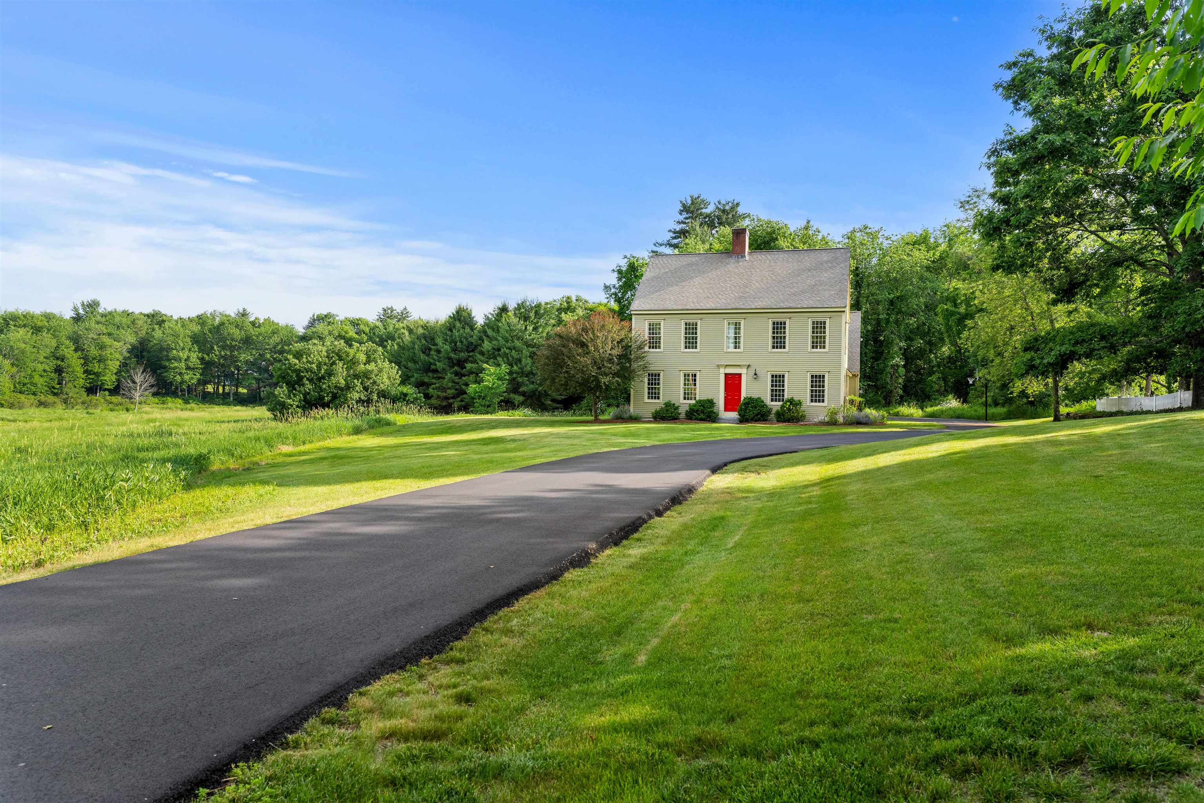
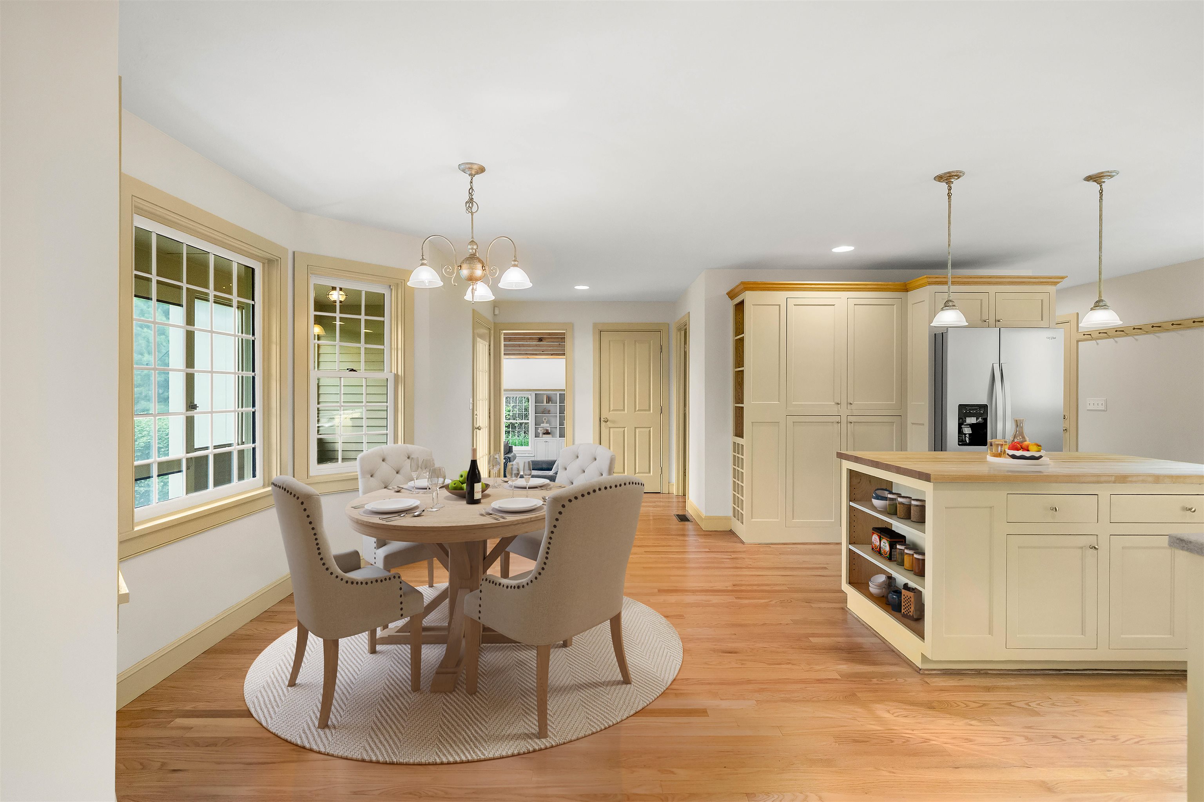
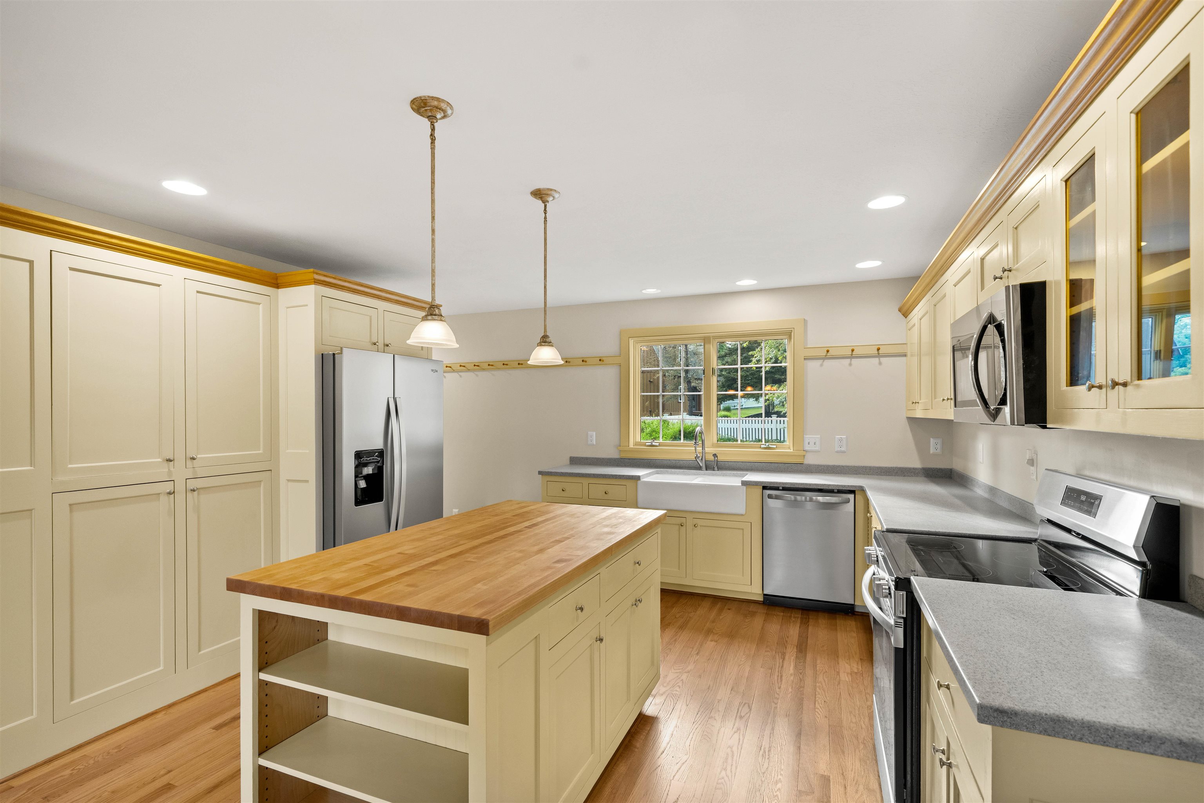
Built to an uncompromising standard of excellence, this estate stands as a testament to the superior craftsmanship of premier luxury builder Kevin Doherty. Known across Bedford for structural integrity, high-end architectural details, and meticulous construction methods, this custom built home offers a level of quality and durability that far surpasses standard builds. From the soaring vaulted ceilings and custom millwork to the thoughtfully engineered, light-filled layout, every corner of this residence showcases the premium materials and timeless design that a Doherty built home is famous for. Designed for both grand-scale entertaining and comfortable everyday living, the main level showcases a spectacular open-concept layout that is a hallmark of his thoughtful architectural design. From the moment you step inside, the home flows effortlessly from one inviting space to the next, bathed in glorious natural light. The heart of the home seamlessly connects the chef’s kitchen a sunlit dining area, and the expansive family room. The main level’s open layout extends beautifully to the outdoors, offering direct access to the covered porch, enclosed porch, and a gorgeous patio. It creates a flawless indoor-outdoor living experience that overlooks your massive, private 5-acre backyard dedicated garden space. It is a true private sanctuary for outdoor recreation, gardening, or peaceful relaxation. Upstairs, the primary bedroom features a commanding layout with glorious natural light. It comes complete with a customized walk-in closet and a full bathroom. There are 3 additional bedrooms, one with its own private bath and an additional full bath just down the hall. There is an enormous finished bonus room over the garage perfect for a playroom or teen hangout. An unfinished walk up attic and basement give you plenty of space for storage or more rooms. This is a rare opportunity to own a home with a true pedigree of local elite craftsmanship.
Listed by Coldwell Banker Realty Bedford NH, Lisa Wilkens 603-722-8777
Details
MLS 5095229
Price $1,495,000
Status Active
DOM 119 days
Type Single Family
Style Colonial
Beds 4
Baths 3 full, 1 half baths
Square Feet 4,256 sqft
Lot Size 5.12 acres
Year Built 1997
Taxes Paid $18,435
Lot & Building Features
Appliances Electric Range, Microwave, Dishwasher, Refrigerator
Features Interior Walkup Attic, Wood Fireplace, Vaulted Ceiling, Laundry Hook-ups, 1 Fireplace, Kitchen Island, Walk-in Closet, 1st Floor Laundry, Natural Light, Dining Area
Utilities Cable
Construction Wood Siding, Wood Frame
Cooling Central AC
Heating Forced Air
Parking Description Auto Open, Direct Entry, Attached, Garage, Driveway
Sewer Septic, Private
Tax Year 2026
Taxes Paid $18,435
Water Private, Drilled Well
Basement Description Unfinished
Foundation Poured Concrete
Lot Description Landscaped, Level
Roof Asphalt Shingle
Features Exterior Enclosed Porch, Patio, Covered Porch, Garden Space
Total Rooms 10
Garage Yes
Full Baths 3
Half Baths 1
Room Details
Bathroom Full 9.6x10.3
Bathroom Full 2 7.7x8.4
Bedroom 11.4x17.3
Bedroom 2 9.8x17.5
Bedroom with Bath 13.11x19.10
Bonus Room 38.5x22.8
Breakfast Nook 9.6x20.4
Dining Room 13.7x15.4
Eat-in Kitchen 14.1x13.11
Family Room 14.8x26.1
Laundry Room 6.6x6.3
Living Room 20.1x27.1
Office/Study 13.8x11.5
Primary BR Suite 13.8x19.10
Schools
Elementary School Riddle Brook Elem
Junior High School Ross A Lurgio Middle School
Senior High School Bedford High School
Single Family for Sale: 72 Joppa Hill Road, Bedford, NH 03110
Map
Get Directions
Financing
$
6.75%
$
$
$
per month
Principal & Interest
Monthly Taxes
Monthly HOA
Monthly Home Ins.
Monthly PMI
Based on a fully amortized fixed rate loan. Ask your agent for the tax rates in your area. Insurance estimate is based on an average cost, your final premium cost will be determined by the type of coverage you select. This calculator only provides an estimate.