
85 Stowell Road Bedford, NH
$849,000
Beds 4
Baths 3
Square Footage 2,688
Acres 2.20




Description
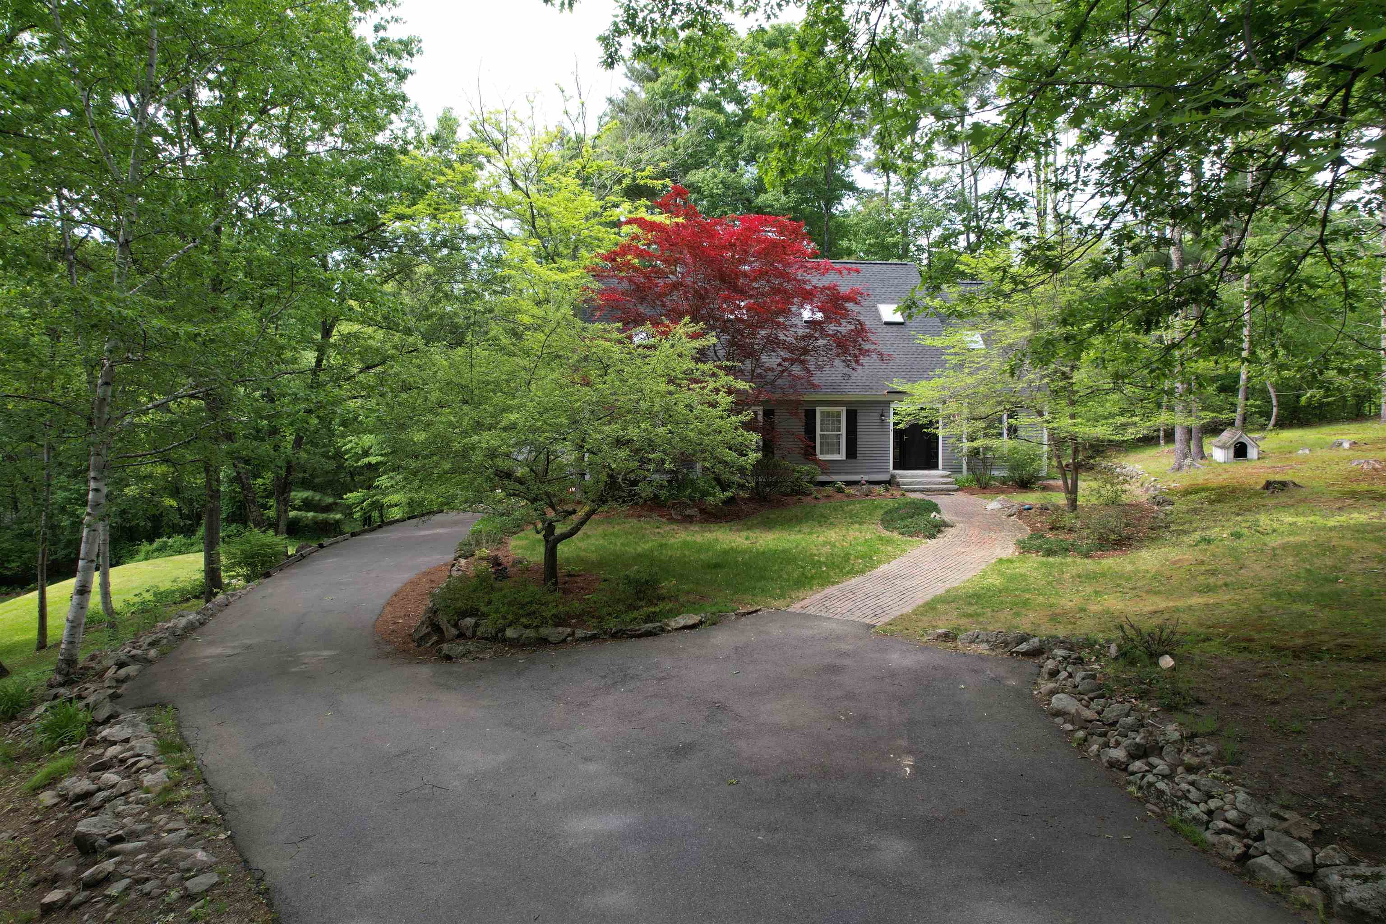
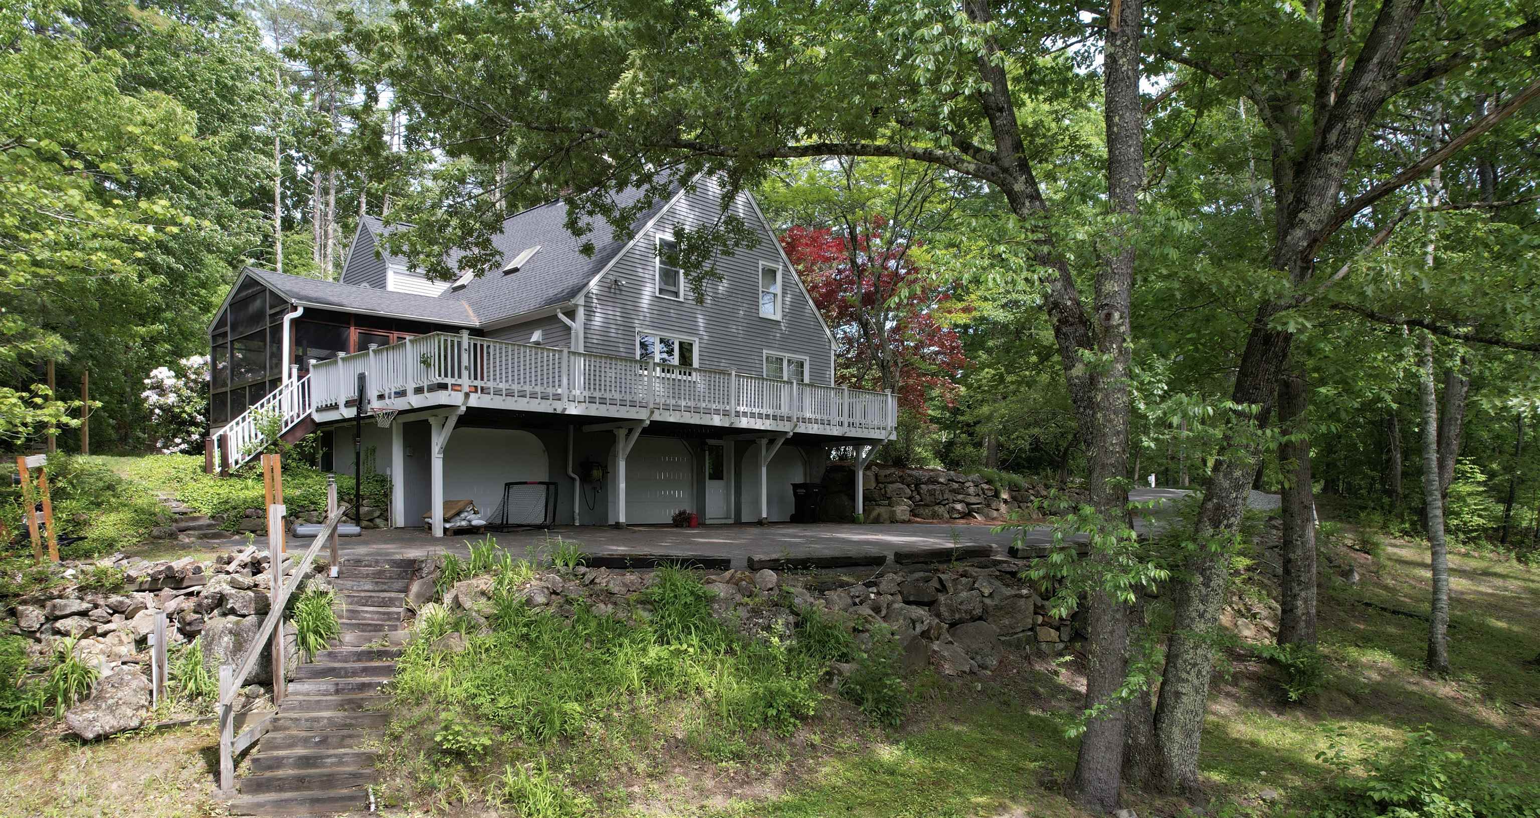
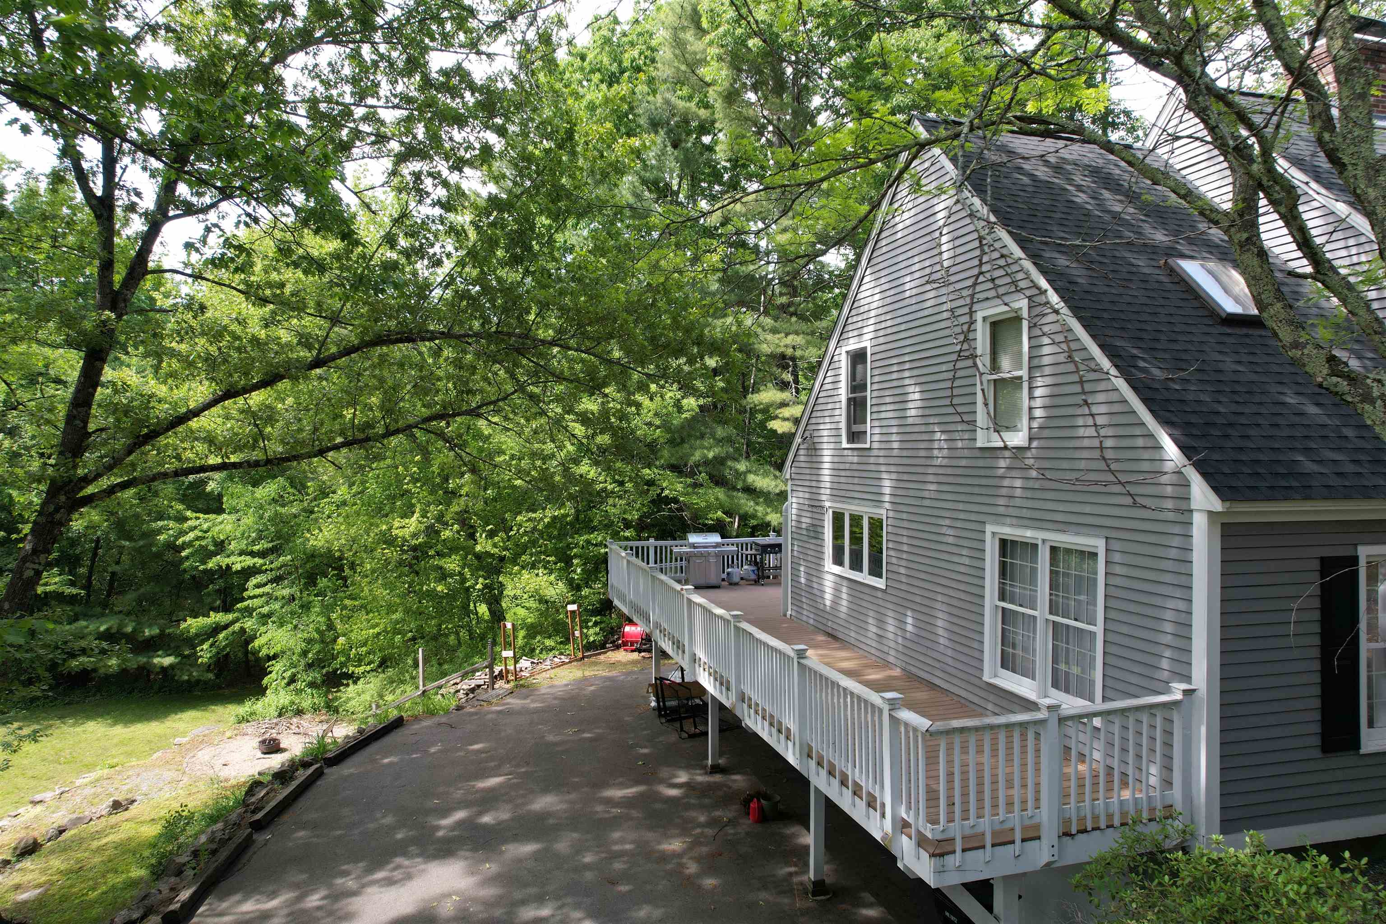
Beautifully sited overlooking Stowell Pond, this striking 4-bedroom, 2.5-bath post-and-beam Cape offers water views, owned frontage on both sides of the pond, and a wonderful blend of character, comfort, and functionality. Designed and built by Master builder Kevin Doherty. The floor plan features two bedrooms and 1.5 baths on the first floor, with two additional bedrooms upstairs, including a spacious primary suite. Dramatic post-and-beam framing creates warmth and architectural interest throughout the home, while the generous living spaces provide room for both everyday living and entertaining. The living room, family room, dining room, and new kitchen flow seamlessly together, anchored by a beautiful double-sided fireplace shared between the living and family rooms, complete with slate hearths and attractive mantels. A screened porch and expansive deck overlook the backyard, open lawn, and pond, offering the perfect setting to relax and enjoy the peaceful surroundings. Additional features include three garage bays under the home, two with direct interior access, a southern-facing roof ideal for future solar installation, new architectural shingle roof and second-floor laundry area. Well maintained, this classic home offers timeless appeal, quality construction, and an exceptional waterfront setting ready for its next chapter. Don't miss this opportunity to make it your own.
Listed by NH 1 Realty LLC, Brian Jolicoeur
Details
MLS 5094059
Price $849,000
Status Active
DOM 118 days
Type Single Family
Style Post and Beam, Cape
Beds 4
Baths 2 full, 1 half baths
Square Feet 2,688 sqft
Lot Size 2.20 acres
Year Built 1987
Taxes Paid $12,236
Lot & Building Features
Appliances Vented Exhaust Fan, Water Heater, Range Hood, Electric Range, Microwave, Dryer, Washer, Dishwasher, Refrigerator
Features Interior LED Lighting, Central Vacuum, Kitchen/Family, Hearth, Skylight, 2nd Floor Laundry, Wood Fireplace, Natural Woodwork, Cathedral Ceiling, Kitchen Island, Kitchen/Dining, Primary BR w/ BA, Ceiling Fan, Natural Light
Utilities Cable
Construction Post and Beam, Wood Siding, Wood Frame
Cooling None
Heating Hot Water, Oil
Parking Description Parking Spaces 3 - 5, Auto Open, Direct Entry, Paved, Garage, Driveway
Sewer 1500+ Gallon, Leach Field, Private
Tax Year 2026
Taxes Paid $12,236
Water Private, Drilled Well
Basement Description Basement Stairs, Exterior Access, Interior Access, Concrete, Interior Stairs, Concrete Floor, Full
Foundation Concrete
Lot Description Rolling, Sloping, Landscaped, Country Setting, Level
Roof Architectural Shingle
Features Exterior Screened Porch, Enclosed Porch, Covered Porch, Garden Space, Deck
Total Rooms 7
Garage Yes
Full Baths 2
Half Baths 1
Room Details
Bedroom 11.5x11.5
Bedroom 2 11.5x 11.5
Bedroom 3 8x18
Dining Room 11x11
Eat-in Kitchen 12x13
Family Room 16x18
Primary BR Suite 12x19
Schools
Elementary School Peter Woodbury Sch
Junior High School Ross A Lurgio Middle School
Senior High School Bedford High School
Single Family for Sale: 85 Stowell Road, Bedford, NH 03110
Map
Get Directions
Financing
$
6.75%
$
$
$
per month
Principal & Interest
Monthly Taxes
Monthly HOA
Monthly Home Ins.
Monthly PMI
Based on a fully amortized fixed rate loan. Ask your agent for the tax rates in your area. Insurance estimate is based on an average cost, your final premium cost will be determined by the type of coverage you select. This calculator only provides an estimate.