
Lot 10-48-2 Old Stagecoach Road Bennington, NH SOLD
$436,400
Beds 3
Baths 2
Square Footage 1,219
Acres 0.54



Contact Us

Sold By
Joseph Daigle, Joe Daigle Realty, LLC
Description
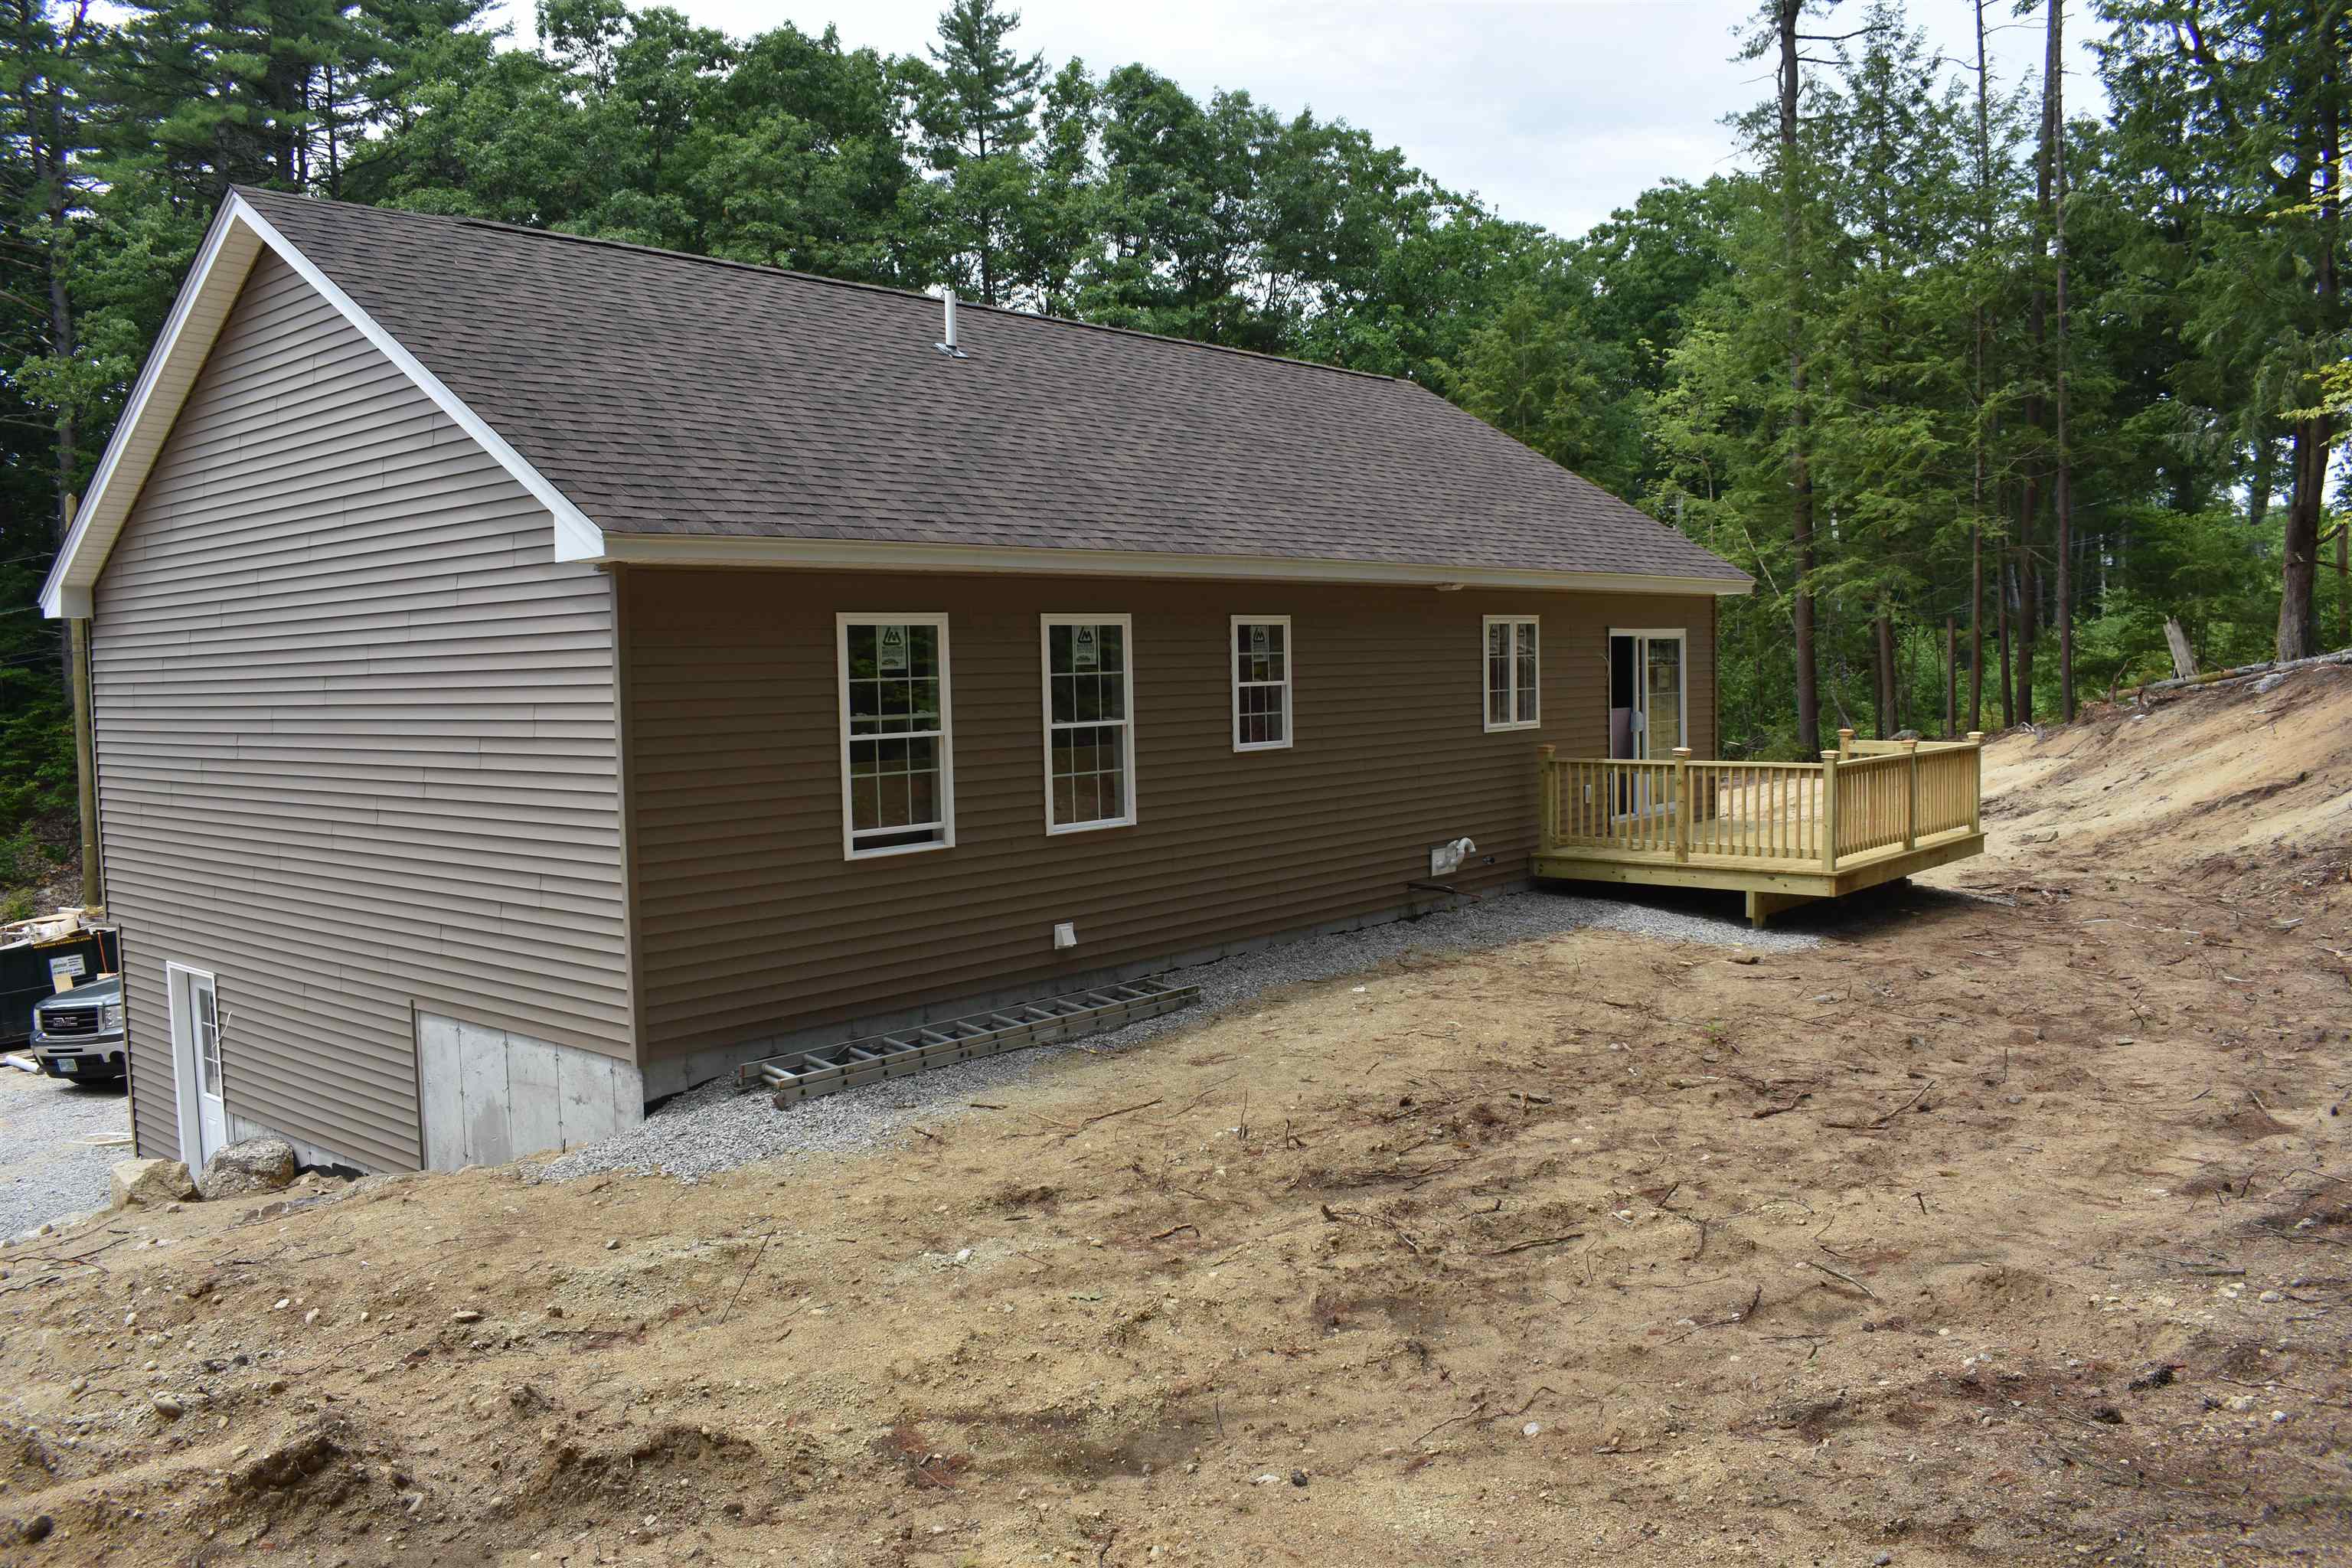
Stunning split-level home in a close-to-town location offers the perfect blend of comfort and convenience. With 3 bedrooms, 2 bathrooms, and 1219 sq ft of living space, this open concept gem is ideal for families & those seeking a spacious retreat. Step inside and be greeted by a beautifully designed kitchen/dining/living area. The seamless flow allows for easy entertaining and quality family time. The kitchen boasts ample storage space, granite countertops & a center island. The primary bedroom comes complete with an en-suite bathroom for privacy and convenience. 2 additional well-appointed bedrooms provide space for guests, children, or a home office. Enjoy the low maintenance vinyl plank flooring throughout the home, providing both durability & a sleek aesthetic. With easy-to-clean surfaces, you can spend less time worrying about maintenance & more time enjoying your new home. Parking is a breeze with the two-car garage located underneath the home, providing shelter for your vehicles and additional storage options. Step outside onto the rear deck and unwind in the fresh air. It's the perfect spot for barbecues, coffee, or reading your favorite book. Conveniently situated close to town, golf course and Crotched Mtn ski area, this home offers the best of both worlds - a quiet residential area w/easy access to everything you need. Located less than 40 minutes from Concord and I-93, ensuring a convenient journey for work or leisure.
Listed by Keller Williams Realty-Metropolitan, Matthew Despres 603-232-8282
Sold by Joe Daigle Realty, LLC, Joseph Daigle
Details
MLS 5080205
Price $436,400
Status Closed
DOM 173 days
Type Single Family
Style Split Level
Beds 3
Baths 1 full, 1 three quarter baths
Square Feet 1,219 sqft
Lot Size 0.54 acres
Year Built 2026
Lot & Building Features
Features Interior Laundry Hook-ups, Kitchen Island, Primary BR w/ BA
Utilities Telephone Available, Cable Available
Construction Vinyl Siding, Wood Frame
Cooling Central AC
Heating Propane, Forced Air
Sewer Leach Field, Septic, Private
Water Public
Basement Description Interior Stairs, Walkout, Concrete
Foundation Concrete
Lot Description Wooded, Level
Roof Architectural Shingle
Features Exterior Deck
Garage Yes
Schools
Elementary School Pierce School
Junior High School Great Brook School
Senior High School Contoocook Valley Regional Hig