
489 High Street Boscawen, NH
$595,000
Beds 3
Baths 3
Square Footage 1,919
Acres 3.02



Description
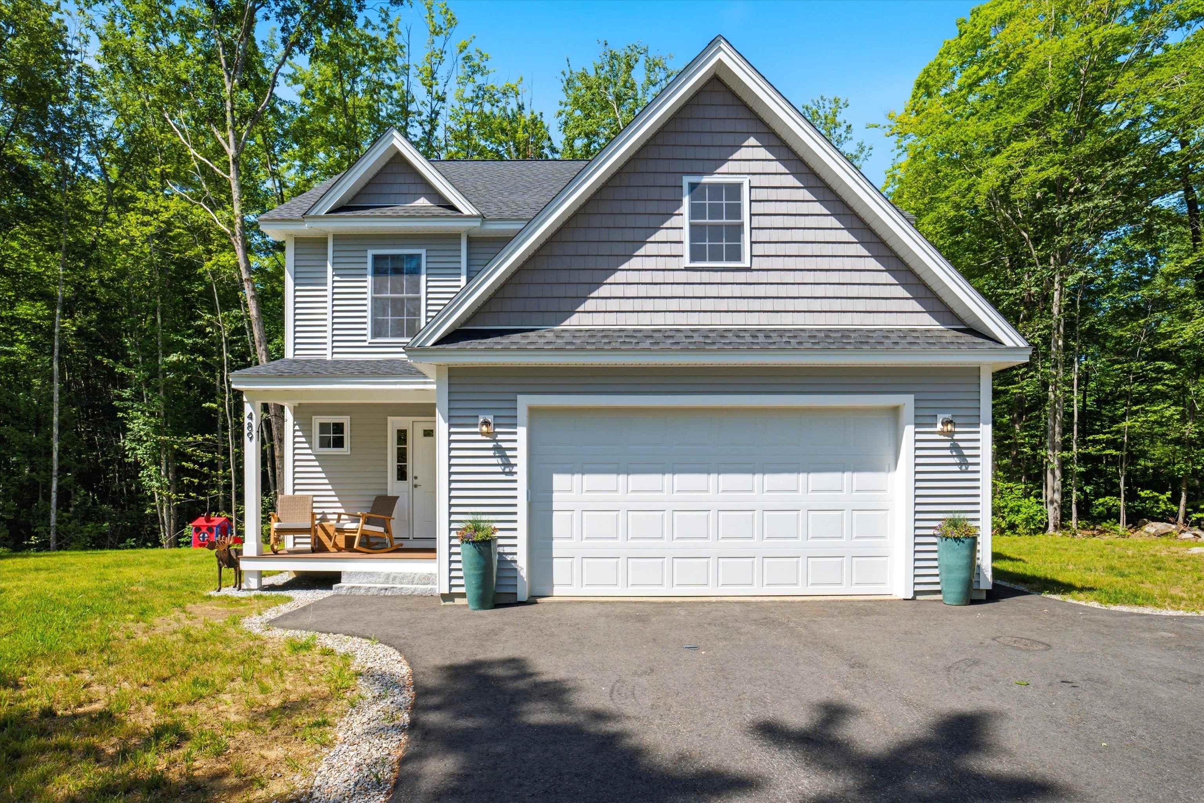
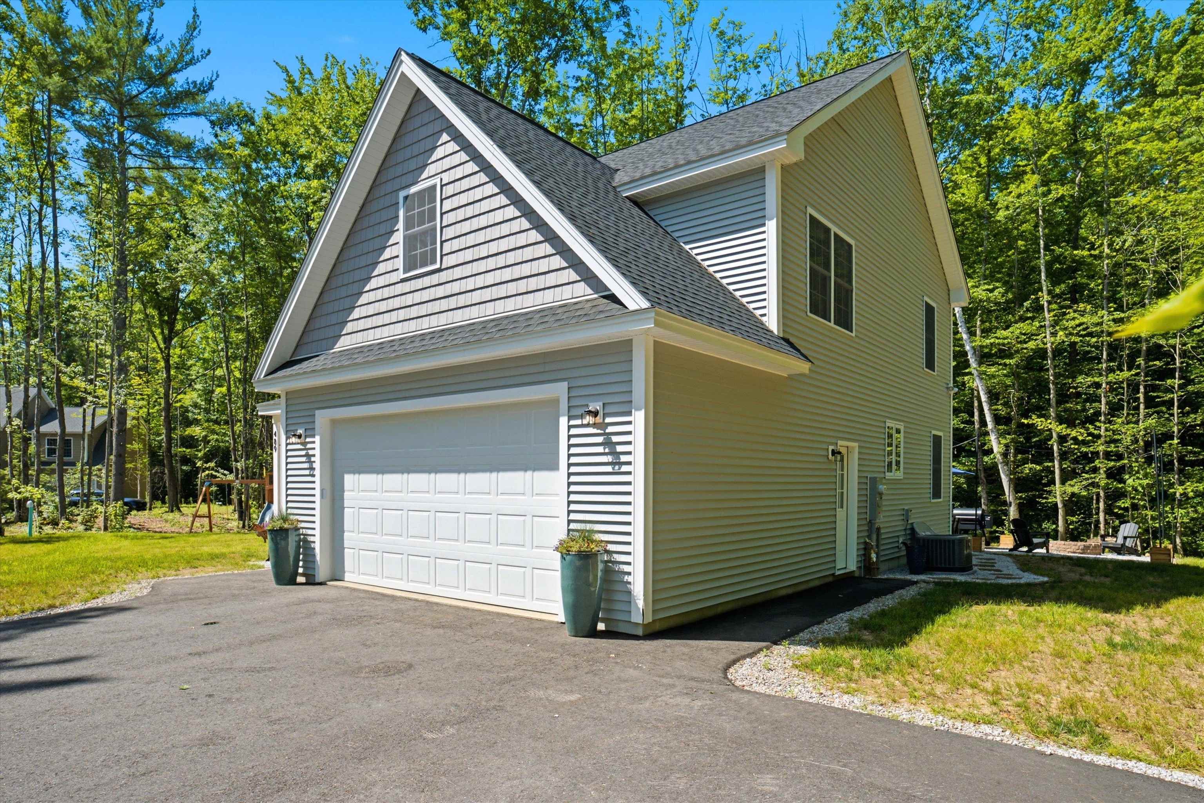
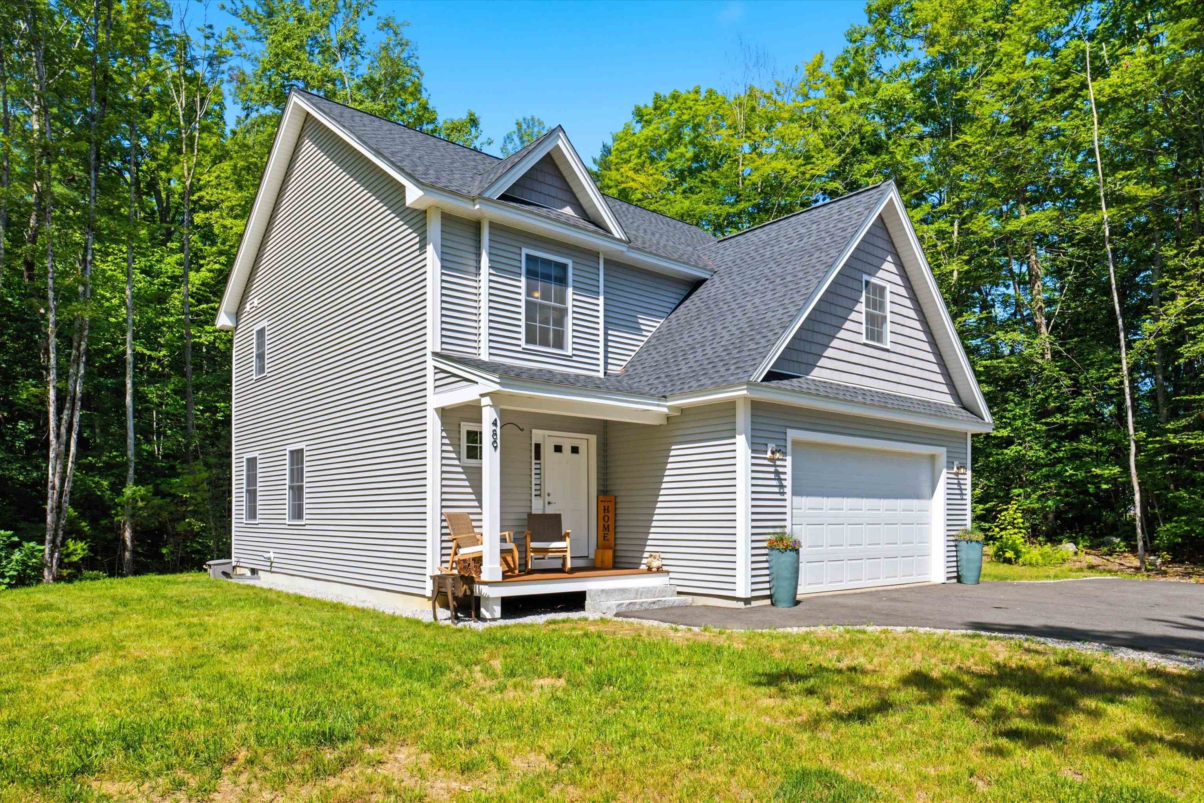
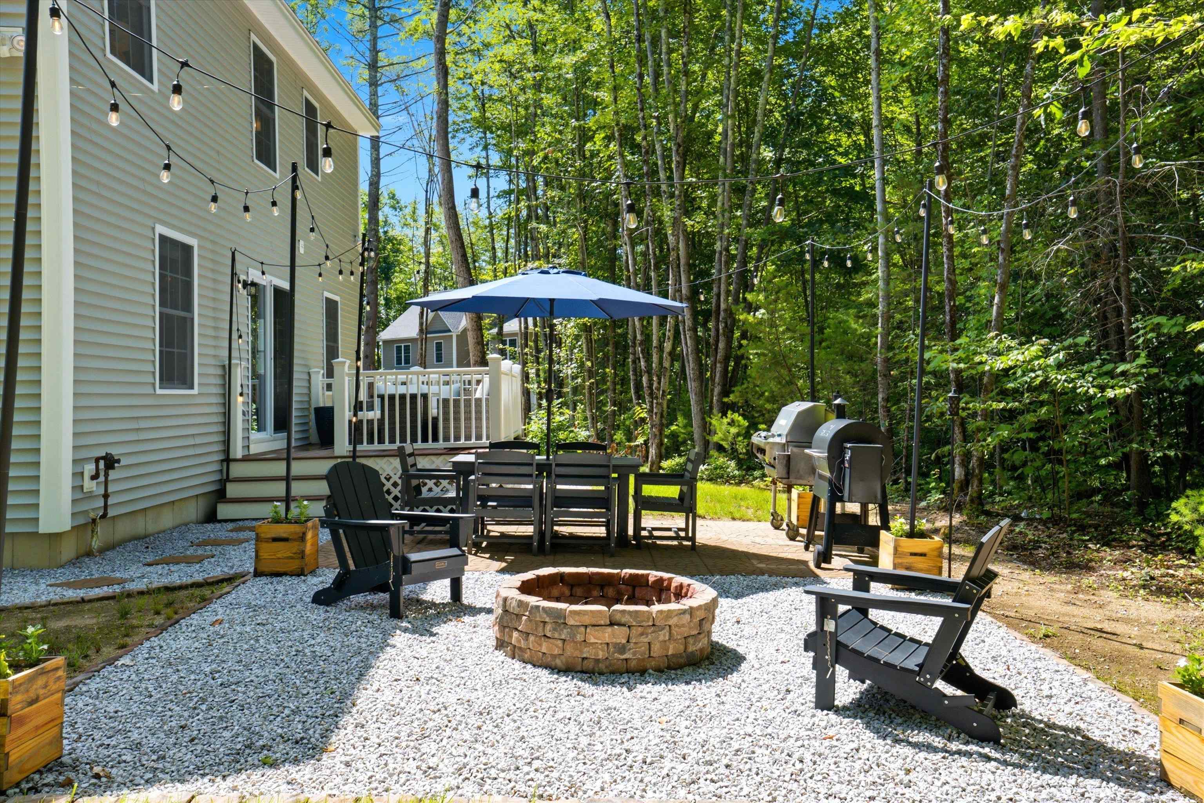
This beautifully maintained 3-bedroom, 3-bath home offers just under 2,000 square feet of thoughtfully designed living space with hardwood floors throughout. The open-concept main level creates an inviting atmosphere, seamlessly connecting the living, dining, and kitchen areas, perfect for both everyday living and entertaining. Sliding glass doors lead directly to your own outdoor oasis, providing the ideal setting for summer barbecues, morning coffee, or simply relaxing in your private backyard. Upstairs, the spacious primary suite features its own private bathroom, creating a comfortable retreat at the end of the day. Two additional bedrooms, a full bath, and the convenience of second-floor laundry complete the upper level, making daily routines effortless. With a two-car garage, you'll have space for parking, storage, and all the extras that make life easier. Combining functional living spaces, timeless finishes, and easy indoor-outdoor flow, this home is ready for its next owners to move in and make it their own. OPEN HOUSE Sat 9/19 2-4pm
Listed by Coldwell Banker Realty Bedford NH, Amelia Paraskos 603-315-3060
Details
MLS 5099520
Price $595,000
Status Active Under Contract
DOM 86 days
Type Single Family
Style Colonial
Beds 3
Baths 2 full, 1 half baths
Square Feet 1,919 sqft
Lot Size 3.02 acres
Year Built 2024
Taxes Paid $11,101
Lot & Building Features
Appliances Tankless Water Heater, Propane Water Heater, On Demand Water Heater, Disposal, Gas Range, Microwave, Dryer, Washer, Dishwasher
Features Interior Walkup Attic, Kitchen/Family, 2nd Floor Laundry, Indoor Storage, Kitchen/Living, Living/Dining, Kitchen Island, Walk-in Closet, Kitchen/Dining, Primary BR w/ BA, Ceiling Fan, Natural Light, Dining Area
Utilities Cable Available
Construction Vinyl Exterior, Vinyl Siding, Wood Frame
Cooling Multi Zone, Central AC
Heating Multi Zone, Hot Air, Propane
Parking Description Finished, Auto Open, Direct Entry, Attached, Paved, Garage, Driveway
Sewer Septic, Private
Tax Year 2025
Taxes Paid $11,101
Water Private, Drilled Well
Basement Description Roughed In, Partially Finished, Basement Stairs, Storage Space, Exterior Access, Interior Stairs, Concrete Floor
Foundation Concrete
Lot Description Secluded, Private, Rural, Landscaped, Country Setting
Roof Architectural Shingle
Total Rooms 6
Garage Yes
Full Baths 2
Half Baths 1
Schools
Elementary School Boscawen Elementary School
Junior High School Merrimack Valley Middle School
Senior High School Merrimack Valley High School
Single Family for Sale: 489 High Street, Boscawen, NH 03303
Map
Get Directions
Financing
$
6.75%
$
$
$
per month
Principal & Interest
Monthly Taxes
Monthly HOA
Monthly Home Ins.
Monthly PMI
Based on a fully amortized fixed rate loan. Ask your agent for the tax rates in your area. Insurance estimate is based on an average cost, your final premium cost will be determined by the type of coverage you select. This calculator only provides an estimate.