
9 High Street Boscawen, NH
$450,000
Beds 3
Baths 2
Square Footage 2,651
Acres 1.24



Description
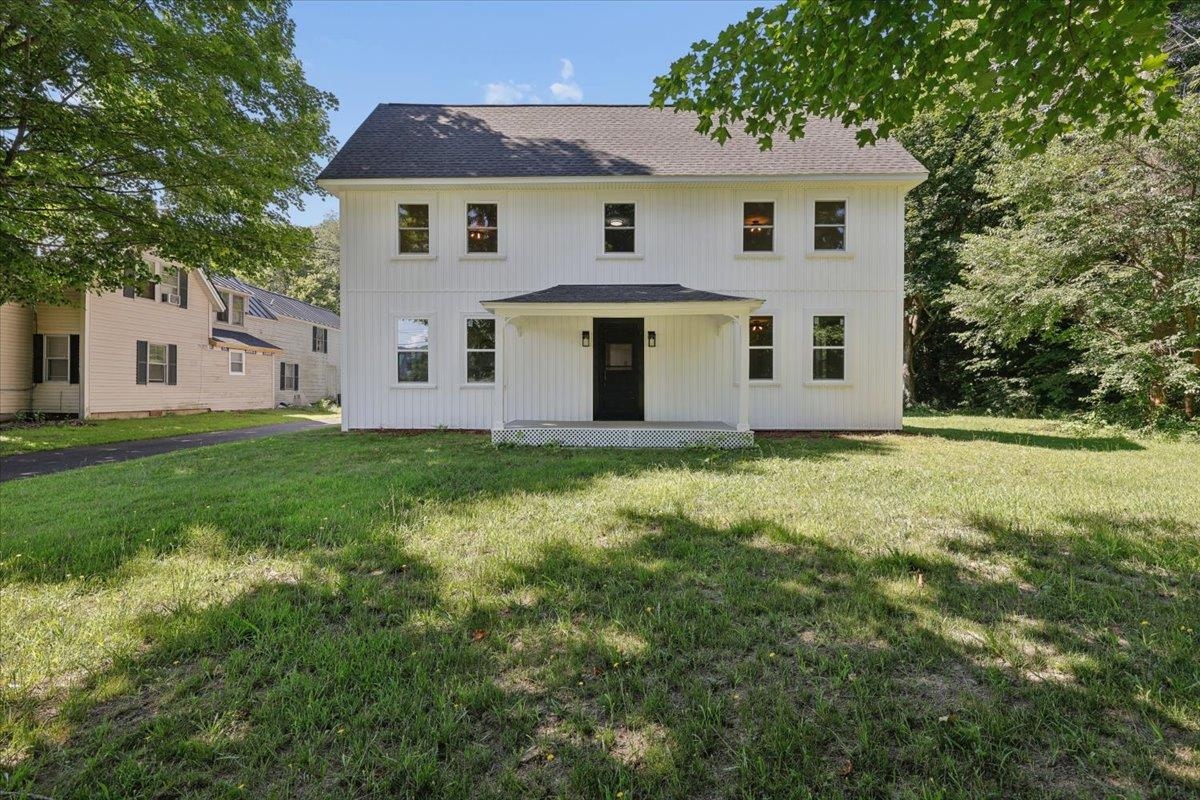
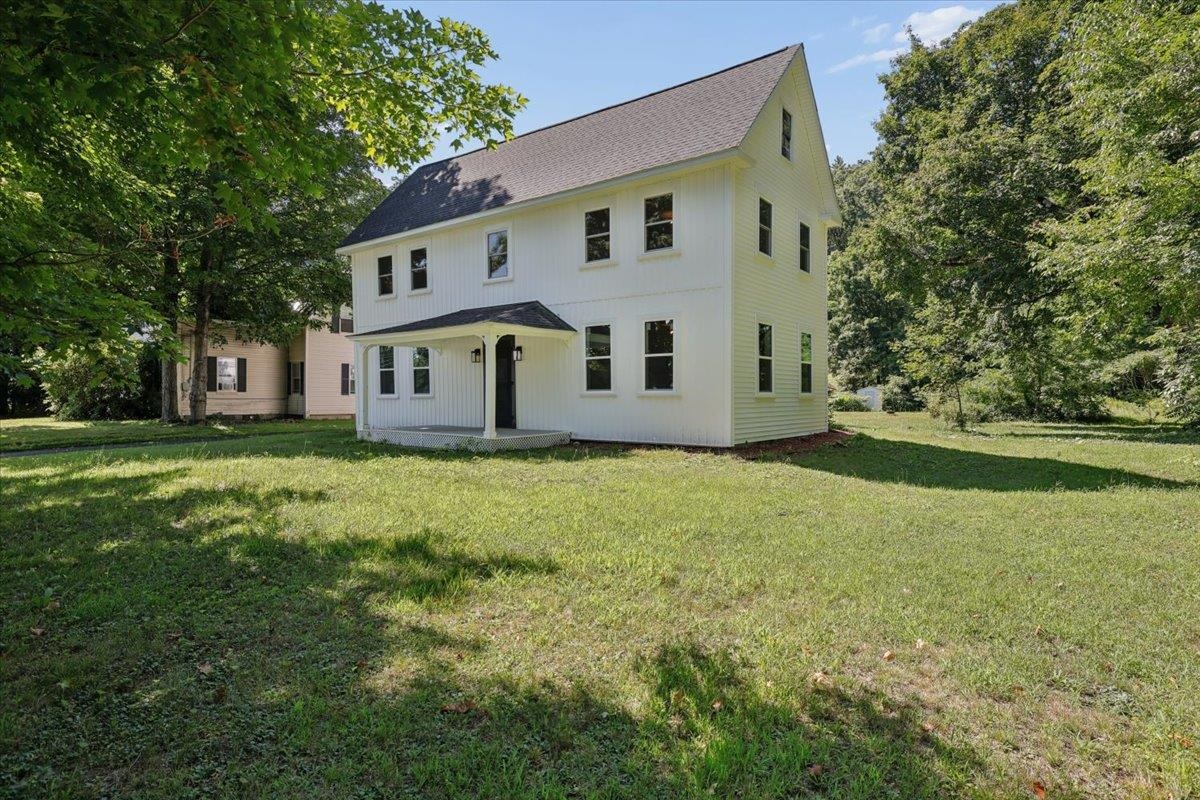
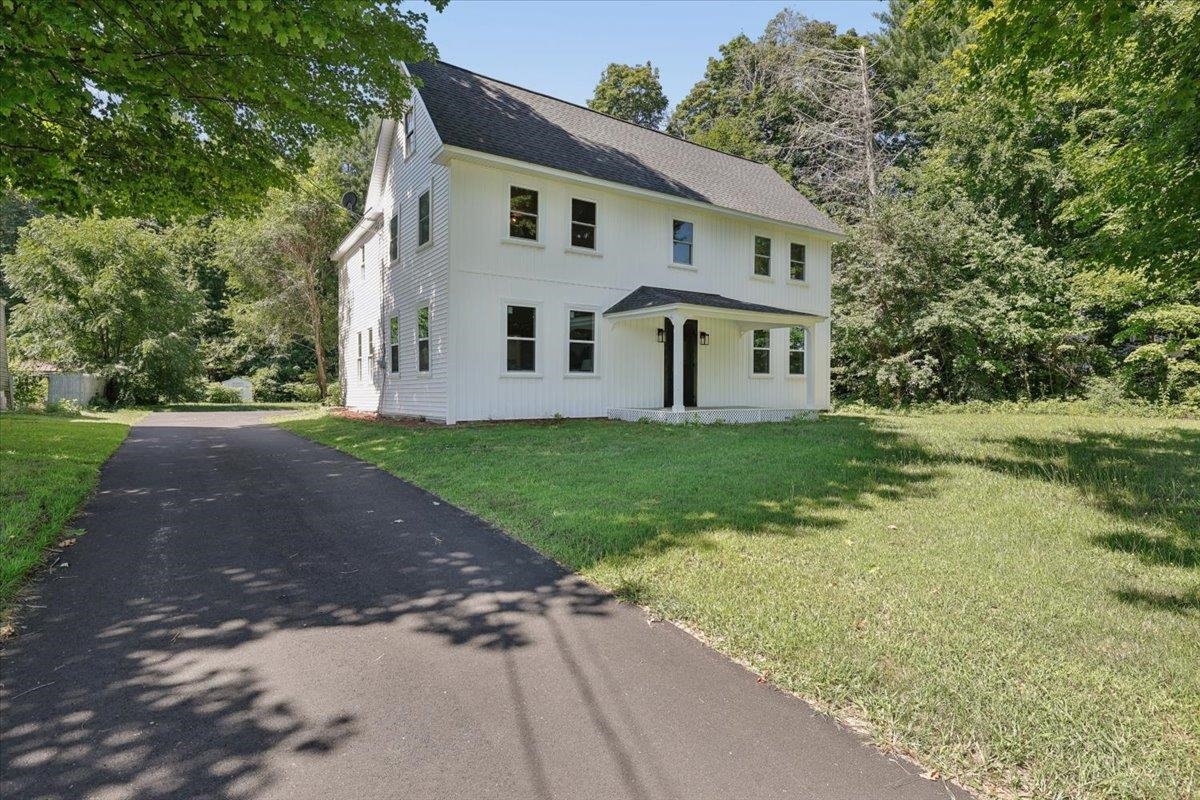
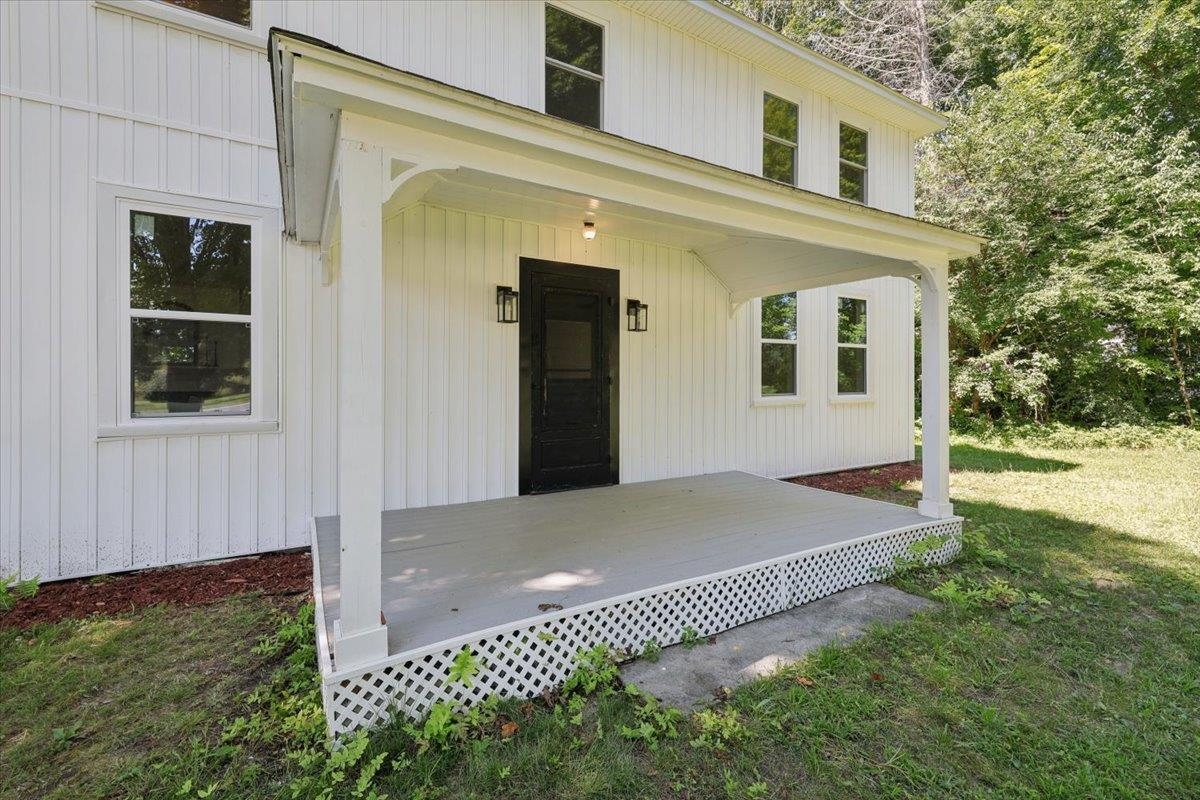
Classic New England Colonial with timeless charm and a fresh new chapter. Thoughtfully refreshed, newly staged, and beautifully presented, this inviting home blends the character buyers love with updates that support everyday living. The remodeled kitchen offers new cabinetry, countertops, and updated finishes, creating a bright and functional space that connects comfortably to the dining and living areas. Natural light fills the home, enhanced by newly installed windows, while warm flooring, a classic brick fireplace, and versatile living spaces create an easy, welcoming feel for gatherings, quiet nights, work-from-home needs, or simply settling into a home with history and personality. Updated baths, including the addition of a first-floor shower, add convenience for today’s lifestyle, while improvements to plumbing, siding, flooring, paint, and more help bring peace of mind without taking away from the home’s classic New England appeal. Outside, the level yard and wooded backdrop offer room to garden, play, entertain, enjoy pets, or create the outdoor space you have been hoping for. The outdoor space enhances livability, whether you're hosting summer cookouts, sipping morning coffee, or embracing the slower rhythm of a countryside atmosphere. Conveniently located near commuter routes, shopping, dining, everyday services, and within the Merrimack Valley School District, this home offers a wonderful balance of charm, comfort, updates, and accessibility. Move-in ready and full of character, it is a welcoming place to begin your next chapter.
Listed by Keller Williams Realty-Metropolitan, Amanda Plecinoga & Cary Perry 603-232-8282
Details
MLS 5105916
Price $450,000
Status Active Under Contract
DOM 48 days
Type Single Family
Style Colonial
Beds 3
Baths 1 full, 1 half baths
Square Feet 2,651 sqft
Lot Size 1.24 acres
Year Built 1875
Taxes Paid $7,588
Lot & Building Features
Appliances Double Oven, Electric Range, Microwave, Dishwasher, Refrigerator
Features Interior Kitchen/Living, 1 Fireplace, Kitchen/Dining, Dining Area
Utilities Cable
Construction Wood Frame
Cooling None
Heating Baseboard
Sewer Septic, Private
Tax Year 2025
Taxes Paid $7,588
Water Public
Basement Description Unfinished
Foundation Granite, Block
Lot Description Wooded, Country Setting, Level
Roof Asphalt Shingle
Total Rooms 7
Garage No
Full Baths 1
Half Baths 1
Room Details
Bathroom Full 14.1 x 12.4
Bathroom Three Quarter 8.6 x 5.6
Bedroom 15.1 x 14.2
Bedroom 2 14.11 x 14.4
Bedroom 3 15.1 x 14.2
Dining Room 15.3 x 11.9
Foyer 8.3 x 17.1
Kitchen 8.10 x 17.8
Living Room 14.11 x 17.2
Primary Bedroom 16.0 x 19.4
Schools
Elementary School Penacook Elementary
Junior High School Merrimack Valley Middle School
Senior High School Merrimack Valley High School
Single Family for Sale: 9 High Street, Boscawen, NH 03303
Map
Get Directions
Financing
$
6.75%
$
$
$
per month
Principal & Interest
Monthly Taxes
Monthly HOA
Monthly Home Ins.
Monthly PMI
Based on a fully amortized fixed rate loan. Ask your agent for the tax rates in your area. Insurance estimate is based on an average cost, your final premium cost will be determined by the type of coverage you select. This calculator only provides an estimate.