
11 Loft Circle Campton, NH
$899,900
Beds 4
Baths 5
Square Footage 3,966
Acres 1.50





Description
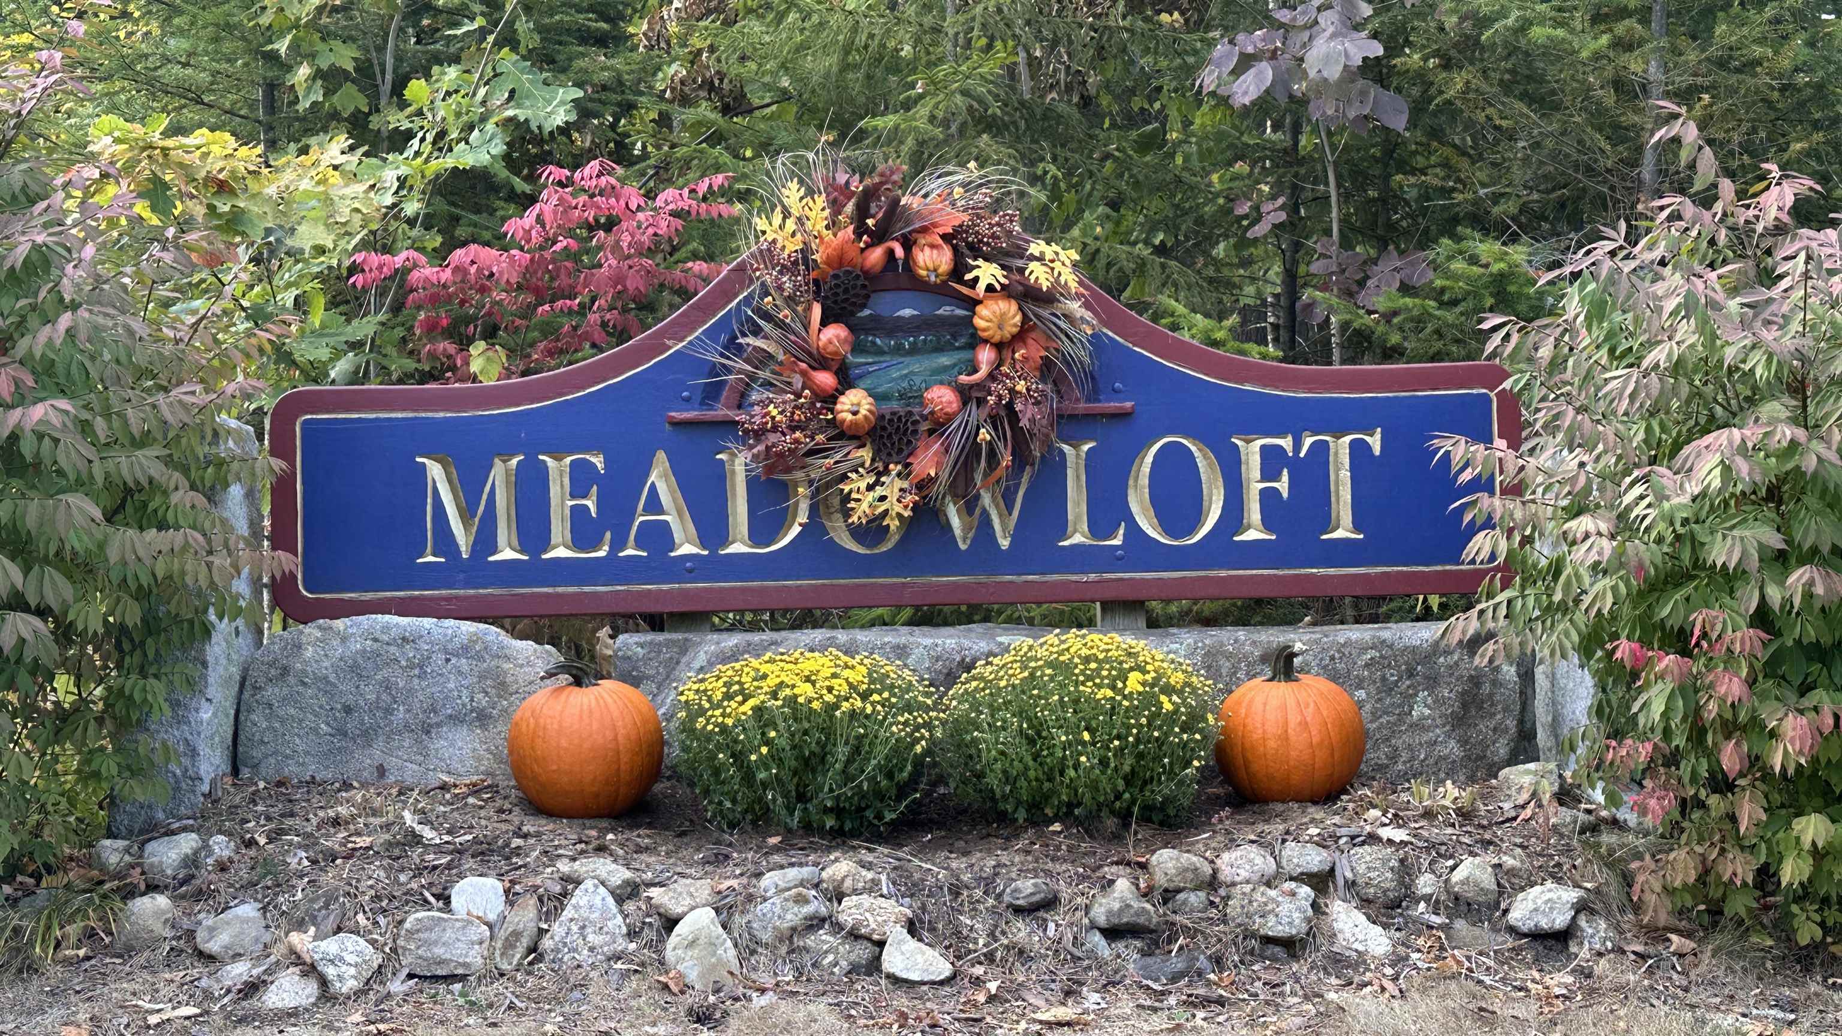
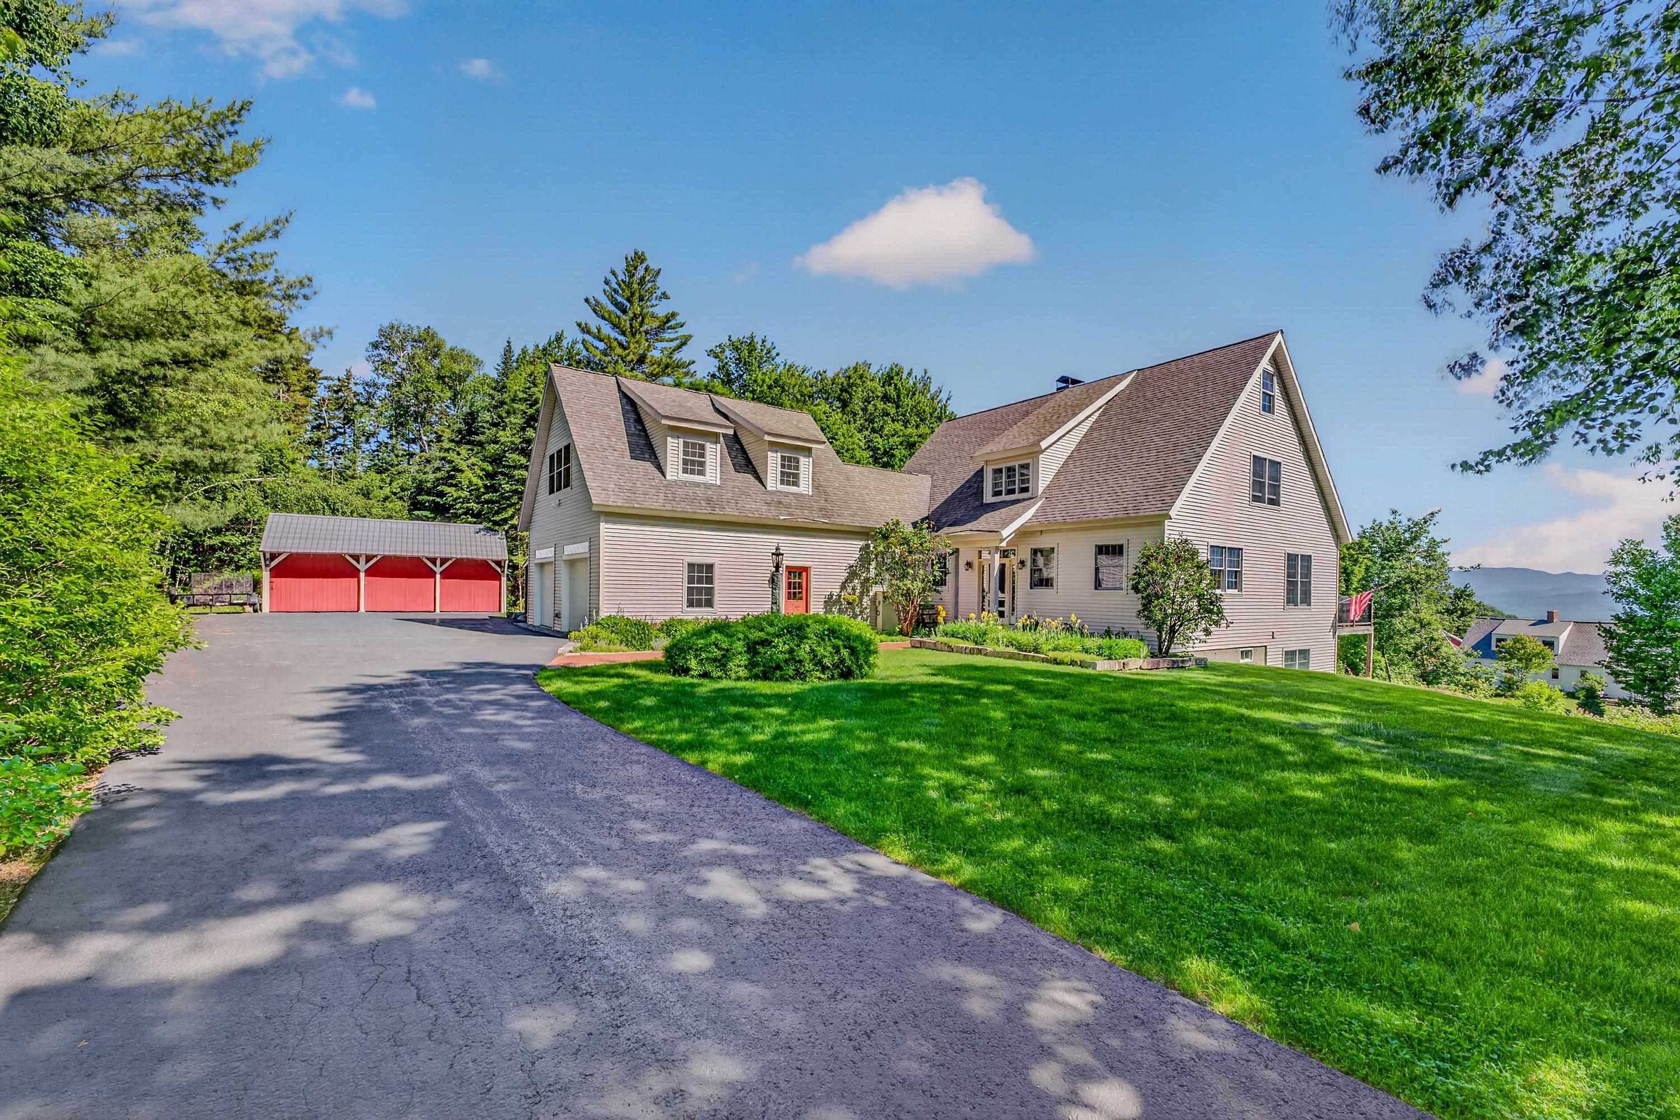
The fall colors are popping at 11 Loft Circle, where mountain living meets comfort, craftsmanship, and exceptional energy efficiency. Perched atop Ellsworth Hill, this thoughtfully designed 4-bedroom Cape-style home offers one-level living, mountain views, privacy, and easy access to all that the White Mountains have to offer. Well insulated and designed with efficiency in mind, this home is surprisingly economical to heat. The newer Harman pellet stove efficiently heats the entire house, with the current owner using approx. one ton of pellets for a full heating season. That means more comfort and less expense when the temperatures drop. Inside, the bright kitchen overlooks the open-concept dining & living areas, creating an inviting space for everyday living & entertaining. The main level offers one-level living with a spacious bedroom and ensuite bath, guest room, and oversized mudroom/laundry area perfect for managing all four seasons. Upstairs, the spacious primary suite features a propane fireplace, dedicated office space, and beautiful mountain views. A fourth bedroom with its own bath and reading nook completes the second level. The finished walkout lower level provides additional living space, a full bath, and a workshop/utility. Step outside onto the TimberTech composite deck, completed in 2023, and enjoy your morning coffee while taking in the mountain views. An oversized two-car garage accommodates today's trucks and SUVs, while the walk-up attic provides more storage. A separate carriage house offers even more possibilities as a workshop, studio, or storage for snowmobiles & recreational equipment. A brand-new Generac whole-house generator provides year-round peace of mind. Set on 1.5 acres, the property offers a wonderful balance of privacy & outdoor adventure. And for a limited time, the seller will include one ton of pellets with an acceptable offer accepted within the next two weeks. Additional abutting 1.5-acre lot is also available-ask for details
Listed by Badger Peabody & Smith Realty/Plymouth, Melissa Sullivan 603-724-0930
Details
MLS 5095123
Price $899,900
Status Active
DOM 114 days
Type Single Family
Style Farmhouse
Beds 4
Baths 3 full, 1 three quarter, 1 half baths
Square Feet 3,966 sqft
Lot Size 1.50 acres
Year Built 2003
Taxes Paid $14,026
Lot & Building Features
Appliances Gas Range, Microwave, Dryer, Washer, Dishwasher, Refrigerator
Features Interior Wood Stove Insert, Walkup Attic, Wood Stove Hook-up, Hearth, Gas Fireplace, Laundry Hook-ups, Kitchen/Dining, Primary BR w/ BA, 1st Floor Laundry, Ceiling Fan, Natural Light, Dining Area
Utilities Underground Utilities, Propane, Cable Available
Construction Wood Frame
Cooling None
Heating Multi Zone, Wood Stove, Hot Water, Baseboard, Propane
Parking Description On Street, Parking Spaces 1 - 10, Detached, Auto Open, Direct Entry, Paved, Garage, Driveway
Sewer 1250 Gallon, Leach Field On-Site, Concrete, On-Site Septic Exists, Septic
Tax Year 2025
Taxes Paid $14,026
Water Drilled Well
Basement Description Climate Controlled, Daylight, Partially Finished, Finished, Storage Space, Walkout, Interior Access, Interior Stairs, Full
Foundation Poured Concrete
Lot Description Subdivision, Corner, Near Snowmobile Trails, Near Golf Course, View, Mountain View, Near Skiing, Neighborhood, Wooded, Landscaped
Roof Architectural Shingle
Features Exterior Barn, Shed, Garden Space, Deck
Total Rooms 11
Garage Yes
Full Baths 3
3/4 Baths 1
Half Baths 1
Room Details
Bathroom Full 10X10
Bathroom Full 2 8.2X10
Bathroom Three Quarter 9.8X9.7
Bedroom 13.3X15.7
Bedroom 2 12X9.7
Bedroom 3 15.3X14.1
Den 24X17
Dining Room 18X13
Exercise Room 27X16.11
Foyer 6.7X10.4
Kitchen 10X15.6
Laundry Room 9.7X7.10
Living Room 18X13
Office/Study 15.10X9
Primary BR Suite 16.11X23 (offset)
Schools
Elementary School Campton Elementary
Senior High School Plymouth Regional High School
Single Family for Sale: 11 Loft Circle, Campton, NH 03223
Map
Get Directions
Financing
$
6.75%
$
$
$
per month
Principal & Interest
Monthly Taxes
Monthly HOA
Monthly Home Ins.
Monthly PMI
Based on a fully amortized fixed rate loan. Ask your agent for the tax rates in your area. Insurance estimate is based on an average cost, your final premium cost will be determined by the type of coverage you select. This calculator only provides an estimate.