
H16 Tobey Road Campton, NH
$795,000
Beds 3
Baths 3
Square Footage 2,068
Acres 1.02



Description
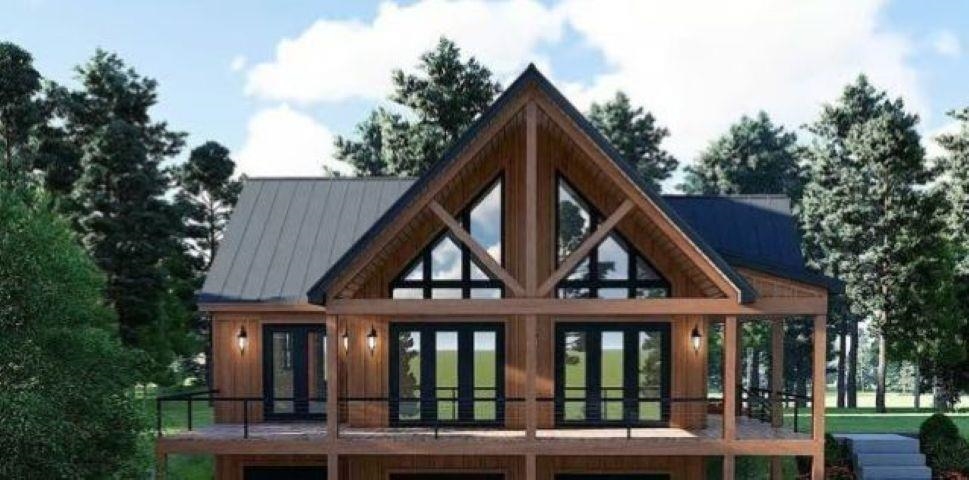
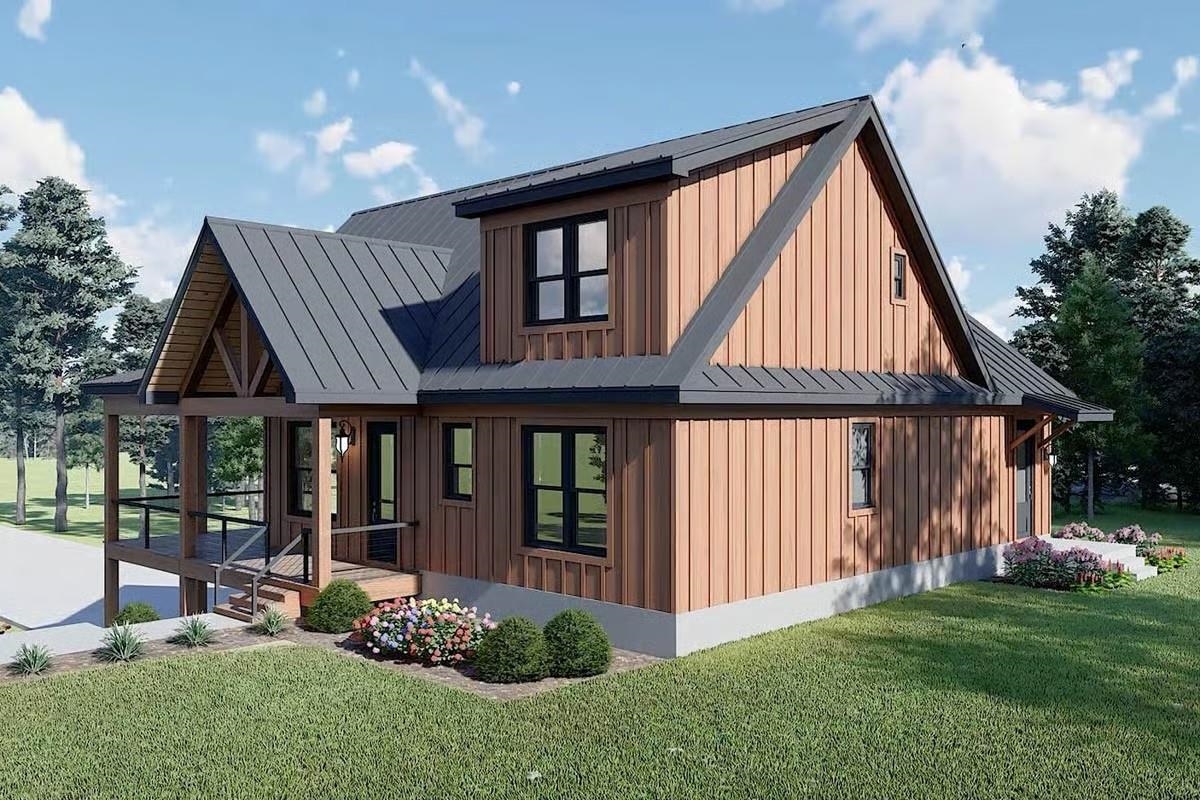
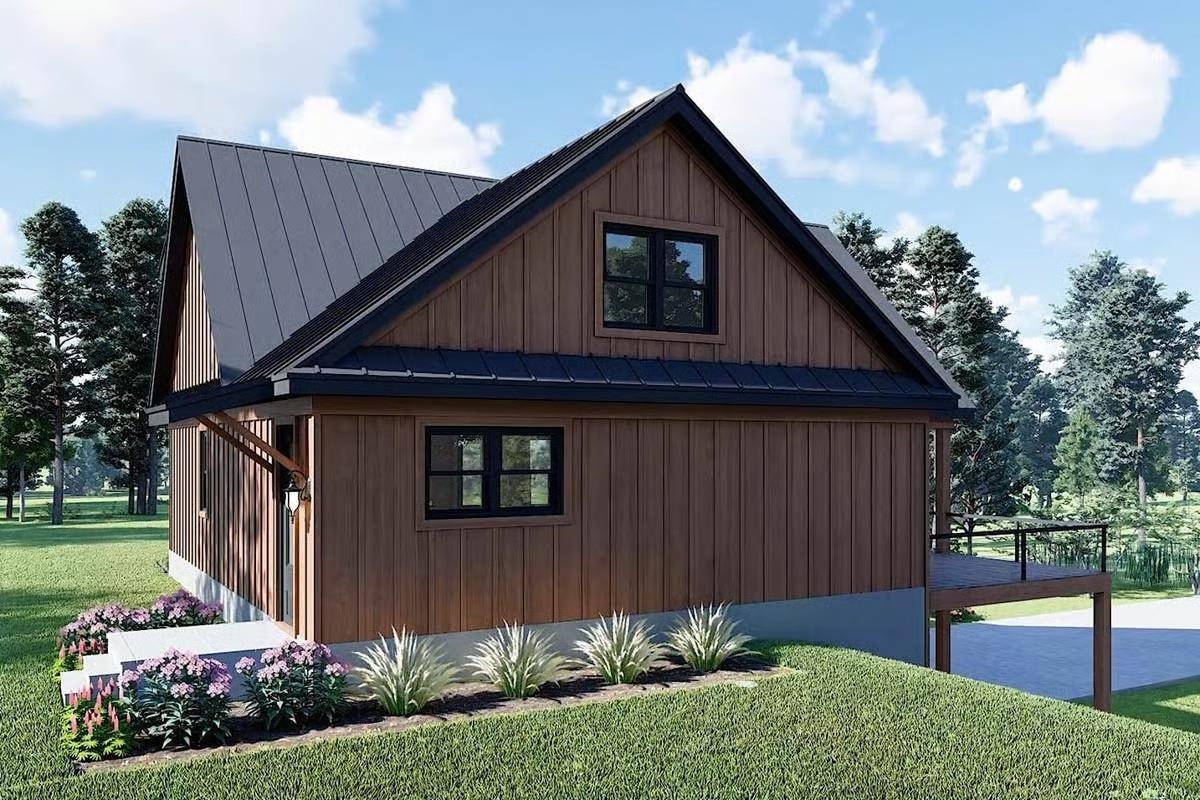
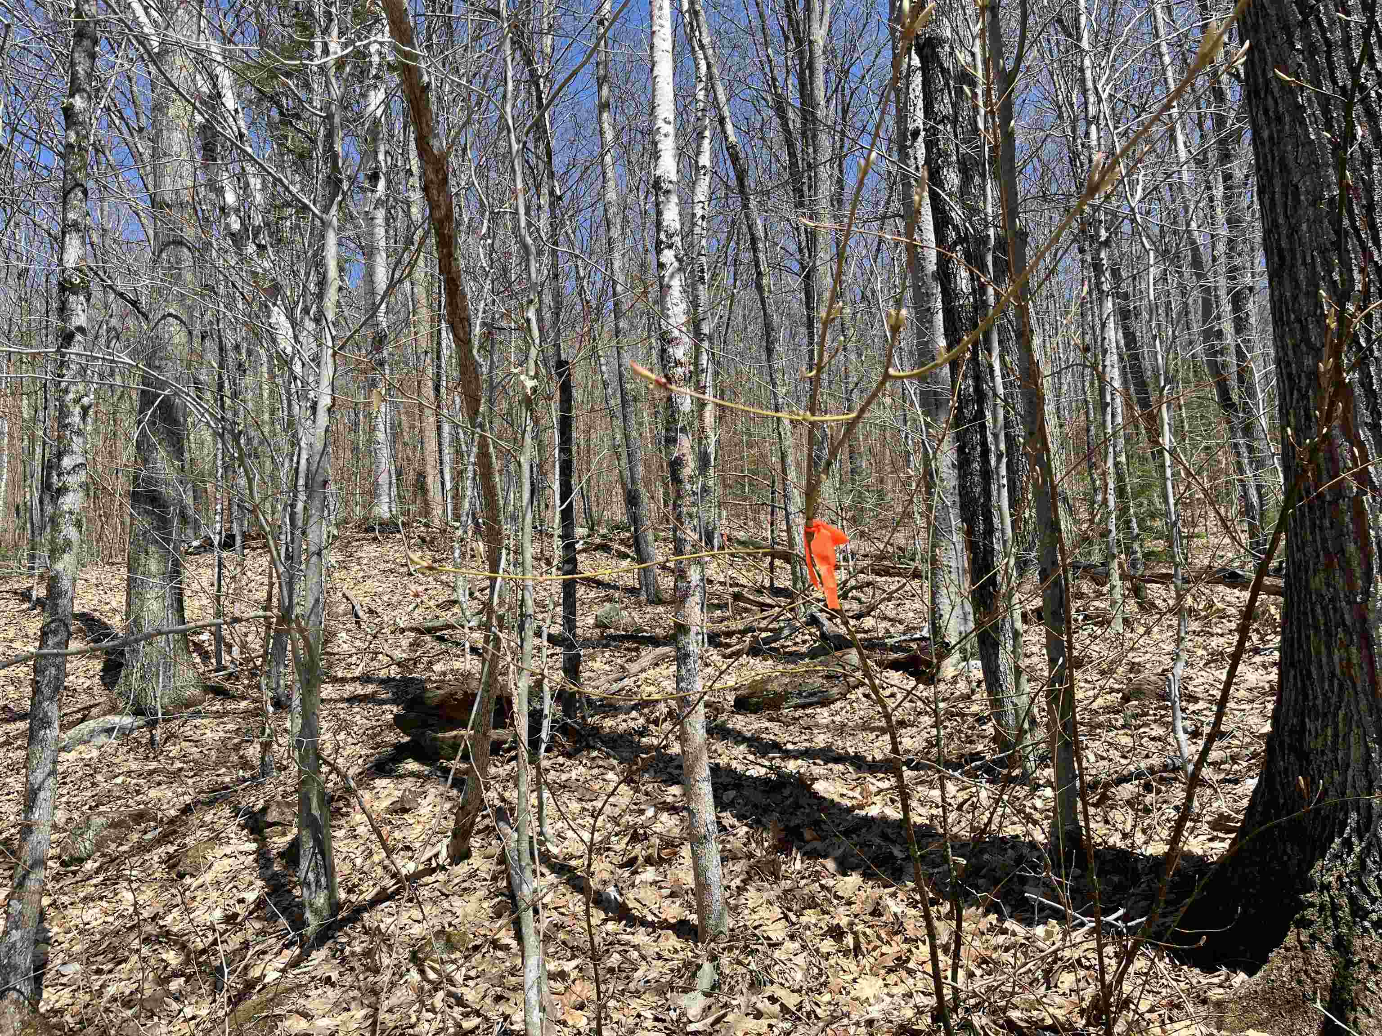
Escape to the White Mountains of New Hampshire and relax in this soon-to-be-built, energy-efficient home located on a quiet, dead-end country road with filtered views. Designed for efficiency and comfort, the home features triple-pane European windows positioned to capture southwest sunlight. The interior offers an open layout with a custom kitchen and hardwood flooring throughout. A state-approved septic plan is already in place, making this property ready for construction. The current design includes: - 3 bedrooms, including a first-floor primary suite - 2.5 bathrooms - Laundry area - 1-car under-house garage - Large exterior deck and covered porch Customizable options are available, including a 4-bedroom configuration, a detached garage, or a modified layout. Owners enjoy exclusive access to the Waterville Estates Recreation Center, which features a lounge, exercise room, two indoor pools, two outdoor pools, hot tubs and a pond for fishing and swimming. Outdoor amenities include basketball, pickleball, and tennis courts, as well as cross-country and walking trails. For winter recreation, the Campton Mountain ski area and pub are nearby. Please note that the buyer is responsible for a one-time $3,000.00 CIF fee payable to the Waterville Estates Association at the time of closing.
Listed by Waterville Estates Realty, Nancy Demers
Details
MLS 5073848
Price $795,000
Status Active
DOM 275 days
Type Single Family
Style Freestanding, Walkout Lower Level, Craftsman
Beds 3
Baths 2 full, 1 half baths
Square Feet 2,068 sqft
Lot Size 1.02 acres
Year Built 2026
Lot & Building Features
Association Amenities Heated Pool, Pickleball, Locker Rooms, Hot Tub, Indoor Pool, Recreation Facility, Basketball Court, Beach Access, Playground, Exercise Facility, Tennis Court, Clubhouse, Common Acreage, Master Insurance
Utilities Propane, Cable Available
Construction Clapboard Exterior
Fee $3,000
Cooling Other
Heating Heat Pump, Electric
Sewer On-Site Septic Needed
Water Community
Basement Description Walkout, Concrete Floor
Foundation Insulated Concrete Forms, Concrete
Lot Description Wooded, Country Setting
Roof Architectural Shingle
Total Rooms 9
Garage Yes
Full Baths 2
Half Baths 1
Room Details
Bedroom 12 x 19
Bedroom 2 13x12
Bedroom with Bath 36x13
Great Room 27 x 19
Kitchen 12x15
Schools
Elementary School Campton Elementary
Senior High School Plymouth Regional High School
Single Family for Sale: H16 Tobey Road, Campton, NH 03223
Map
Get Directions
Financing
$
6.75%
$
$
$
per month
Principal & Interest
Monthly Taxes
Monthly HOA
Monthly Home Ins.
Monthly PMI
Based on a fully amortized fixed rate loan. Ask your agent for the tax rates in your area. Insurance estimate is based on an average cost, your final premium cost will be determined by the type of coverage you select. This calculator only provides an estimate.