
8 Shelburne Lane Concord, NH
$675,000
Beds 3
Baths 3
Square Footage 2,110



Description
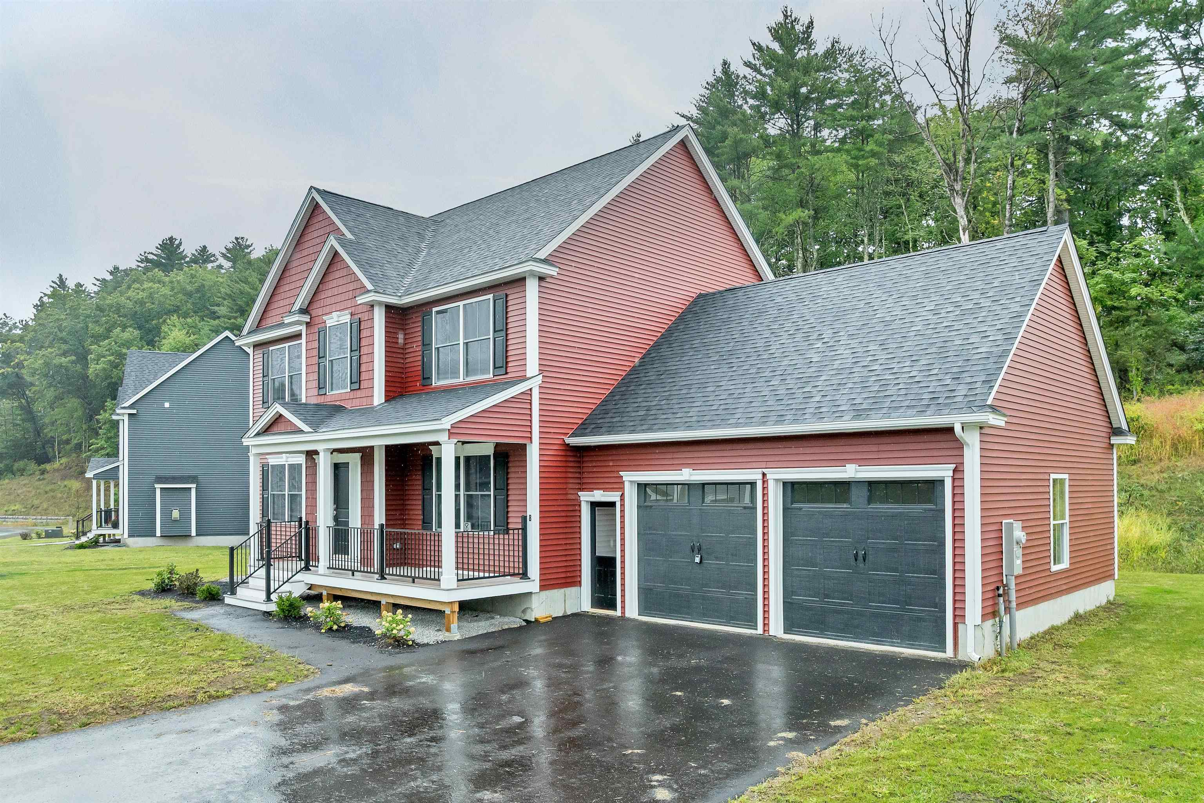
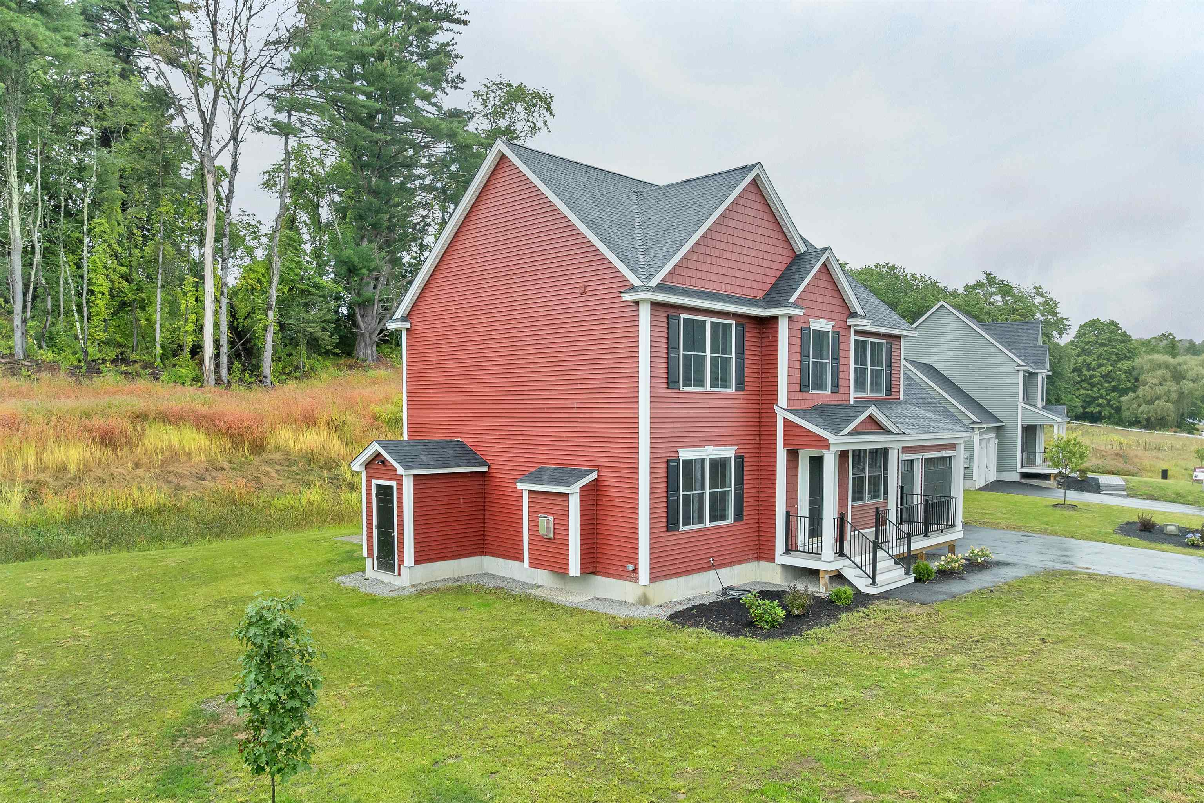
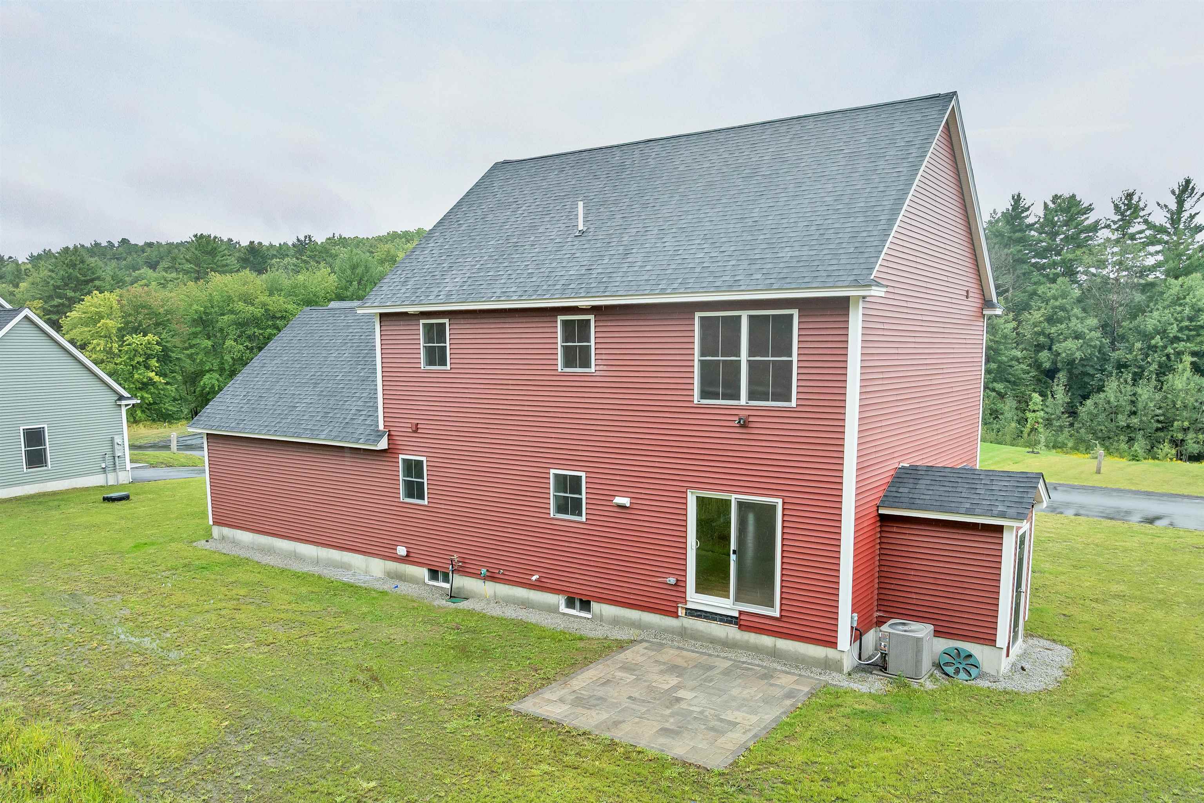
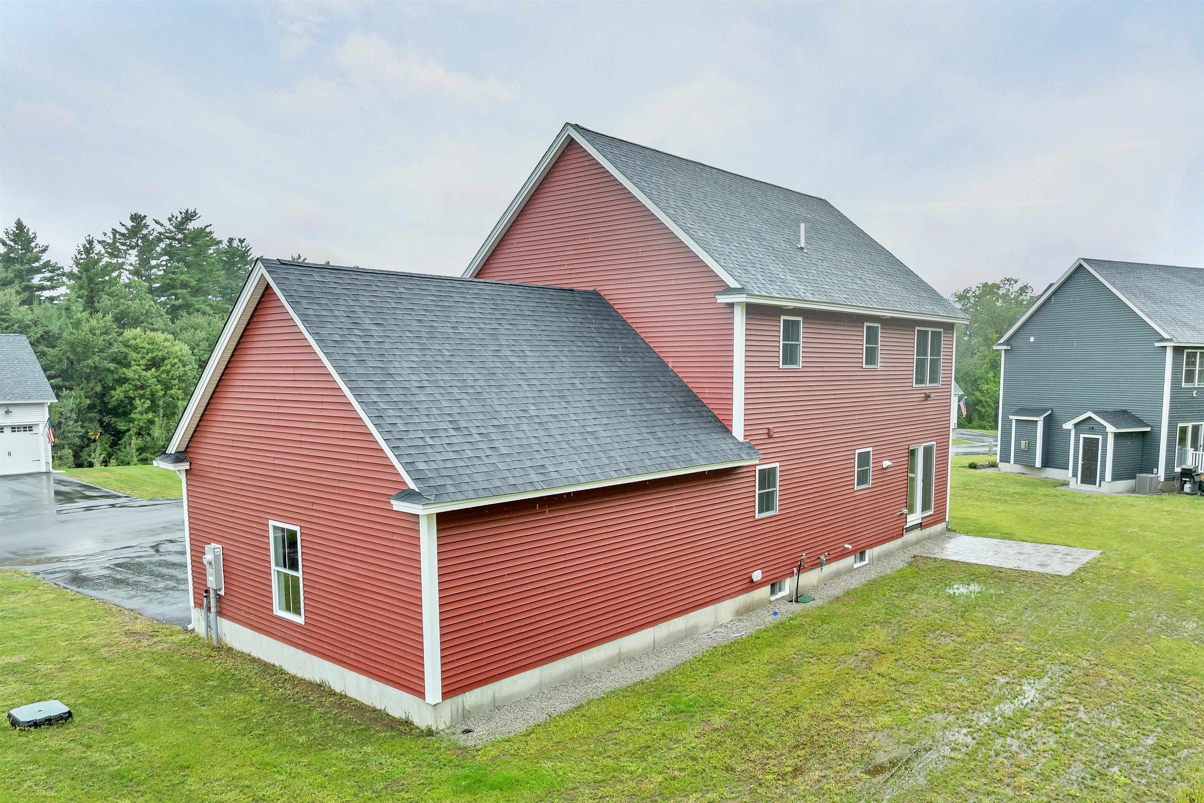
Welcome to the country side of Concord! This beautiful detached condo offers the feel and privacy of a single-family home with the convenience of low-maintenance living. With a $97/month condo fee, you can enjoy having your own yard while leaving the road maintenance to the association. The main level features a bright, open-concept kitchen, dining, and living space with beautiful hardwood floors and a propane fireplace. The kitchen is made for entertaining with granite countertops, a large island, stainless steel appliances, gas range, double oven, and a walk-in pantry. Step outside from the kitchen to your back patio and enjoy your own outdoor space. You’ll also find a mudroom, half bath, and a flexible first-floor office/bedroom. Upstairs are three spacious bedrooms, including a wonderful primary suite with two large walk-in closets and a tiled shower. The convenience continues with an upstairs laundry room and full bath. A two-car attached garage gives you plenty of room for parking and storage. All of this is tucked away in a peaceful country setting while still being just minutes from shopping, dining, and major highways. If you're looking for new construction without giving up the space, yard, and feel of a single-family home, this one is worth a look! - Agent Interest
Listed by BHHS Verani Concord, Amanda McCoy 603-491-2607
Details
MLS 5108014
Price $675,000
Status Active Under Contract
DOM 42 days
Type Single Family
Style Colonial
Beds 3
Baths 2 full, 1 half baths
Square Feet 2,110 sqft
Year Built 2026
Lot & Building Features
Appliances Double Oven, Gas Cooktop, Dishwasher, Refrigerator
Features Interior Attic with Hatch/Scuttle, 2nd Floor Laundry, 1 Fireplace, Kitchen Island, Walk-in Closet, Primary BR w/ BA, Natural Light, Dining Area
Utilities Cable Available
Construction Wood Frame
Fee $97
Cooling Central AC
Heating Multi Zone, Hot Air, Propane
Sewer Private
Water Private, Drilled Well
Basement Description Unfinished
Foundation Concrete
Lot Description Subdivision, Condo Development, Neighborhood, Landscaped, Country Setting
Roof Architectural Shingle
Features Exterior Patio
Total Rooms 7
Garage Yes
Full Baths 2
Half Baths 1
Schools
Junior High School Rundlett Middle School
Senior High School Concord High School
Single Family for Sale: 8 Shelburne Lane, Concord, NH 03301
Map
Get Directions
Financing
$
6.75%
$
$
$
per month
Principal & Interest
Monthly Taxes
Monthly HOA
Monthly Home Ins.
Monthly PMI
Based on a fully amortized fixed rate loan. Ask your agent for the tax rates in your area. Insurance estimate is based on an average cost, your final premium cost will be determined by the type of coverage you select. This calculator only provides an estimate.