
113 Oxbow Lane Conway, NH SOLD
$879,000
Beds 4
Baths 4
Square Footage 3,525
Acres 1.25

Contact Us

Sold By
Eileen Difeo, Coldwell Banker LIFESTYLES- Conway
Description
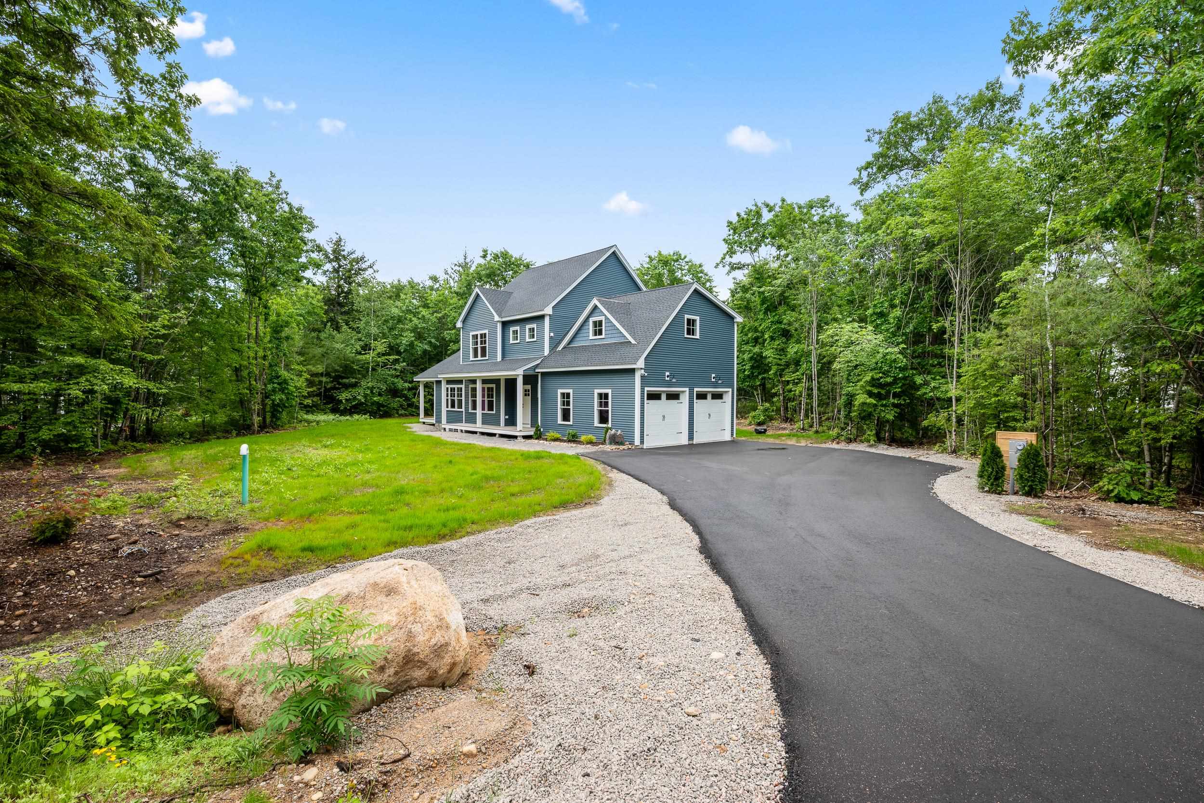
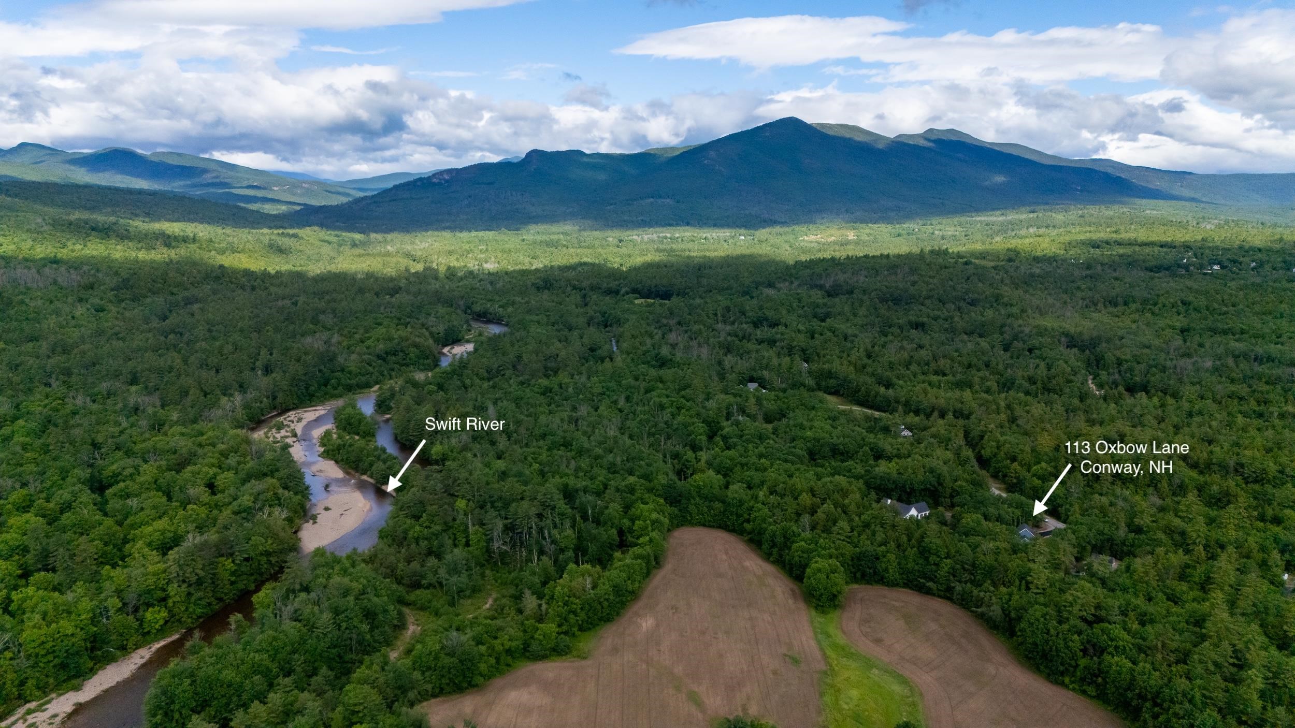
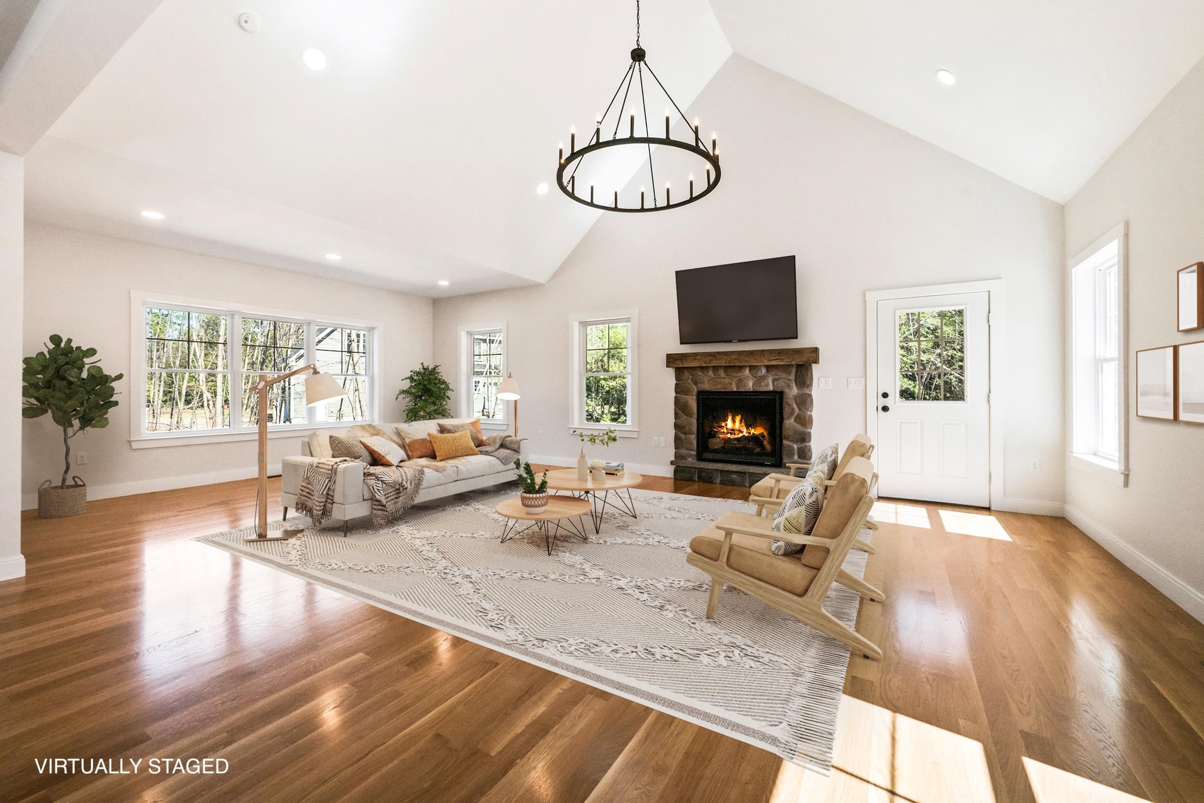
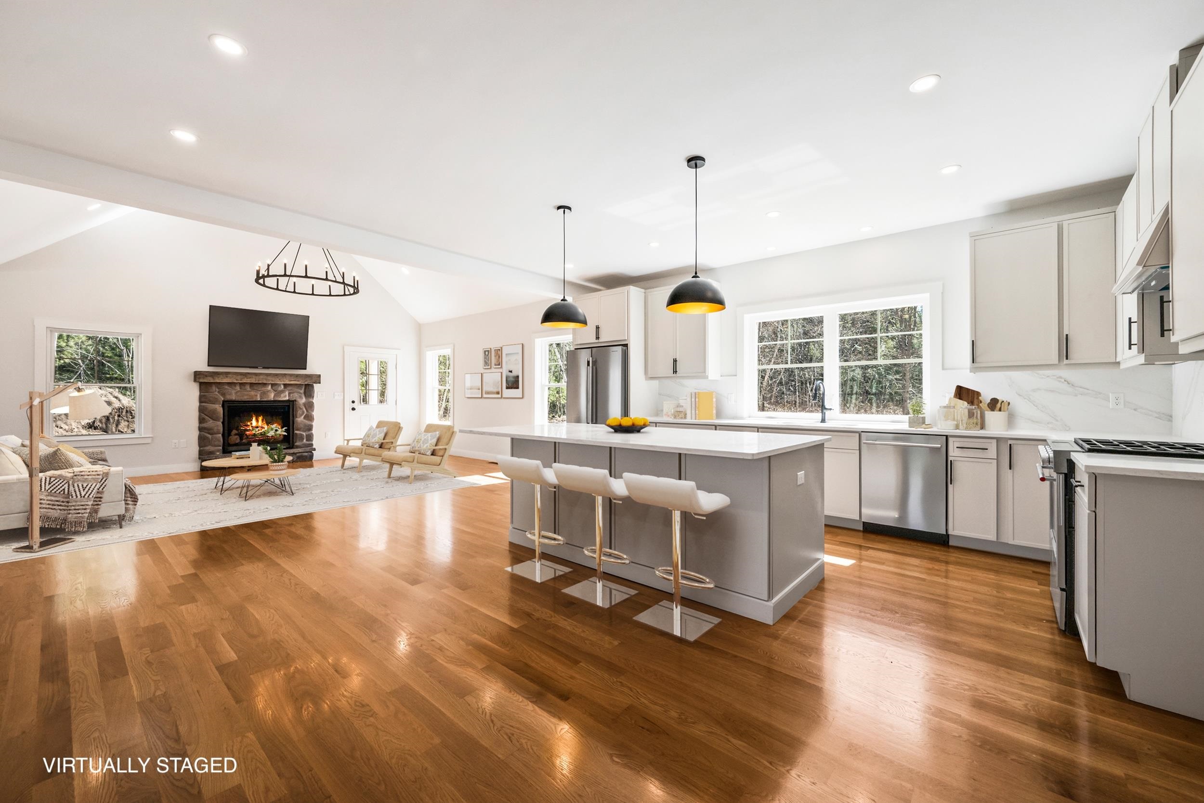
Stunning new construction home offering three exceptional levels of thoughtfully designed living space. Set on a private 1.25-acre lot at the end of a quiet cul-de-sac in the highly desirable Swift River Valley Homeowners Association, this property offers the perfect balance of seclusion and convenience, just minutes from all that North Conway has to offer. Upon entry, a welcoming mudroom leads into a beautifully appointed chef’s kitchen, featuring a large quartz island, elegant cabinetry, and sleek stainless steel appliances. The kitchen flows seamlessly into a spacious main living area, where a cozy gas fireplace with a striking stone surround serves as the focal point. A dedicated dining area and stylish powder room complete this level, while gleaming white oak flooring runs throughout. Upstairs, the sun-filled primary suite offers a peaceful retreat, complete with a generous walk-in closet and a beautifully finished ensuite bath with a double vanity. Two additional bedrooms, a full bath with a tiled tub surround, and a convenient laundry room complete the second level. The lower level adds even more versatility, featuring an additional bedroom, ample storage, a wet bar, and a spacious family room, perfect for entertaining or relaxing while watching the game. Two car garage, central air, and so much more. This exceptional home delivers modern comfort and timeless style in an unbeatable location, with easy access to world-class skiing, golf, hiking, biking, and the vibrant shops and restaurants of North Conway. Newly paved driveway, and updates to landscaping.
Listed by Coldwell Banker LIFESTYLES- Conway, Eileen Difeo 978-987-6364
Sold by Coldwell Banker LIFESTYLES- Conway, Eileen Difeo 603-447-2117
Details
MLS 5086539
Price $879,000
Status Closed
DOM 154 days
Type Single Family
Style Contemporary
Beds 4
Baths 1 full, 2 three quarter, 1 half baths
Square Feet 3,525 sqft
Lot Size 1.25 acres
Year Built 2026
Lot & Building Features
Utilities Underground Utilities
Construction Wood Frame
Fee $1,000
Cooling Central AC
Heating Propane, Forced Air
Sewer Private
Tax Year 2025
Water Drilled Well
Basement Description Finished
Foundation Poured Concrete
Lot Description Private, Neighborhood, Country Setting
Roof Architectural Shingle
Garage Yes