
189 Poliquin Drive Conway, NH
$1,700,000
Beds 4
Baths 6
Square Footage 6,754
Acres 0.57



Description
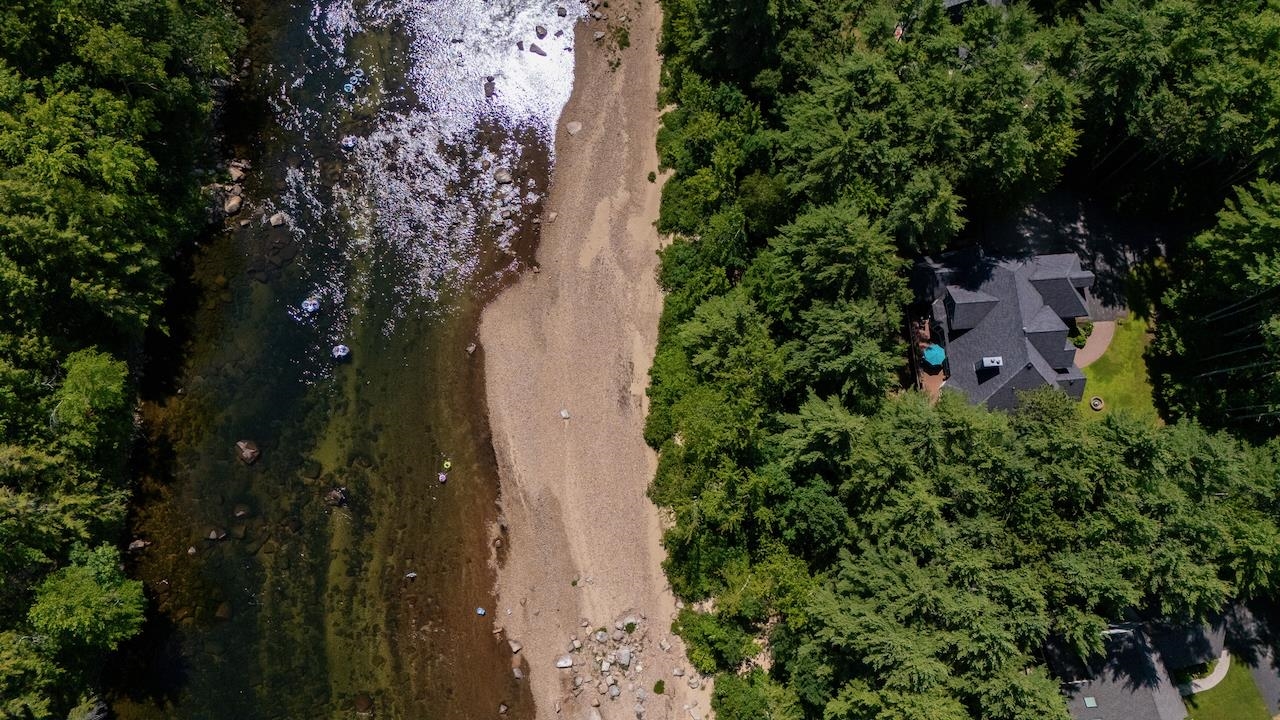
Overlooking the Saco River, this tastefully appointed 6,700+ sq. ft. contemporary offers the comfort and convenience of one-level living, room to accommodate guests with the choice of 6 bedrooms (existing septic system is designed and approved for four bedrooms), 5.5 baths, and direct river and beach access. The semi-open main level is thoughtfully designed for both everyday living and entertaining. The kitchen features a center island, premium built-in appliances, and flows seamlessly into a sunny breakfast nook and inviting keeping room with a gas fireplace. The adjacent formal dining room offers ample space for gatherings, while the spacious living room overlooks the river and is anchored by a floor-to-ceiling stone fireplace. The main-level primary suite features spacious walk-in closets and an ensuite bath with a custom tile shower, jetted tub, and double vanity. Also on this level are a private study with vaulted ceilings and a gas wood stove, a convenient half bath, and a laundry room and access to the finished oversized two-plus-car garage. The upper level includes three generously sized ensuite bedrooms with ample closet space, a den with its own full bath, and a bonus room over the garage offering additional living space. The finished daylight lower level expands the living area with a recreation room featuring a seating area centered around a wood-burning fireplace, along with a billiards area and bar. Three additional finished rooms provide flexible space and are complemented by a three-quarter bath with tiled shower. Outdoor living space includes an expansive deck overlooking the river and patio off the lower level. A three-season porch offers a welcome retreat. Set well back from the road for privacy, this exceptional home combines quality craftsmanship, abundant living space, and a highly desirable location just minutes from North Conway's shopping, dining, trails, and the Mount Washington Valley's renowned ski resorts.
Listed by Senne Residential LLC, Alex Drummond 603-356-9444
Details
MLS 5102742
Price $1,700,000
Status Active
DOM 75 days
Type Single Family
Style Walkout Lower Level, Contemporary
Beds 4
Baths 4 full, 1 three quarter, 1 half baths
Square Feet 6,754 sqft
Lot Size 0.57 acres
Year Built 2007
Taxes Paid $15,486
Lot & Building Features
Appliances Tankless Water Heater, Propane Water Heater, Domestic Water Heater, Double Oven, Gas Cooktop, Wall Oven, On Demand Water Heater, Disposal, Range Hood, Dryer, Washer, Dishwasher, Refrigerator
Features Interior 3+ Fireplaces, Bar, Draperies, Attic with Pulldown, Central Vacuum, Window Treatment, Hearth, Indoor Storage, Vaulted Ceiling, Wood Fireplace, Gas Fireplace, Cathedral Ceiling, Blinds, Laundry Hook-ups, Kitchen Island, Walk-in Closet, Primary BR w/ BA, 1st Floor Laundry, Ceiling Fan, Natural Light, Dining Area
Association Amenities Beach Rights, Beach Access, Common Acreage, Snow Removal
Utilities Underground Utilities, Telephone Available, Propane, Cable Available
Construction Stone Exterior, Shingle Siding, Vinyl Exterior
Fee $158
Cooling Multi Zone, Central AC
Heating Gas Fireplace, Multi Zone, Hot Air, Forced Air, Propane
Parking Description Finished, Auto Open, Direct Entry, Attached, Paved, Garage, Driveway
Sewer Septic, Private
Tax Year 25
Taxes Paid $15,486
Water Metered, Public
Basement Description Insulated, Climate Controlled, Daylight, Finished, Storage Space, Exterior Access, Walkout, Interior Access, Interior Stairs, Full
Foundation Concrete
Lot Description Deed Restricted, Subdivision, Trail/Near Trail, Near Paths, Landscaped
Roof Architectural Shingle
Features Exterior Patio, Deck
Total Rooms 21
Garage Yes
Full Baths 4
3/4 Baths 1
Half Baths 1
Room Details
Bedroom 14 X 13.25
Bedroom with Bath 13 X 13.25
Bedroom with Bath 2 14 X 12.75
Bonus Room 15 X 13.25
Breakfast Nook 14 X 10.5
Den 14.75X14.5
Dining Room 13.5 X 15.25
Family Room 14.5 X 15.5
Finished Attic 10.5 X 16
Foyer 8.25 X 16.25
Kitchen 14 X 18.25
Living Room 16.25 X 21
Office/Study 12.5 X 12.25
Primary BR Suite 18 X 14.75
Rec Room 31 X 21
Sunroom 15 X 11.5
Schools
Elementary School Mountainside Intermediate School
Junior High School A. Crosby Kennett Middle Sch
Senior High School A. Crosby Kennett Sr. High
Single Family for Sale: 189 Poliquin Drive, Conway, NH 03818
Map
Get Directions
Financing
$
6.75%
$
$
$
per month
Principal & Interest
Monthly Taxes
Monthly HOA
Monthly Home Ins.
Monthly PMI
Based on a fully amortized fixed rate loan. Ask your agent for the tax rates in your area. Insurance estimate is based on an average cost, your final premium cost will be determined by the type of coverage you select. This calculator only provides an estimate.