
51 Pequawket Drive Conway, NH
$429,900
Beds 3
Baths 2
Square Footage 1,432
Acres 0.24


Description
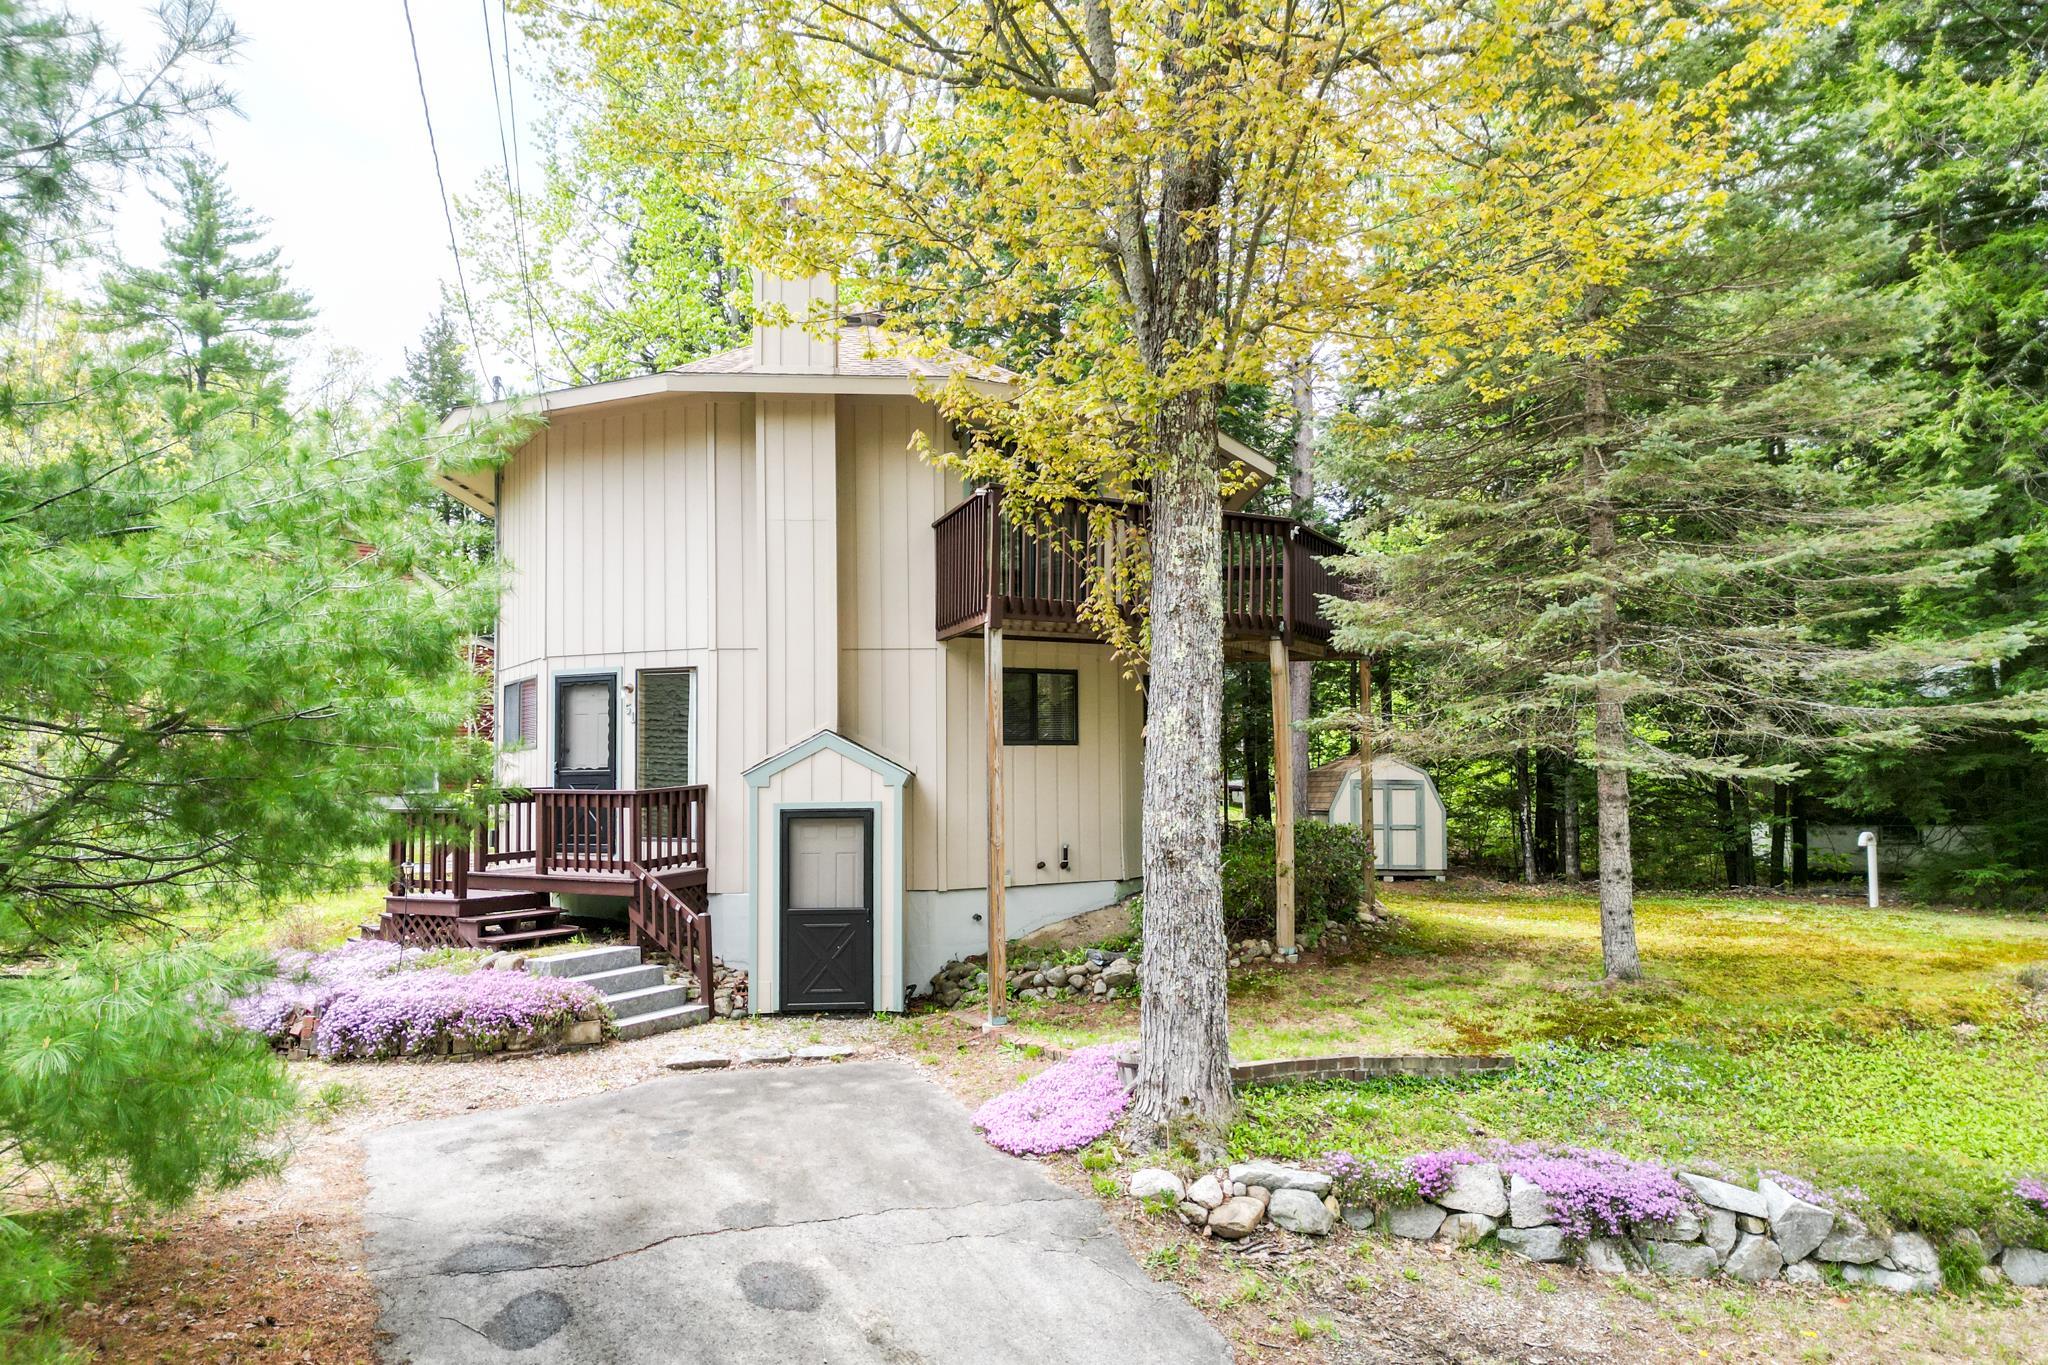
First time ever on the market! This immaculately cared for and thoughtfully crafted contemporary home features 3 bedrooms, 2 baths and is nestled on a well established wooded quarter-acre lot in the desirable Cranmore Shores community. The open-concept layout is filled with natural light, creating a warm and welcoming atmosphere throughout. A cozy wood-burning stove between the living and dining area provides year round comfort while exposed wood beams add a classic New England touch. A first floor bedroom makes it easy to retreat at the end of the day. The unique spiral staircase mimics the octagonal architectural character like no other in the community--leading to the bonus space, with plenty of space for two queen size sleeper couches. Two more spacious bedrooms down the hall offer plenty of room for additional guests or for an office to work from home. The upper deck provides the perfect place for outdoor dining, relaxing and entertaining. Additional features include a full basement for utilities and larger items like canoes, kayaks, and bicycles. While a shed in the yard gives you a place for your yard equipment. Just one mile to the resident's only private beach while being conveniently located near Conway Village attractions--and mere minutes to Cranmore Mountain and North Conway.
Listed by Pinkham Real Estate, Lee Ann O'Hara 603-356-5425
Details
MLS 5090461
Price $429,900
Status Active
DOM 137 days
Type Single Family
Style Octagon, Contemporary
Beds 3
Baths 1 full, 1 three quarter baths
Square Feet 1,432 sqft
Lot Size 0.24 acres
Year Built 1989
Taxes Paid $4,132
Lot & Building Features
Appliances Gas Range, Refrigerator
Features Interior Draperies, Furnished, Vaulted Ceiling, Kitchen/Dining, Ceiling Fan, Natural Light
Association Amenities Beach Rights, Beach Access, Common Acreage
Utilities Cable Available
Construction T1-11 Exterior
Fee $405
Cooling None
Heating Forced Air, Oil
Parking Description On-Site, Driveway
Sewer Leach Field On-Site, On-Site Septic Exists, Septic, Private
Tax Year 2025
Taxes Paid $4,132
Water Public
Basement Description Climate Controlled, Basement Stairs, Storage Space, Exterior Access, Concrete, Interior Stairs, Unfinished, Concrete Floor, Full
Foundation Concrete
Lot Description Interior Lot, Subdivision, Near Snowmobile Trails, Rural, Near Skiing, Near Shopping, Country Setting
Roof Architectural Shingle, Asphalt Shingle
Features Exterior Outbuilding, Natural Shade, Shed, Deck
Total Rooms 5
Garage No
Full Baths 1
3/4 Baths 1
Half Baths 0
Schools
Elementary School Conway Elem School
Junior High School A. Crosby Kennett Middle Sch
Senior High School A. Crosby Kennett Sr. High
Single Family for Sale: 51 Pequawket Drive, Conway, NH 03818
Map
Get Directions
Financing
$
6.75%
$
$
$
per month
Principal & Interest
Monthly Taxes
Monthly HOA
Monthly Home Ins.
Monthly PMI
Based on a fully amortized fixed rate loan. Ask your agent for the tax rates in your area. Insurance estimate is based on an average cost, your final premium cost will be determined by the type of coverage you select. This calculator only provides an estimate.