
175 Beechwood Drive Cornish, NH
$775,000
Beds 2
Baths 3
Square Footage 2,354
Acres 23.80



Description
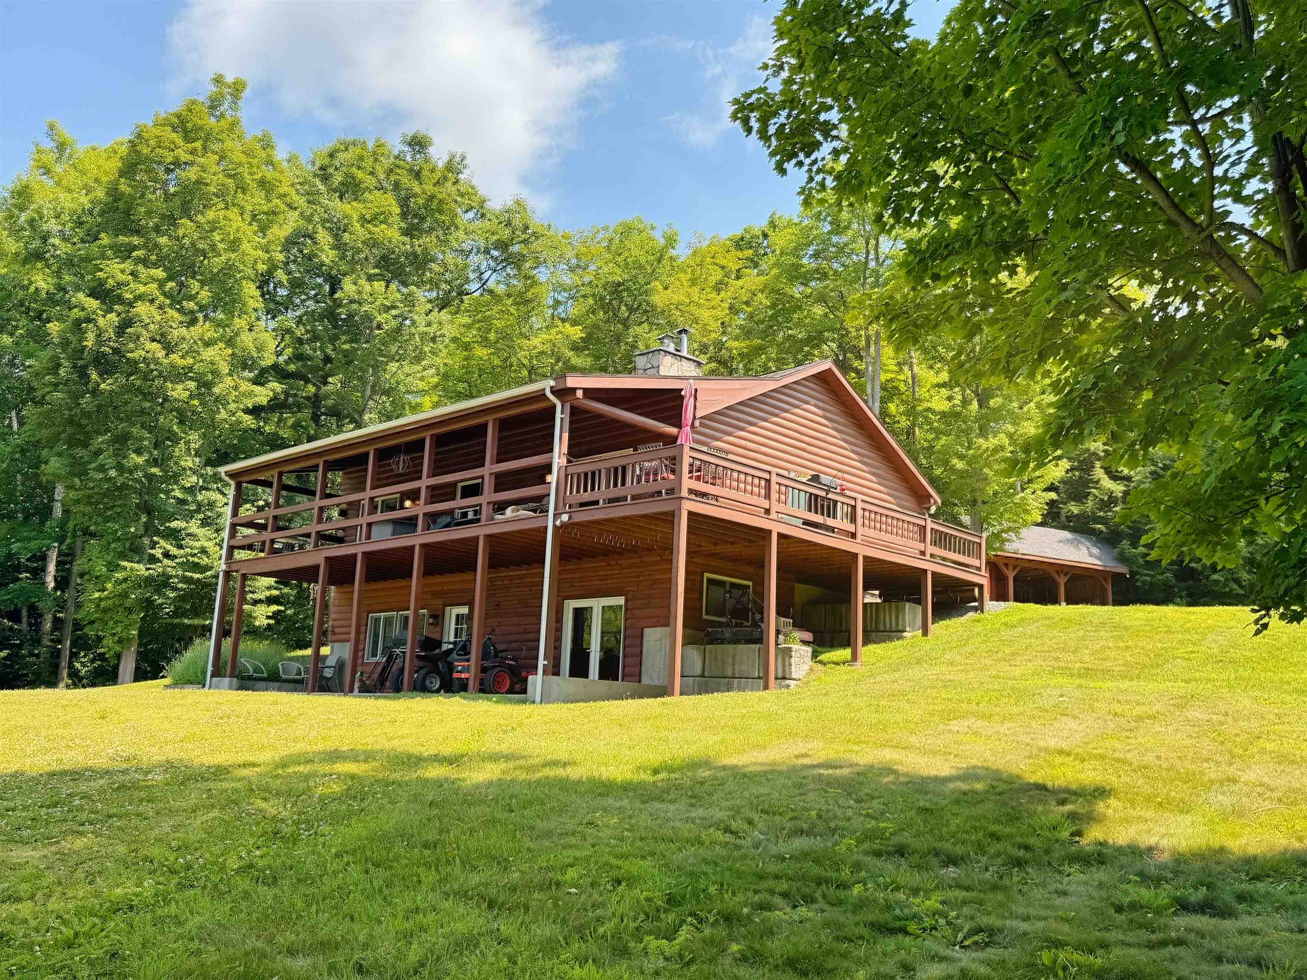
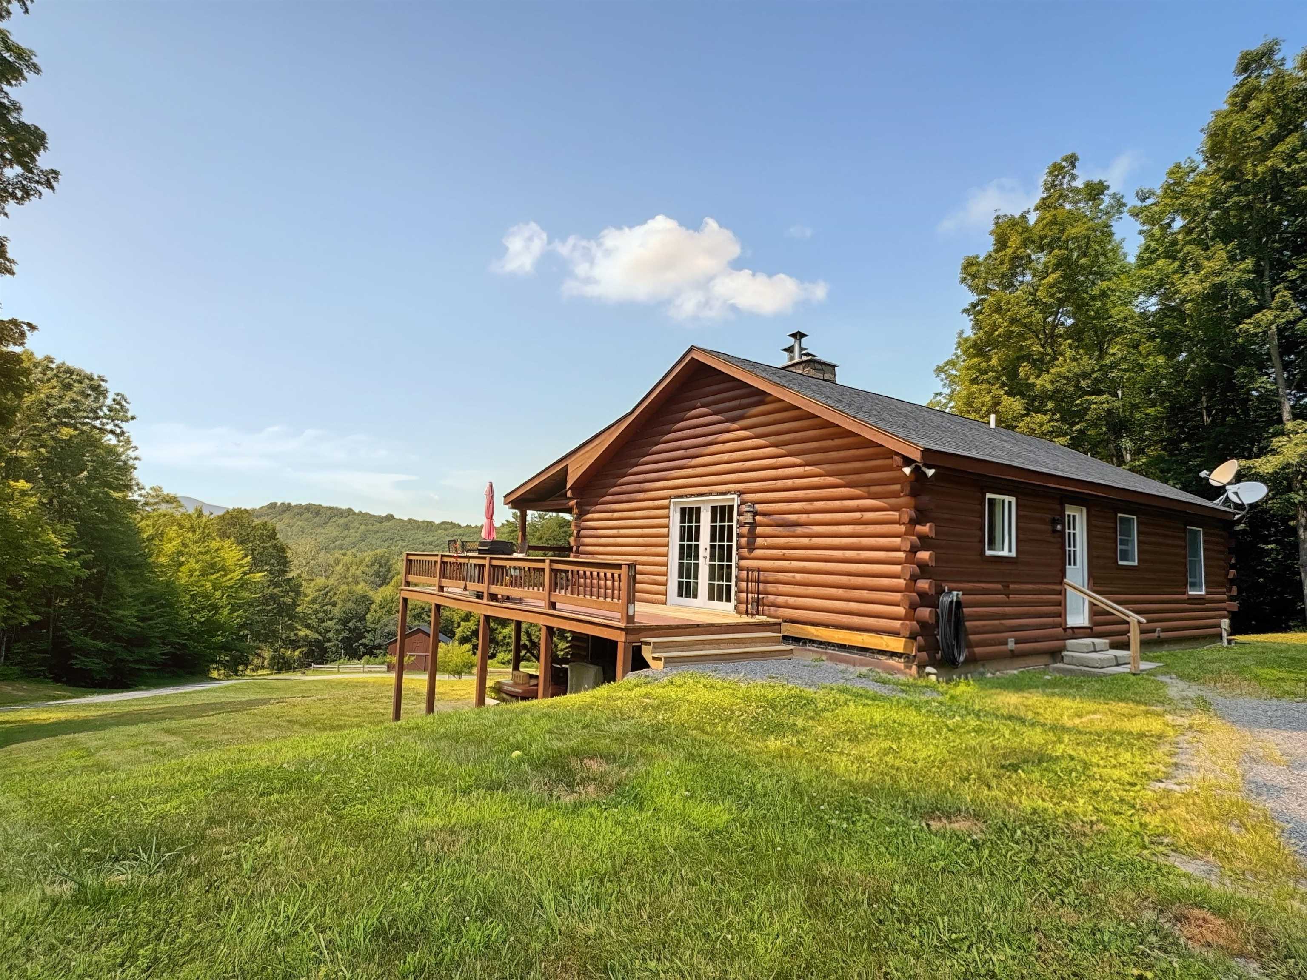
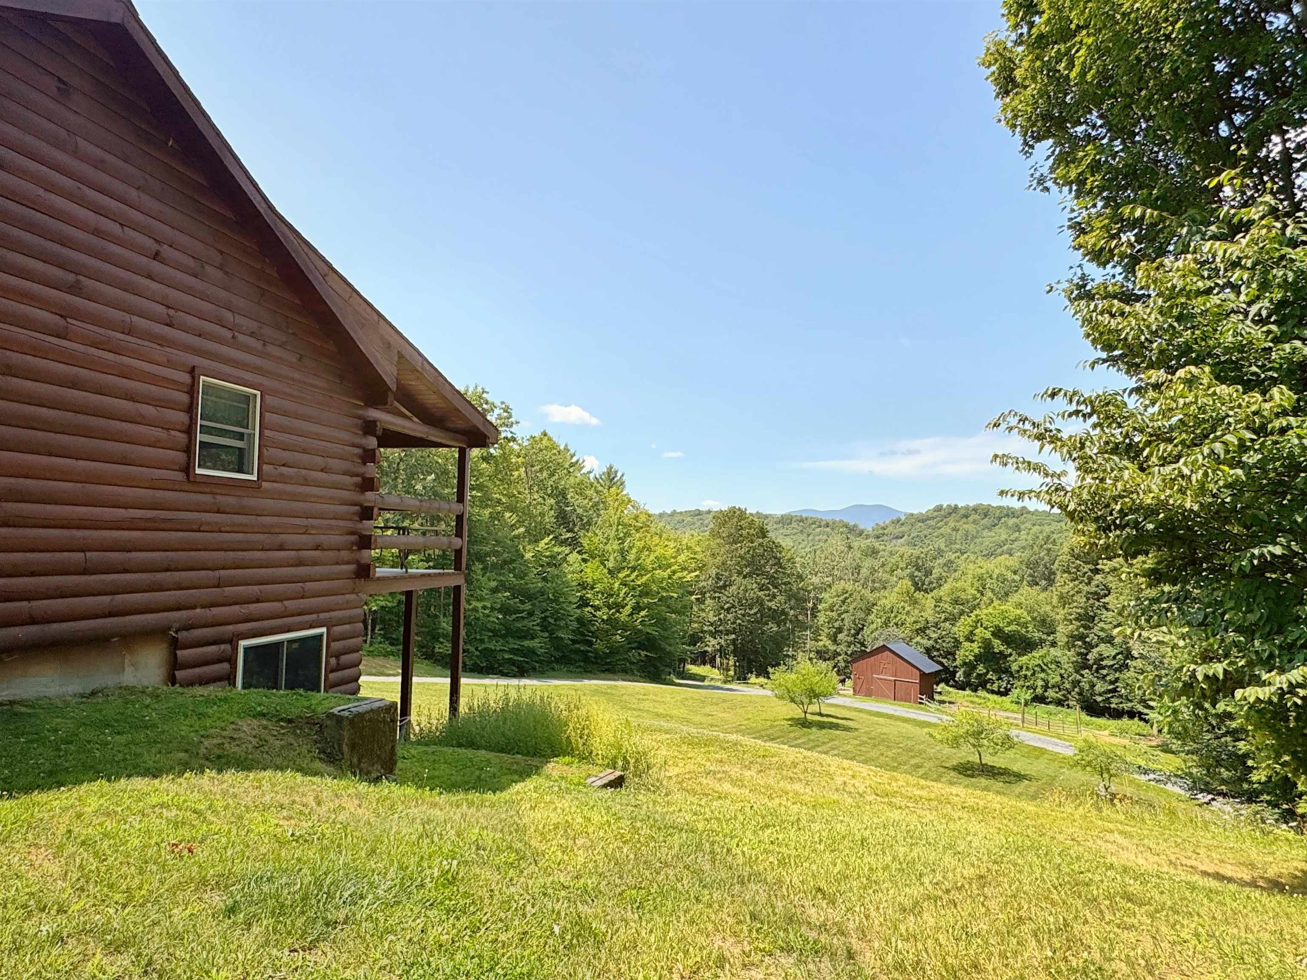
Rustic Charm, Exceptional Outbuildings & Breathtaking Views! Discover the perfect blend of country living and modern comfort in this inviting 2-bedroom, 2-bath log home. Step inside and be welcomed by a stunning floor-to-ceiling stone fireplace, creating a warm and inviting centerpiece for the spacious living area. The home offers a functional kitchen with ample workspace, a formal dining room ideal for entertaining, and a finished walk-out lower level complete with a dry bar, providing the perfect space for gatherings, recreation, or relaxing. Outside, the possibilities are endless! An impressive 50' x 32' garage with a convenient half bath offers exceptional space for vehicles, equipment, hobbies, or a workshop. Need even more storage? The property also includes a 24' x 40' pole barn, perfect for recreational vehicles, tractors, equipment, or additional storage. Animal enthusiasts will appreciate the small barn with power and water, making it ideal for horses, livestock, or a hobby farm. Whether you're enjoying your morning coffee or unwinding at the end of the day, you'll be captivated by the beautiful mountain views from the covered porch that surround this remarkable property. Offering privacy, versatility, and the charm of log home living, this is a property you'll be proud to call home. MLS#5100878 can be offered as a package
Listed by Bergeron's Houses to Homes, Tammy Bergeron
Details
MLS 5100826
Price $775,000
Status Active
DOM 81 days
Type Single Family
Style Log
Beds 2
Baths 1 full, 1 three quarter, 1 half baths
Square Feet 2,354 sqft
Lot Size 23.80 acres
Year Built 2007
Taxes Paid $7,770
Lot & Building Features
Appliances Electric Stove, Microwave, Dishwasher, Refrigerator
Features Interior Vaulted Ceiling, Wood Fireplace, 1 Fireplace, 1st Floor Laundry, Ceiling Fan, Dining Area
Utilities Other
Construction Log Home
Cooling None
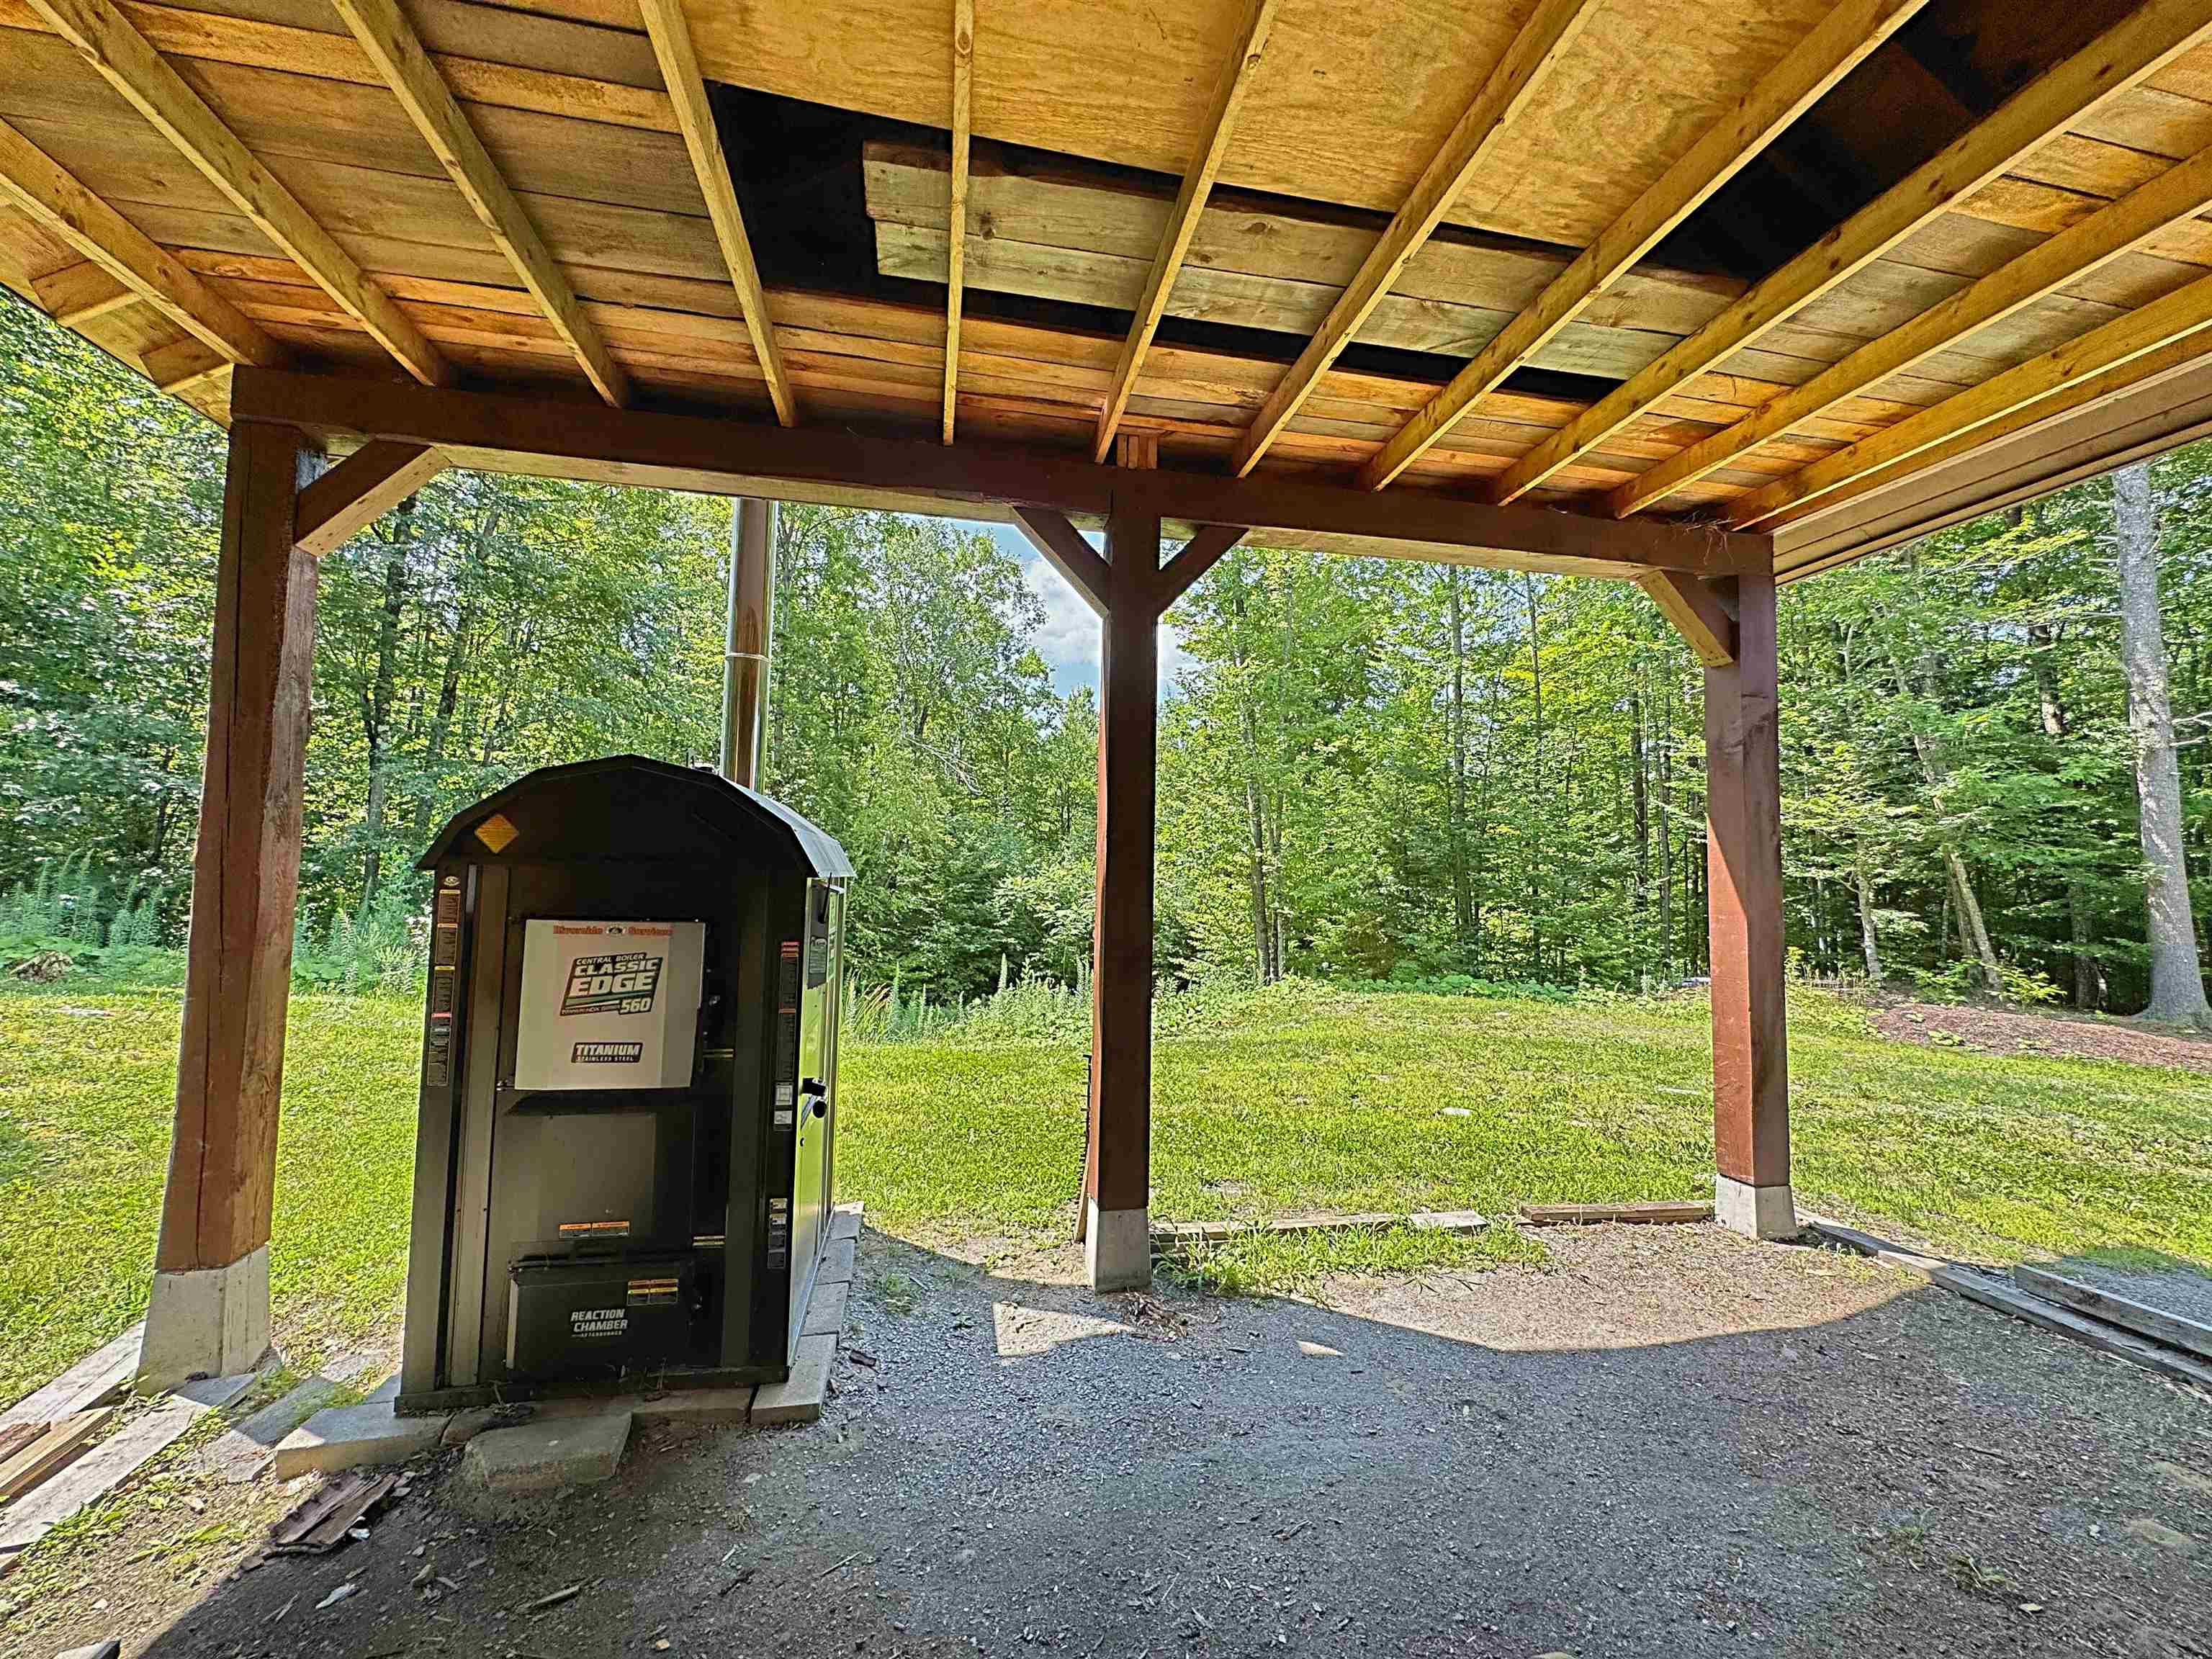
Heating Wood Boiler, Boiler, Baseboard, Oil
Sewer Private
Tax Year 2025
Taxes Paid $7,770
Water Drilled Well
Basement Description Finished, Basement Stairs, Exterior Access, Concrete Floor, Full
Foundation Concrete
Lot Description Horse/Animal Farm, Hilly, Field/Pasture, Open, Rural, View, Mountain View, Wooded, Country Setting
Roof Asphalt Shingle
Features Exterior Barn, Outbuilding, Covered Porch, Garden Space, Deck
Total Rooms 5
Garage Yes
Full Baths 1
3/4 Baths 1
Half Baths 1
Map
Get Directions
Financing
$
6.75%
$
$
$
per month
Principal & Interest
Monthly Taxes
Monthly HOA
Monthly Home Ins.
Monthly PMI
Based on a fully amortized fixed rate loan. Ask your agent for the tax rates in your area. Insurance estimate is based on an average cost, your final premium cost will be determined by the type of coverage you select. This calculator only provides an estimate.