
15 Chandler Way Dover, NH SOLD
$665,000
Beds 3
Baths 3
Square Footage 1,947
Acres 0.41

Contact Us

Sold By
Sue Salehkhou, Great Island Realty LLC
Description
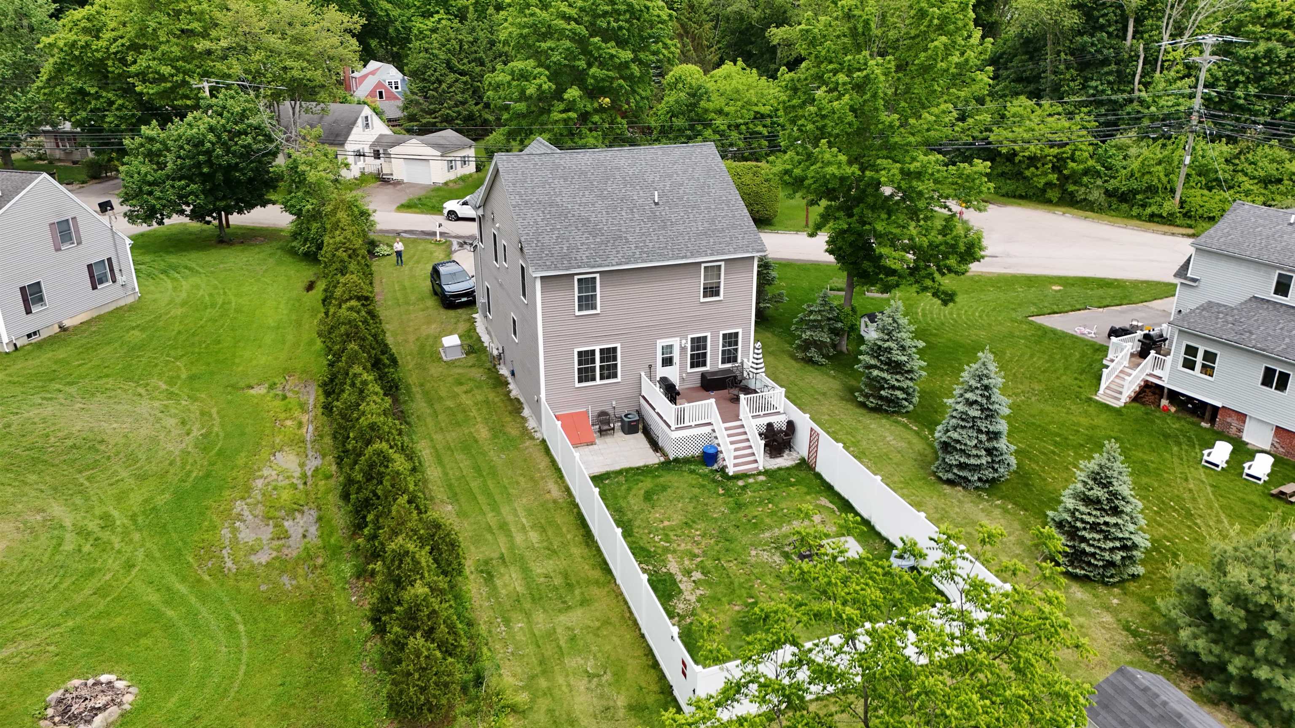
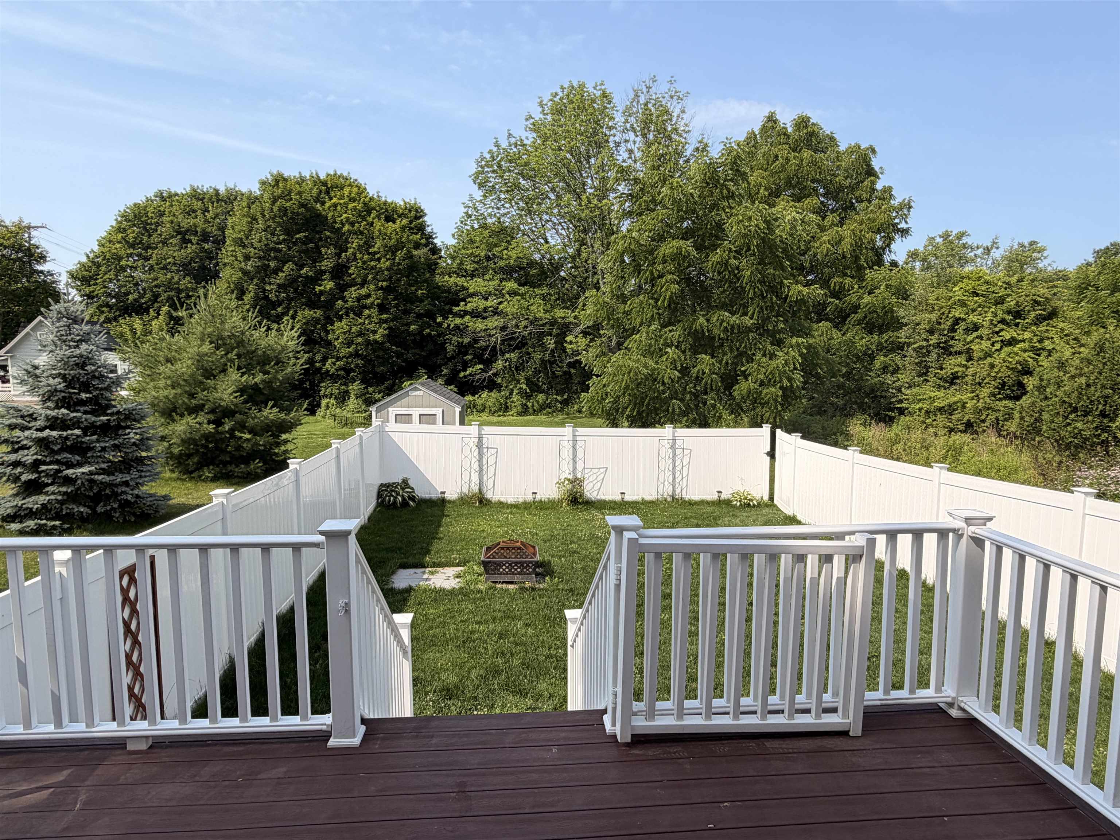
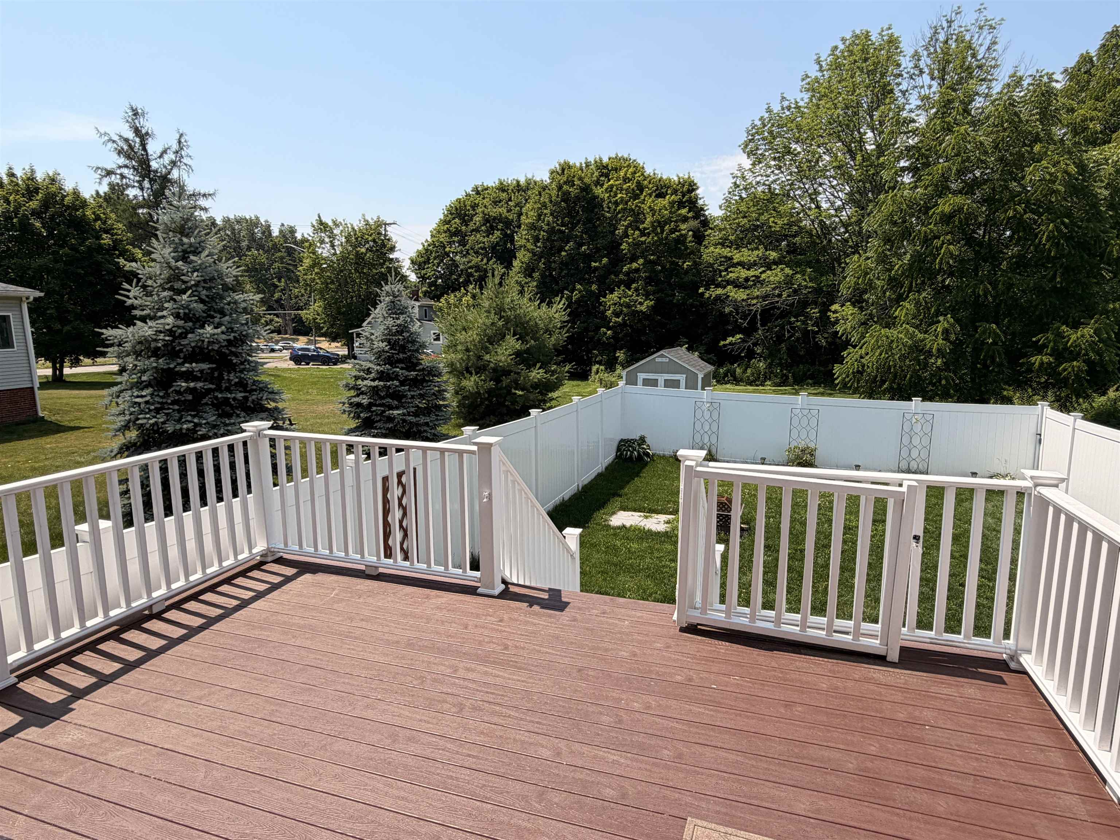
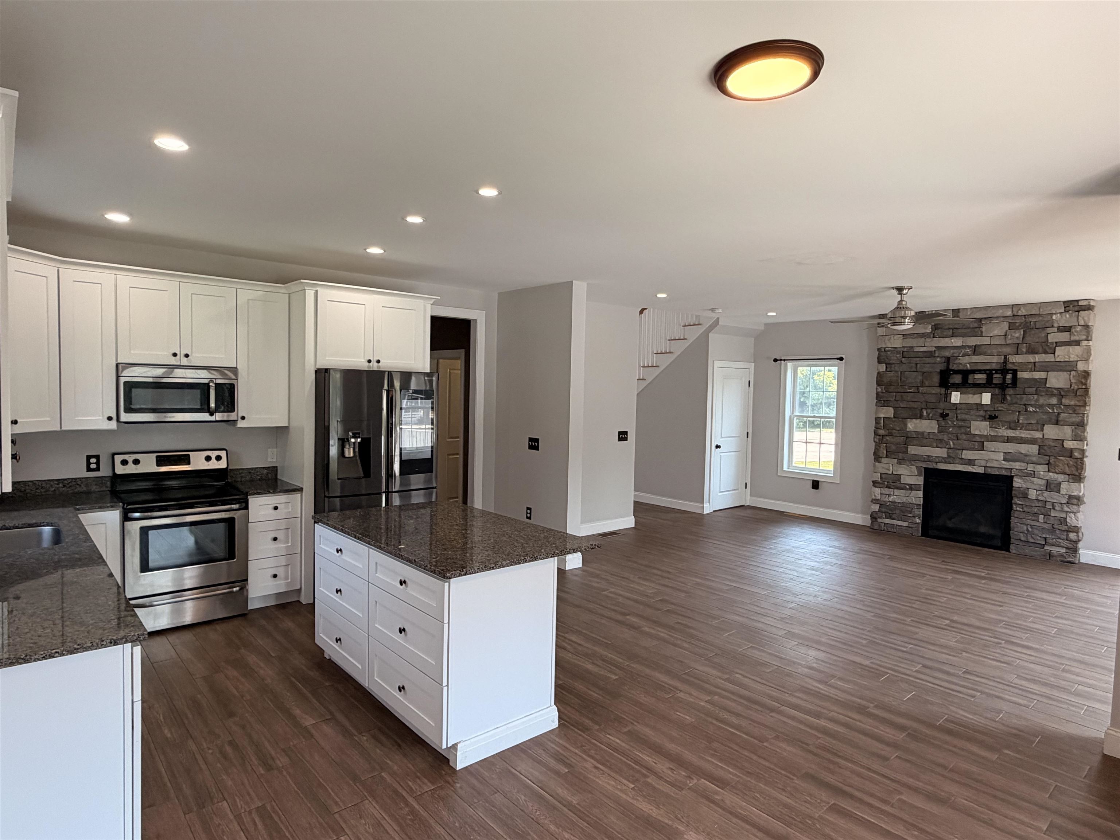
Well designed 3-bedroom, 2.5 bath home offering the perfect blend of comfort, style, and convenience. The open-concept floor plan features 9 foot ceilings on the first floor, tile plank flooring, and a spacious living room highlighted by a gas fireplace. The well-appointed kitchen boasts granite countertops, shaker style cabinetry, and flows seamlessly into the dining and living areas, making it ideal for everyday living and entertaining. A dramatic two-story foyer with a beautiful staircase creates an impressive first impression, Upstairs, you'll find a generously sized laundry room for added convenience, along with a primary suite featuring a over-sized walk-in closet and a walk-in tile shower. Two additional bedrooms and a full bath complete the second floor. Additional features include energy efficient natural gas heating, central air conditioning, a spacious 2 car garage, and a large rear deck overlooking the fenced in backyard perfect for relaxing or entertaining. Located in a desirable neighborhood with easy access to Route 16, this home offers an ideal location for commuters while remaining close to shopping, dining, and local amenities.
Listed by Coldwell Banker - Peggy Carter Team, Peggy Carter 603-742-4663
Sold by Great Island Realty LLC, Sue Salehkhou 603-433-3350
Details
MLS 5097778
Price $665,000
Status Closed
DOM 86 days
Type Single Family
Style Contemporary
Beds 3
Baths 2 full, 1 half baths
Square Feet 1,947 sqft
Lot Size 0.41 acres
Year Built 2017
Lot & Building Features
Appliances Electric Stove, Microwave, Dishwasher, Refrigerator
Features Interior Kitchen/Family, Gas Fireplace, Laundry Hook-ups, Kitchen Island, Walk-in Closet, Natural Light, Primary BR w/ BA, Dining Area
Utilities Cable at Site
Construction Vinyl Siding, Wood Frame
Cooling Central AC
Heating Natural Gas, Hot Air
Sewer Public
Tax Year 2025
Water Public
Basement Description Bulkhead, Unfinished
Foundation Concrete
Lot Description Near Public Transport, Near Shopping, Level
Roof Architectural Shingle
Features Exterior Full Fence, Shed, Deck
Garage Yes
Room Details
Bedroom 11'7 x 14'
Bedroom 2 11'7 x 14'9
Kitchen 14'2 x 20'
Living Room 14'4 x 19'1
Primary BR Suite 12' x 18'
Schools
Elementary School Woodman Park Elementary School
Junior High School Dover Middle School
Senior High School Dover High School