
51 Clearwater Drive Dover, NH
$759,900
Beds 3
Baths 4
Square Footage 2,352





Description
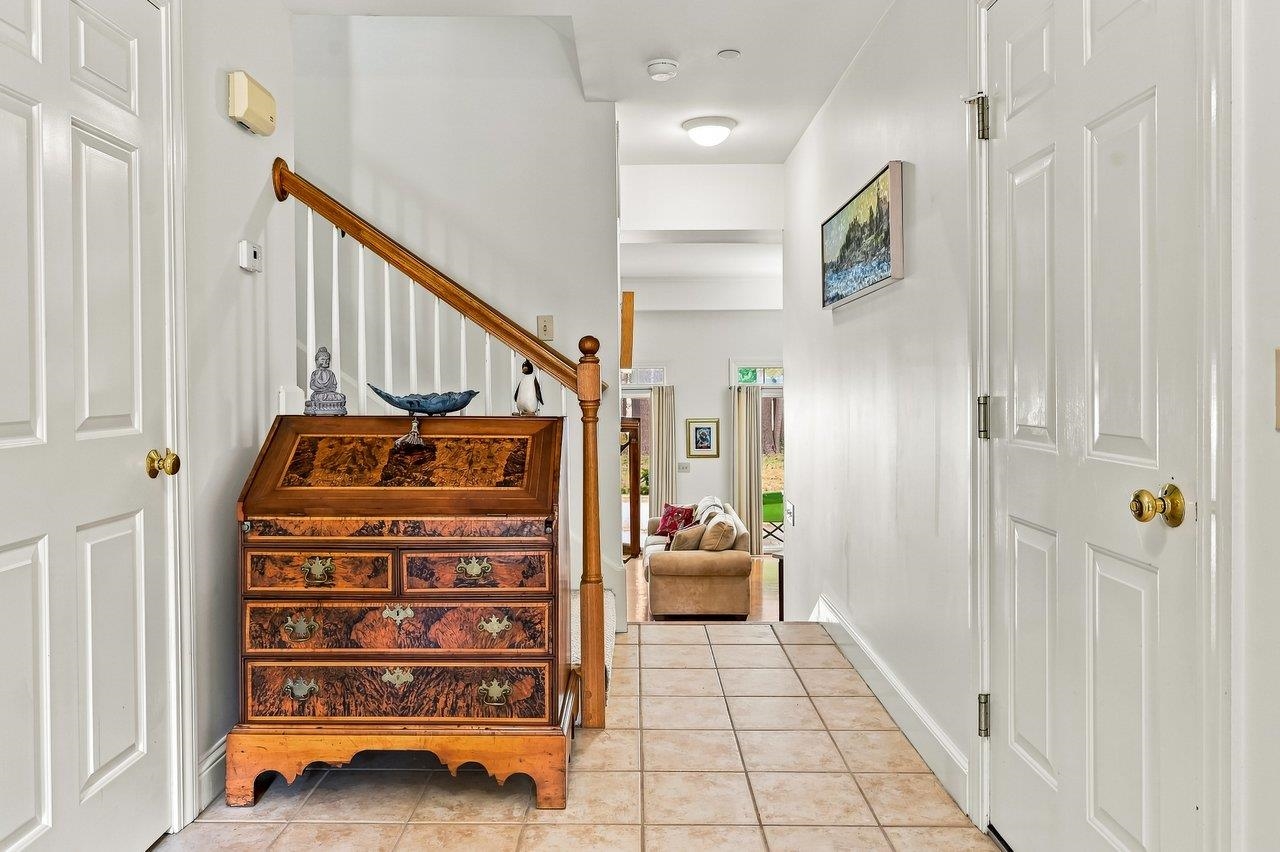
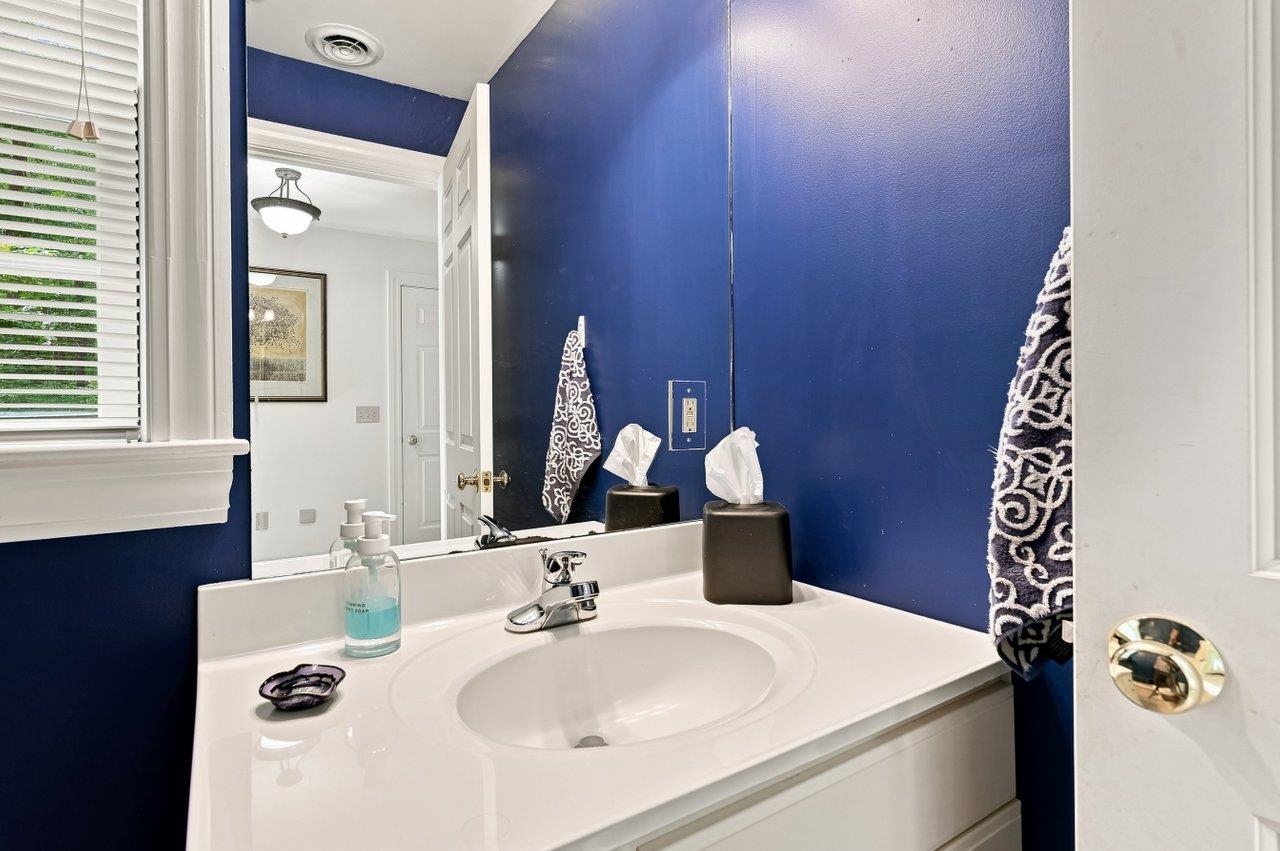
$26,000 PRICE REDUCTION! NOW HERE’S A REASON TO TAKE ANOTHER LOOK! Water views, gorgeous sunsets, kayaking, and a tucked-away setting, this Bellamy River Village condo has a lot to love! Located at the end of the cul-de-sac, this 3-bedroom, 3.5-bath home offers three levels of living and outdoor spaces made for enjoying the view. Step inside and let the windows do the talking! The open-concept main level is filled with natural light and showcases beautiful backyard and water views. Gather around the granite kitchen counters while dinner is being made, linger over meals in the dining area, or cozy up by the corner gas fireplace and catch the sunset. Better yet, step onto the brick patio and enjoy it firsthand! Upstairs, the spacious primary suite includes a walk-in closet, Jacuzzi tub, separate shower, double vanity, and private balcony. Morning coffee spot found! A second bedroom and full bath complete this level. Head to the third floor and the fun continues with a large great room, second gas fireplace, third bedroom, three-quarter bath, and a covered porch that may just become your favorite spot in the house. Grab a drink, settle in, and watch the sunset over the water! Bellamy River Village offers a community dock, kayaking opportunities, and access to 28 mooring spaces subject to availability and NH Port Authority approval. Close to Portsmouth, Dover, and commuting routes.
Listed by BHG Masiello Durham, Jean Feegel & Tina Feegel-Sloan 603-868-1113
Details
MLS 5106395
Price $759,900
Status Active
DOM 80 days
Type Condo/Villa
Style End Unit
Beds 3
Baths 2 full, 1 three quarter, 1 half baths
Square Feet 2,352 sqft
Year Built 1999
Taxes Paid $14,648
Lot & Building Features
Appliances Gas Range, Microwave, Washer, Dryer, Dishwasher, Refrigerator
Features Interior 2 Fireplaces, Gas Fireplace, Blinds, Walk-in Closet, Primary BR w/ BA, Ceiling Fan, Natural Light, Dining Area
Association Amenities Boat Slip/Dock, Boat Mooring, Tennis Court, Common Acreage, Landscaping
Utilities Telephone Available, Cable Available
Construction Vinyl Siding
Fee $565
Cooling Central AC
Heating Hot Water, Propane
Parking Description Auto Open, Direct Entry
Sewer Public
Tax Year 2025
Taxes Paid $14,648
Water Public
Basement Description Slab
Foundation Slab w/ Frost Wall
Lot Description Abuts Conservation, Condo Development, Landscaped
Roof Asphalt Shingle
Features Exterior Boat Mooring, Gazebo, Boat Slip/Dock, Balcony, Storage, Patio, Covered Porch, Garden Space
Total Rooms 5
Garage Yes
Full Baths 2
3/4 Baths 1
Half Baths 1
Schools
Elementary School Assigned
Junior High School Dover Middle School
Senior High School Dover High School
Condo for Sale: 51 Clearwater Drive, Dover, NH 03820
Map
Get Directions
Financing
$
6.75%
$
$
$
per month
Principal & Interest
Monthly Taxes
Monthly HOA
Monthly Home Ins.
Monthly PMI
Based on a fully amortized fixed rate loan. Ask your agent for the tax rates in your area. Insurance estimate is based on an average cost, your final premium cost will be determined by the type of coverage you select. This calculator only provides an estimate.