
232 Prescott Road Epping, NH
$684,900
Beds 4
Baths 2
Square Footage 2,485
Acres 1.94



Description
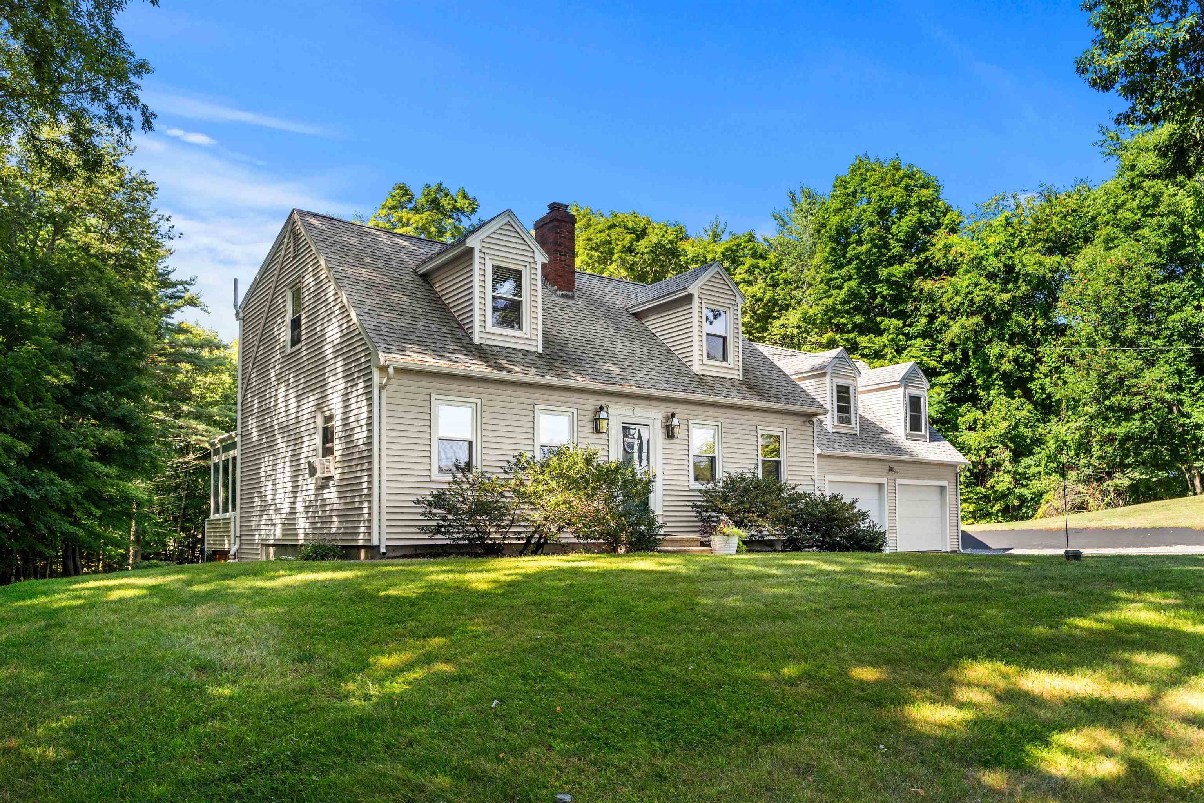
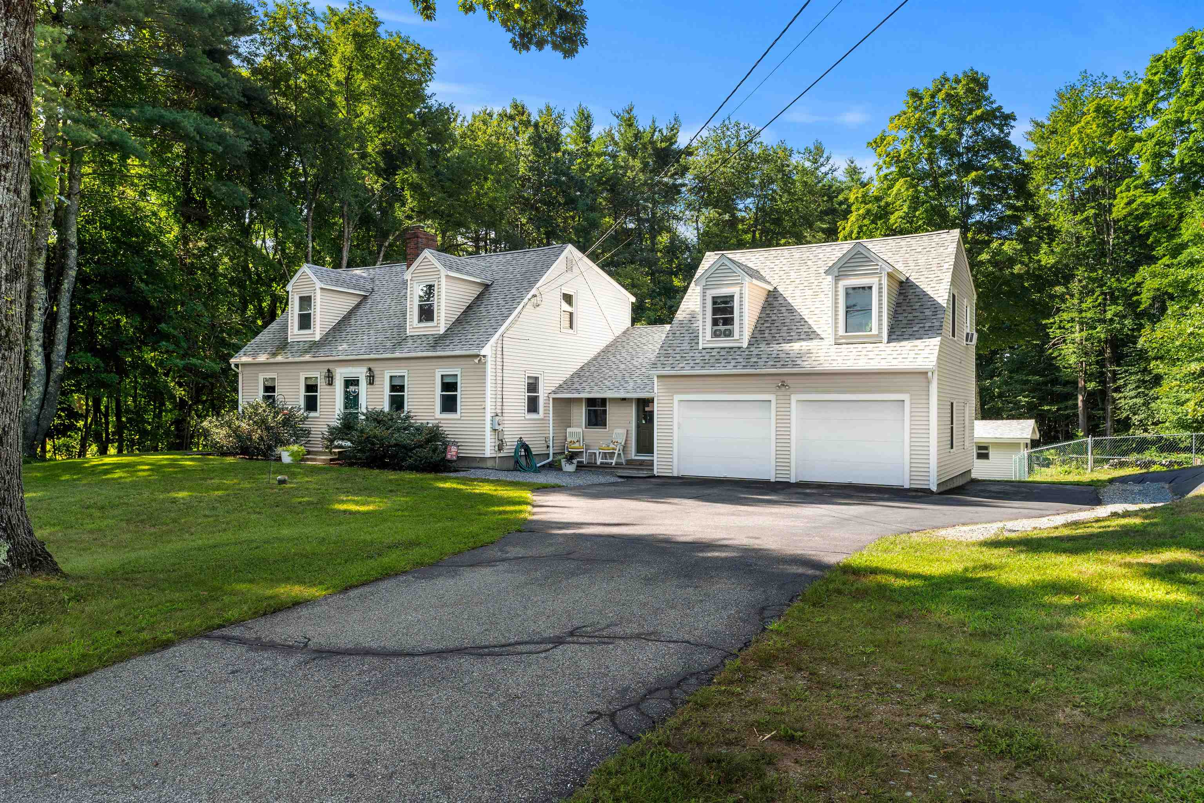
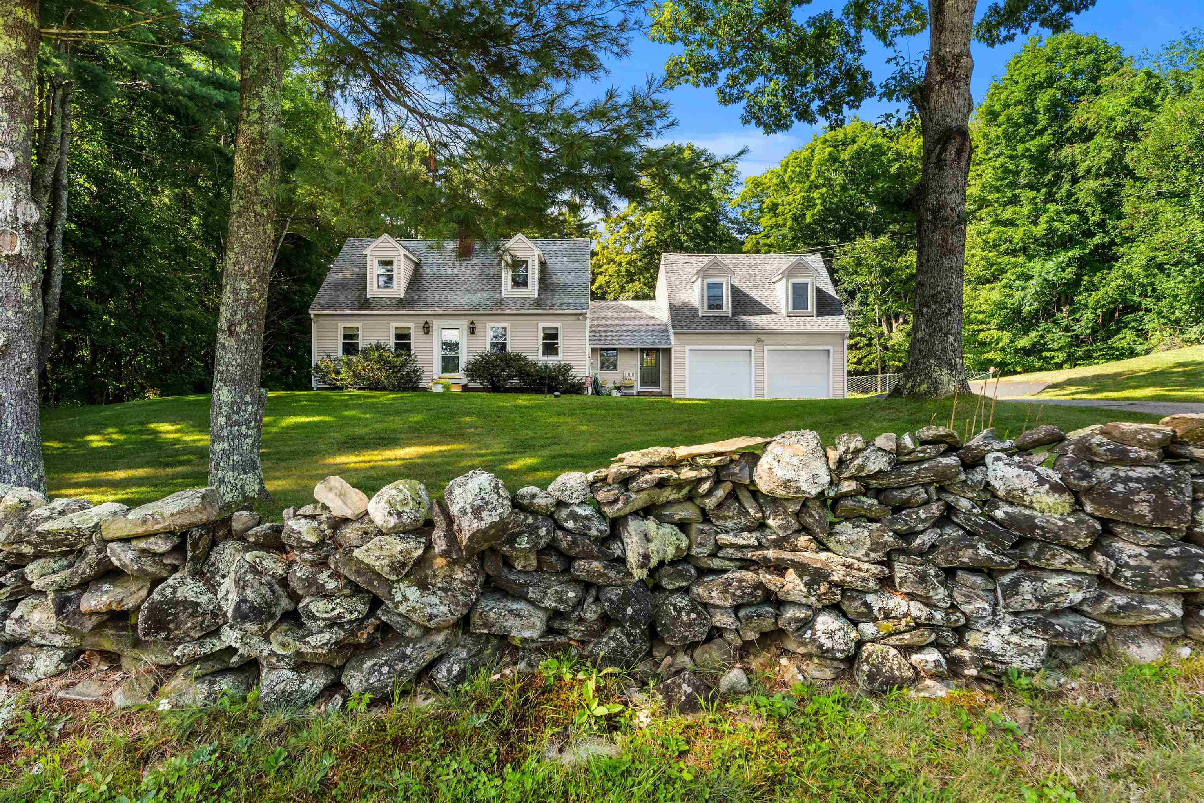
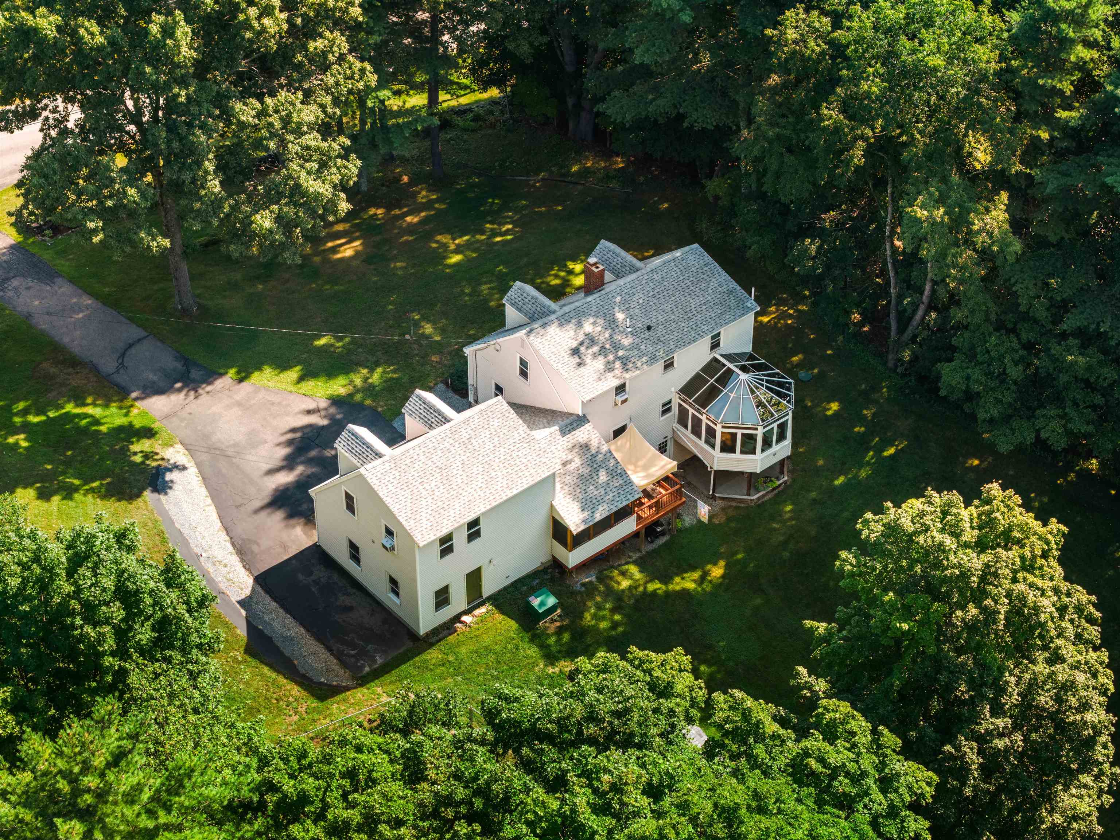
Classic Cape Cod-styled and renovated nine room, four bedroom home sited on a well landscaped 1.94 lot just minutes from schools, library and shopping and loaded with features including updated bathrooms and epicurean-inspired custom kitchen. Warm and inviting living room with oak flooring and brick wood-burning fireplace with gas insert. Formal dining room off the center entrance. Custom kitchen has updated cabinetry (2012), tile back splash, granite counters and updated stainless steel appliances including Fisher Paykel double dishwashing drawers and Bosch range. First floor bedroom or den with wood floors with access to a glassed greenhouse (13'3"x13'1") addition with 12' glass ceilings that reveal the natural beauty of the rear yard and it is heated for year round enjoyment. Spacious 19'7" x 11'3" primary bedroom with double closets and HW floors. Second floor 23'0" x 21'10" bonus room with separate staircase is ideal for playroom, ADU space or private office space. Lovely screened porch with 13' wood ceilings and direct access to 11'5" x 9'7" deck which previously held a hot tub. Updates include an architectural shingle roof (2010 and 2025) and Buderus boiler (2017) with Amtrol hot water system (2017). Level back yard features an oversized shed with electricity, a fenced-in dog area or the perfect garden area and a putting green for golf practice. Located on a sleepy country road opposite apple orchards and just minutes to Route 101, the home couldn't be better located. A wonderful place to call home. First showings by appointment only on Friday, August 28th.
Listed by Carey Giampa, LLC/Seabrook Beach, Patrick Carey 603-583-1000
Details
MLS 5106617
Price $684,900
Status Active Under Contract
DOM 51 days
Type Single Family
Style Cape
Beds 4
Baths 1 full, 1 half baths
Square Feet 2,485 sqft
Lot Size 1.94 acres
Year Built 1988
Taxes Paid $8,373
Lot & Building Features
Appliances Electric Range, Microwave, Dishwasher, Refrigerator
Features Interior Draperies, Gas Fireplace, 1 Fireplace, 1st Floor Laundry, Dining Area
Utilities Cable, Propane
Construction Vinyl Siding, Wood Frame
Cooling None
Heating Multi Zone, Hot Water, Oil
Parking Description Parking Spaces 6+, Auto Open, Direct Entry, Attached, Paved, Driveway
Sewer Septic, Private
Tax Year 2025
Taxes Paid $8,373
Water Private, Drilled Well
Basement Description Walkout, Concrete, Unfinished, Concrete Floor
Foundation Poured Concrete
Lot Description Landscaped, Level
Roof Architectural Shingle
Features Exterior Greenhouse, Dog Fence, Screened Porch, Patio, Shed, Garden Space, Deck
Total Rooms 9
Garage Yes
Full Baths 1
Half Baths 1
Room Details
Bathroom Full 7'6" x 7'3"
Bathroom Half 7'10" x 7'0"
Bedroom 11'6" x 9'3"
Bedroom 2 11'9" x 9'11"
Bedroom 3 11'9" x 9'4"
Bonus Room 23'0" x 21'10"
Dining Room 13'3" x 11'2"
Greenhouse Room 13'2" x 13'1"
Kitchen 13'1" x 11'2"
Living Room 14'10" x 13'2"
Mudroom 11'8" x 7'2"
Porch 15'8" x 11'8"
Primary Bedroom 19'7" x 11'3"
Schools
Elementary School Epping Elem School
Junior High School Epping Middle School
Senior High School Epping Middle High School
Single Family for Sale: 232 Prescott Road, Epping, NH 03042
Map
Get Directions
Financing
$
6.75%
$
$
$
per month
Principal & Interest
Monthly Taxes
Monthly HOA
Monthly Home Ins.
Monthly PMI
Based on a fully amortized fixed rate loan. Ask your agent for the tax rates in your area. Insurance estimate is based on an average cost, your final premium cost will be determined by the type of coverage you select. This calculator only provides an estimate.