
9 Templeton Turnpike Fitzwilliam, NH
$599,900
Beds 5
Baths 3
Square Footage 3,878
Acres 0.46




Description
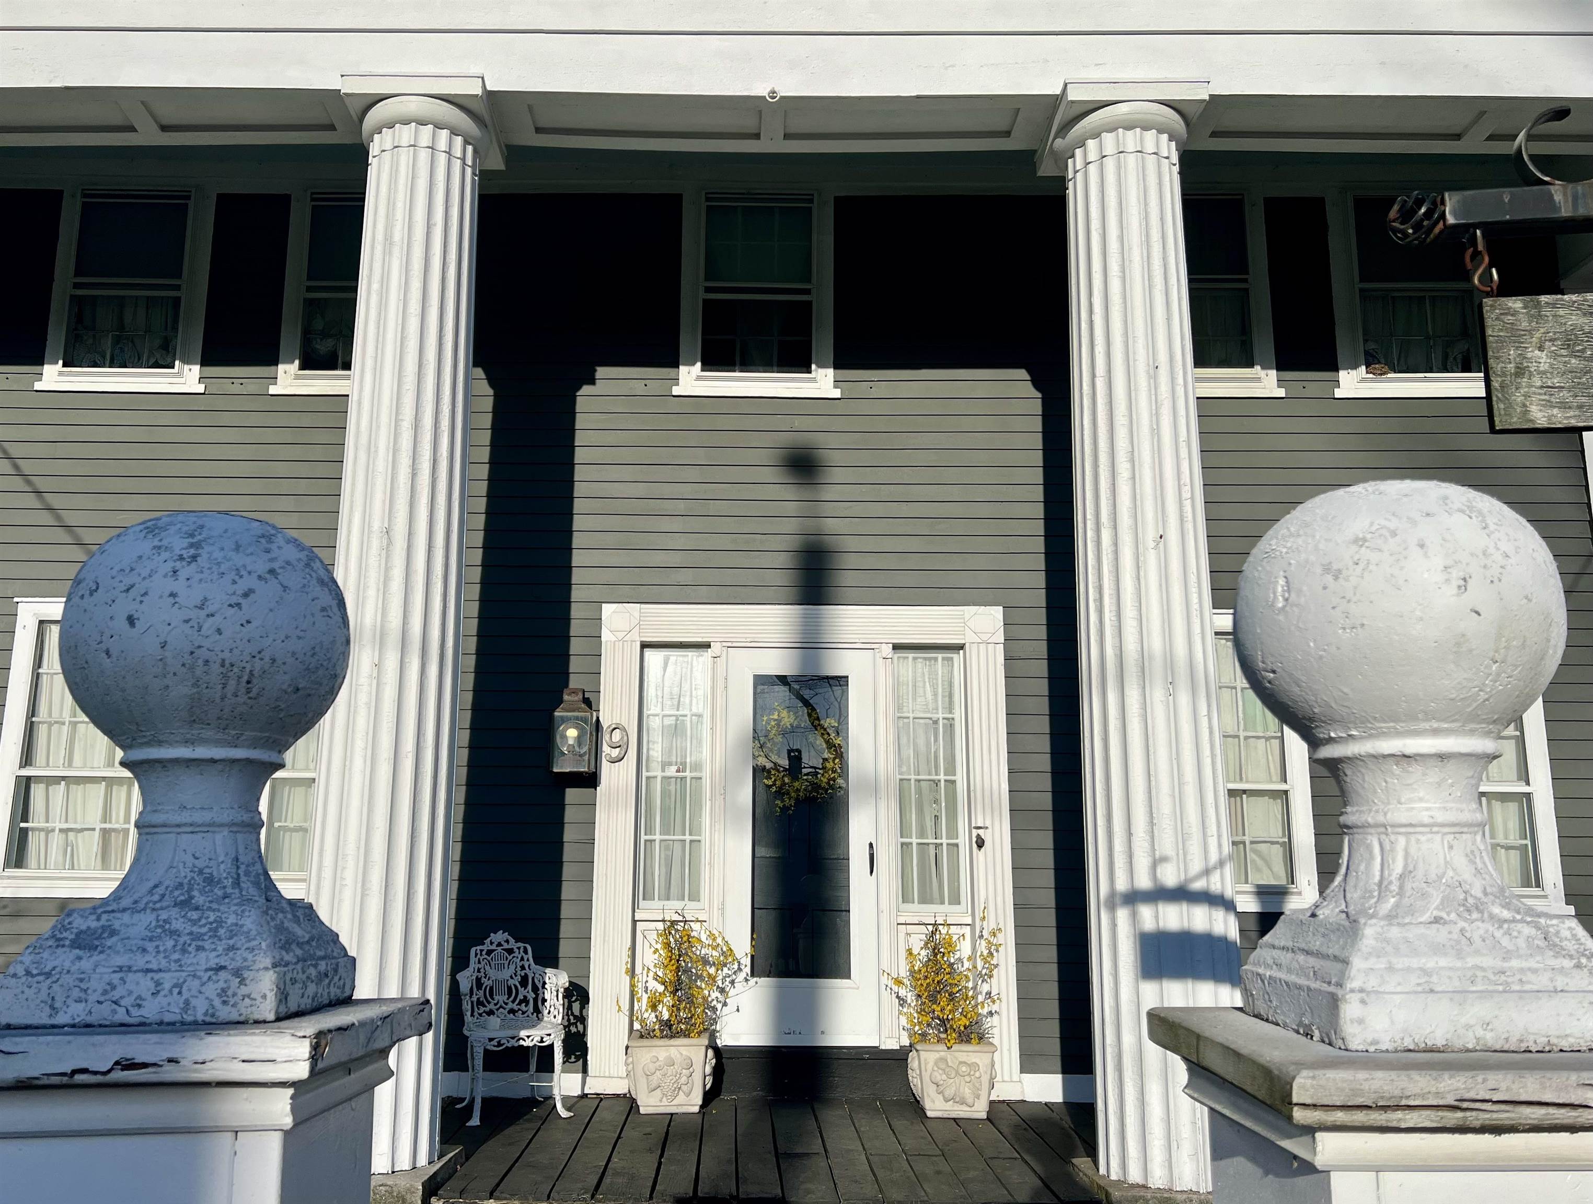
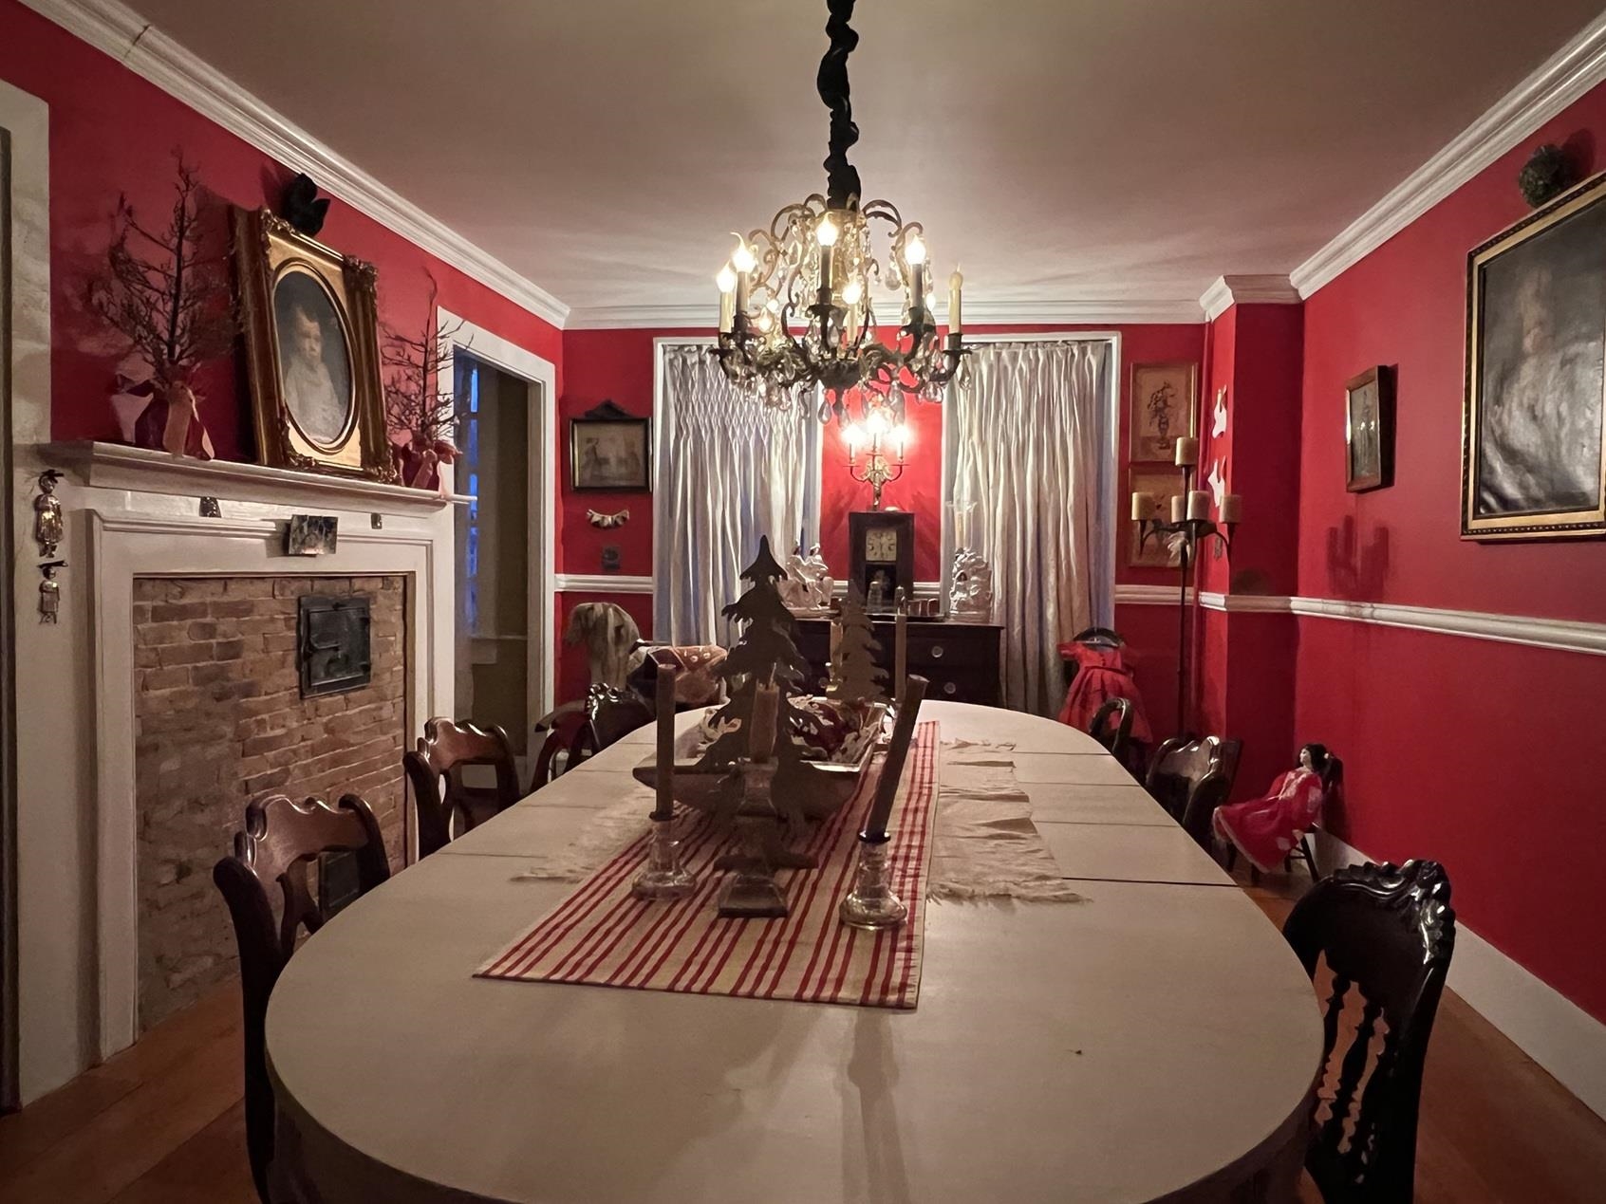
4 to 5-Bdrm, 3-Bath, Grand Greek Revival home Circa 1809 uniquely positioned to entertain and be entertained. On the village square, take-in village concerts, the sociable library nextdoor, & farmers markets. Your white picket-fenced frontyard offers a covered porch, flanked with fluted columns, pretty patio awaits on the side yard, & your fielded backyard slopes gently. The 3rd floor bell-shaped ballroom’s often noted in Fitzwilliam history. Offers 2 attics of storage space along with the newer dry basement space. Spacious home has updated utilities, potential for 1st-floor living, a tremendous amount of storage, and a kitchen propane fireplace on stonehearth. Antique features include your original wood-burning hearth in the livingroom, a gracious formal diningroom, wide-planked pumpkin pine flooring, large granite slab walkway, & original antique mouldings. While the property has been a lightly lived-in sole residence for nearly the past twenty years, it has also hosted small businesses including an antique Christmas shop and real estate office. Truly, you have found a wonderful dot-on-the-map for adventure and gracious relaxation, and an undoubtedly delightful classic New England home to call your own. More than just gorgeous scenery, you're just 20 mins to amenities in Keene & Rindge, 1/2 hour from Peterbough, & 1 hr & 40 mins to Boston Proper. That’s some view just outside your door! Did you know that Fitzwilliam Common Historic District is a part of the National Register of Historic Places? Come be a part of its history.
Listed by EXP Realty, Mary M. Belle Isle 603-852-0333
Details
MLS 5083431
Price $599,900
Status Active
DOM 174 days
Type Single Family
Style Greek Revival
Beds 5
Baths 2 full, 1 half baths
Square Feet 3,878 sqft
Lot Size 0.46 acres
Year Built 1809
Taxes Paid $8,484
Lot & Building Features
Appliances Electric Water Heater, Electric Range, Microwave, Dryer, Washer, Dishwasher
Features Interior Fireplace Screens/Equip, Walkup Attic, Draperies, Window Treatment, Hearth, 2nd Floor Laundry, Indoor Storage, Wood Fireplace, Natural Woodwork, Gas Fireplace, 1 Fireplace, Kitchen Island, Walk-in Closet, Kitchen/Dining, Primary BR w/ BA, Natural Light, Dining Area
Utilities Satellite, Cable at Site
Construction Vinyl Exterior, Clapboard Exterior, Wood Siding, Vinyl Siding, Wood Frame
Cooling None
Heating Alternative Heat Stove, Baseboard
Parking Description Parking Spaces 3 - 5, Driveway
Sewer Drywell, 1250 Gallon, Leach Field, Private
Tax Year 2025
Taxes Paid $8,484
Water Public
Basement Description Dirt, Dirt Floor, Insulated, Storage Space, Exterior Access, Walkout, Interior Access, Concrete, Interior Stairs, Unfinished, Concrete Floor
Foundation Granite, Concrete
Lot Description Deed Restricted, Recreational, In Town, Near Snowmobile Trails, Trail/Near Trail, Sloping, View, Near Skiing, Near School(s), Near Shopping, Landscaped, Country Setting
Roof Asphalt Shingle
Features Exterior Partial Fence, Porch, Patio, Covered Porch, Garden Space
Total Rooms 12
Garage No
Full Baths 2
Half Baths 1
Schools
Elementary School Emerson School
Junior High School Monadnock Regional Jr. High
Senior High School Monadnock Regional High Sch
Single Family for Sale: 9 Templeton Turnpike, Fitzwilliam, NH 03447
Map
Get Directions
Financing
$
6.75%
$
$
$
per month
Principal & Interest
Monthly Taxes
Monthly HOA
Monthly Home Ins.
Monthly PMI
Based on a fully amortized fixed rate loan. Ask your agent for the tax rates in your area. Insurance estimate is based on an average cost, your final premium cost will be determined by the type of coverage you select. This calculator only provides an estimate.