
11 Lepage Road Franklin, NH SOLD
$344,000
Beds 4
Baths 1
Square Footage 1,683
Acres 1.10



Presented By

Sold By
Andrea Burns, EXP Realty
Description
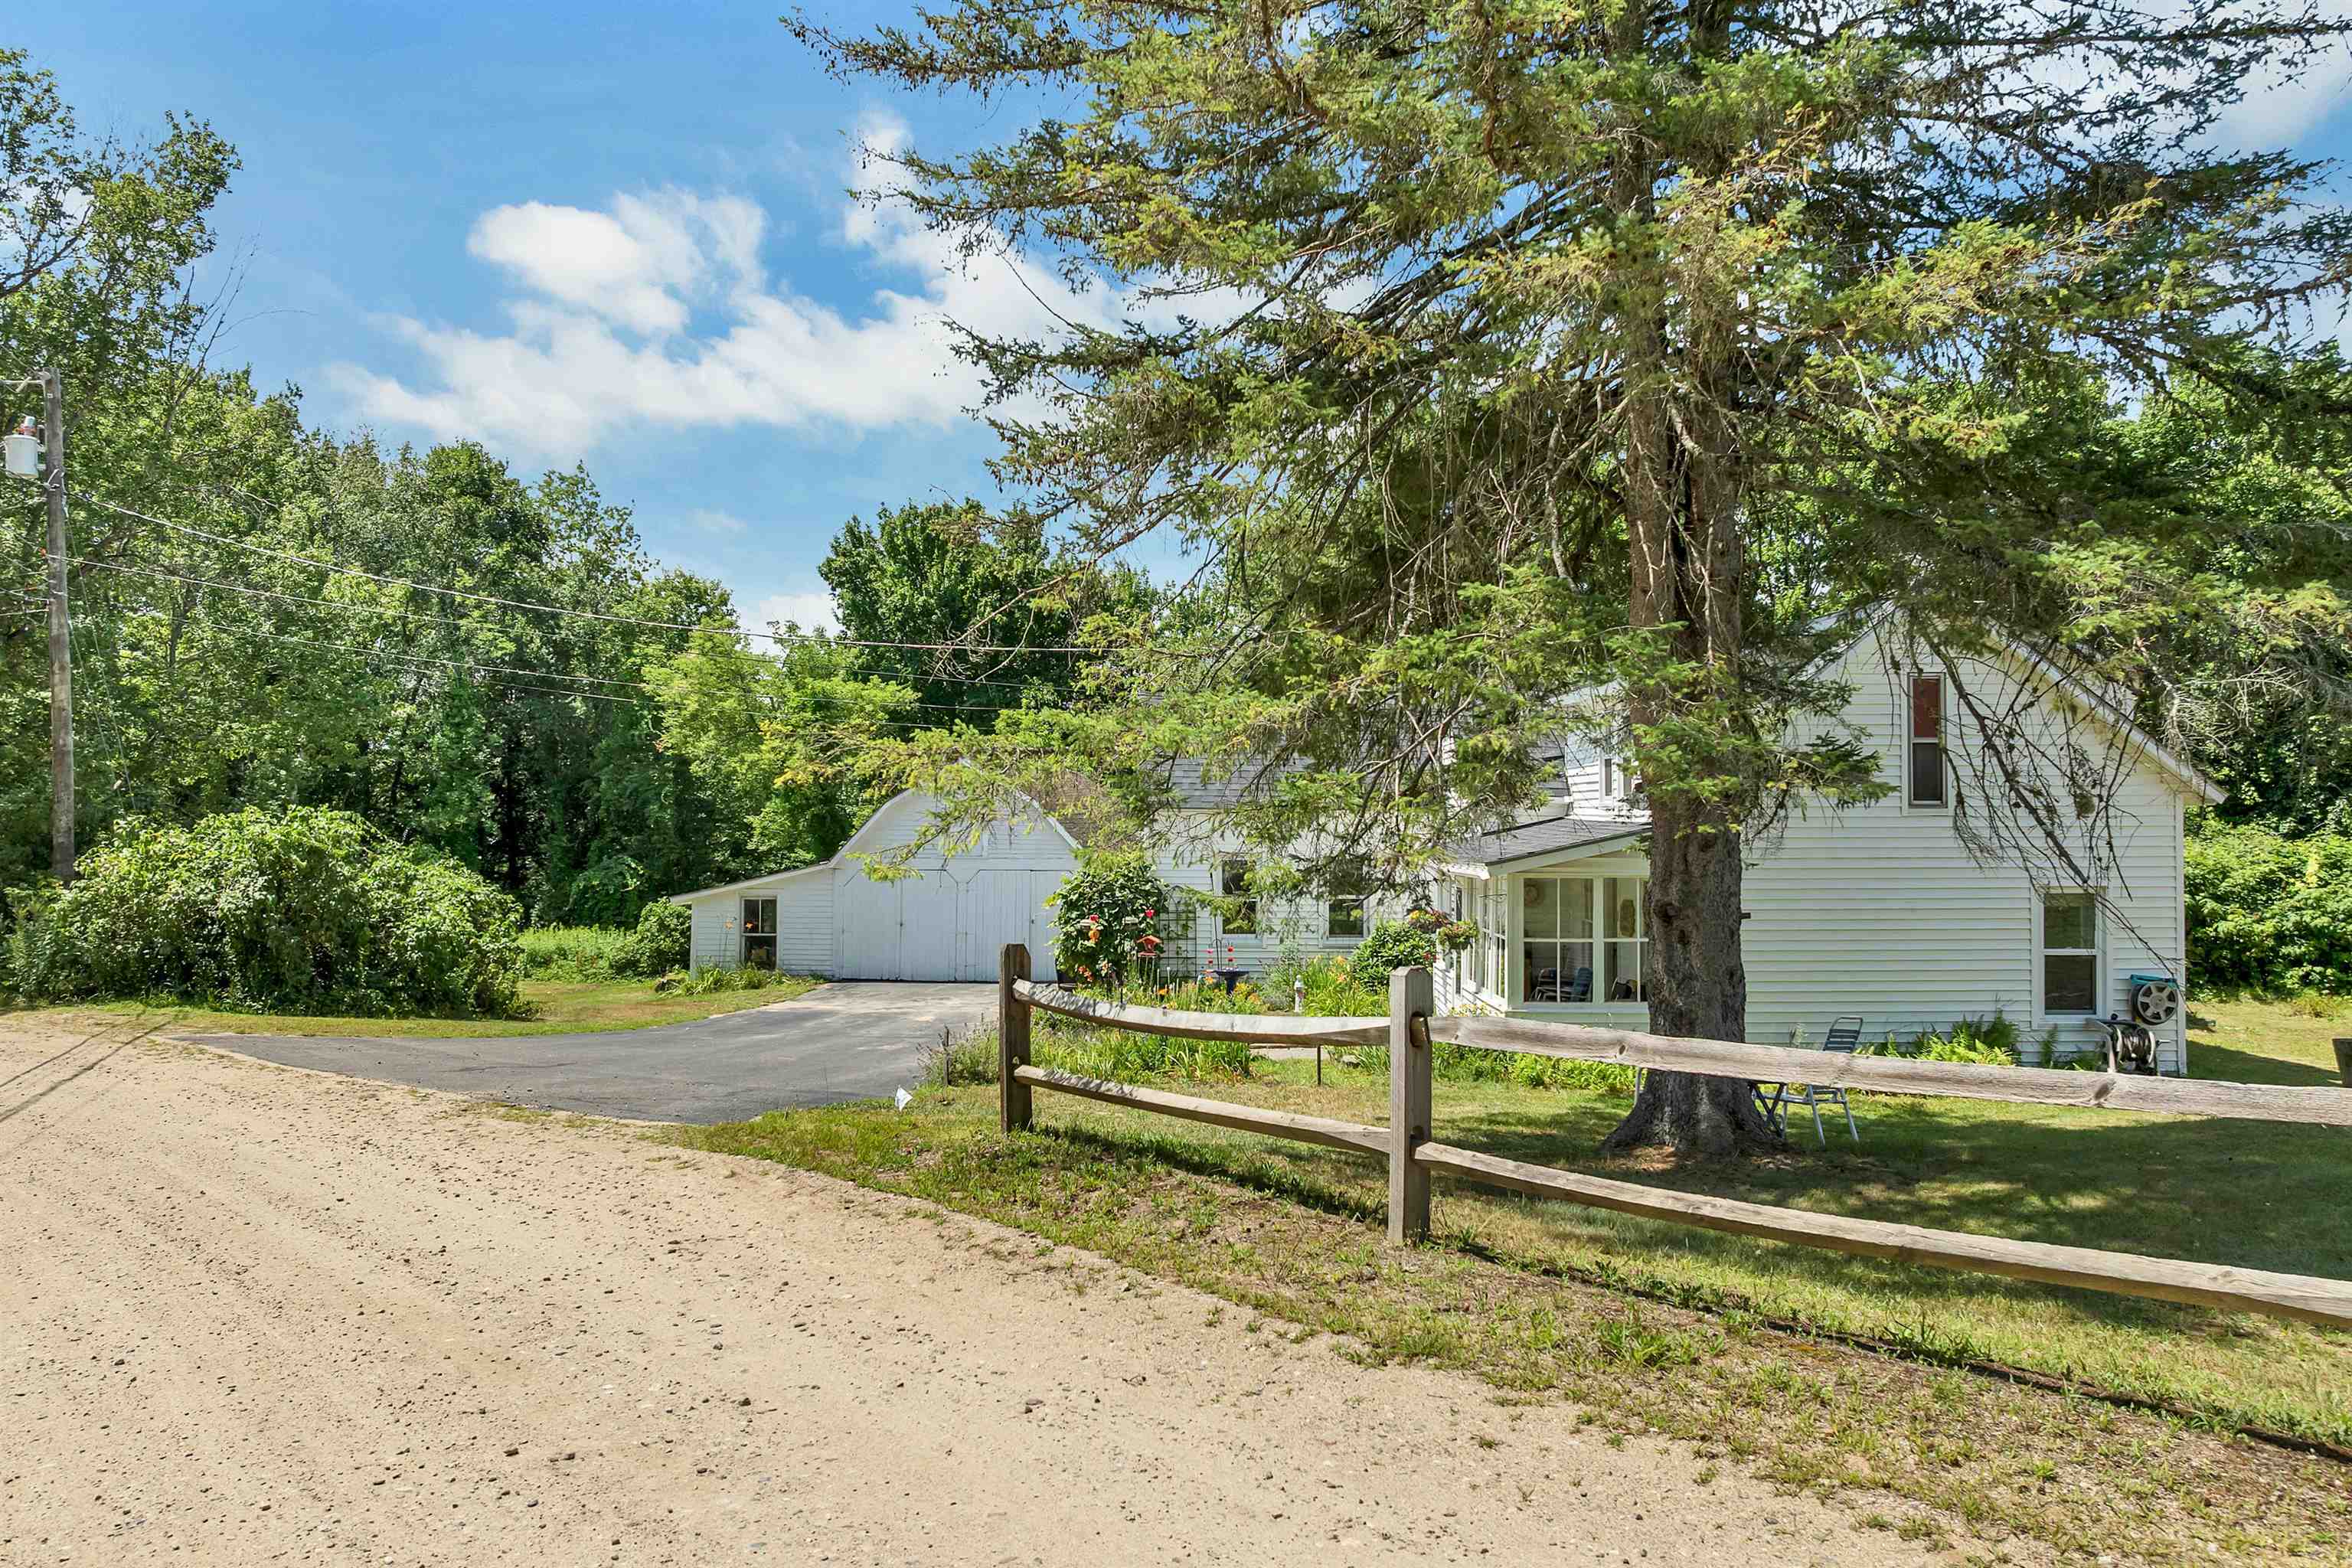
Affordable opportunity in one of New Hampshire's fastest-growing communities! This classic 4-bedroom, 1-bath New Englander offers plenty of space, character, and potential at an attractive price point. Whether you're searching for your first home, looking to build equity, or seeking extra room without breaking the budget, this property delivers. Outside, you'll find both a detached garage and a spacious barn, providing endless possibilities for storage, hobbies, a workshop, or recreational equipment. We do have a 750 gallon septic tank just pumped and ready for your family.The generous yard offers space to enjoy the outdoors while maintaining easy access to everyday conveniences. Perfectly situated for commuters, you'll appreciate the convenient location with easy access to major routes, making travel to Concord, the Lakes Region, and surrounding areas a breeze. Take advantage of everything Franklin has to offer, from its revitalized downtown, local restaurants, and outdoor recreation to the city's exciting continued growth and investment. If you've been waiting for an affordable home with space, versatility, and a location on the rise, this is one you won't want to miss!
Listed by BHHS Verani Belmont, Mitch Hamel 603-387-7027
Sold by EXP Realty, Andrea Burns 888-398-7062
Details
MLS 5102311
Price $344,000
Status Closed
DOM 65 days
Type Single Family
Style New Englander
Beds 4
Baths 1 full baths
Square Feet 1,683 sqft
Lot Size 1.10 acres
Year Built 1880
Lot & Building Features
Appliances Electric Range, Washer, Dryer, Dishwasher, Refrigerator
Features Interior Dining Area
Utilities Cable Available
Construction Vinyl Siding, Wood Frame
Cooling None
Heating Propane, Oil, Electric, Forced Air
Parking Description Detached, Paved, Garage, Driveway
Sewer 750 Gallon, Septic, Private
Tax Year 2025
Water Public
Basement Description Partial, Unfinished
Foundation Fieldstone
Lot Description Corner, Neighborhood, Wooded, Country Setting
Roof Architectural Shingle
Features Exterior Barn, Porch, Outbuilding
Garage Yes
Room Details
Bathroom Full 9'7"x4'5"
Bedroom 9'3"x8'11"
Bedroom 2 14'11"x8'4"
Bedroom 3 15'11"x9'11"
Bedroom 4 11'3"x9'7"
Bonus Room 6'11"x4'5"
Dining Room 11'8"x10'5"
Kitchen 13'7"x11'4"
Laundry Room 10'x6'11"
Living Room 28'8"x11'
Primary Bedroom 23'6"x11'3"
Sunroom 17'5"x5'7"