
166 Sandown Road #4 Fremont, NH
$429,900
Beds 3
Baths 3
Square Footage 1,726
Acres 6.04



Description
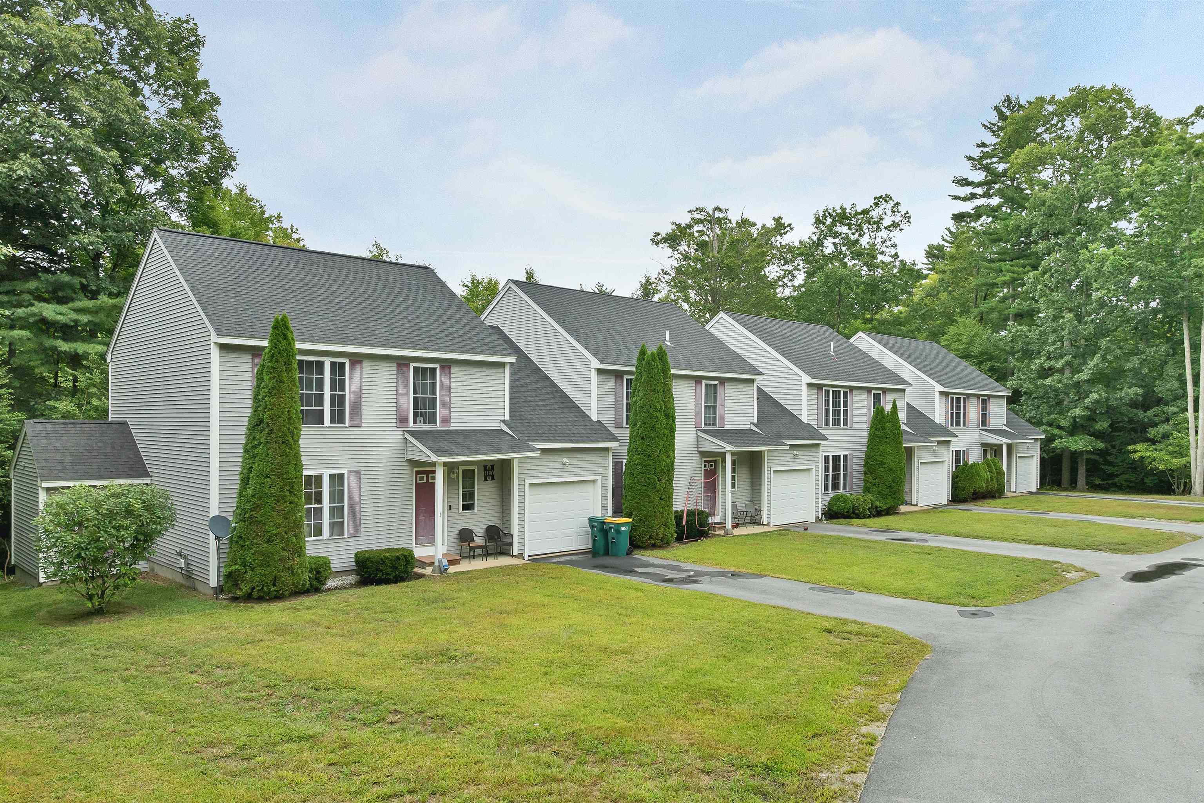
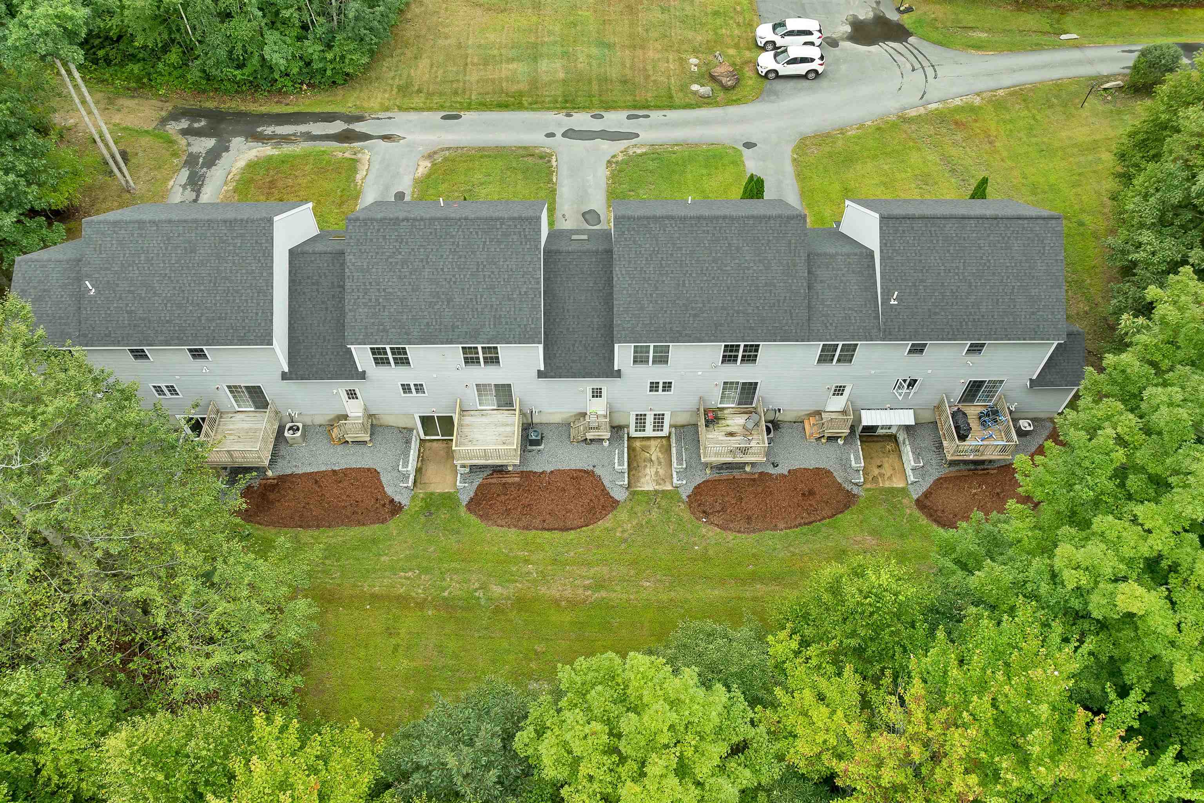
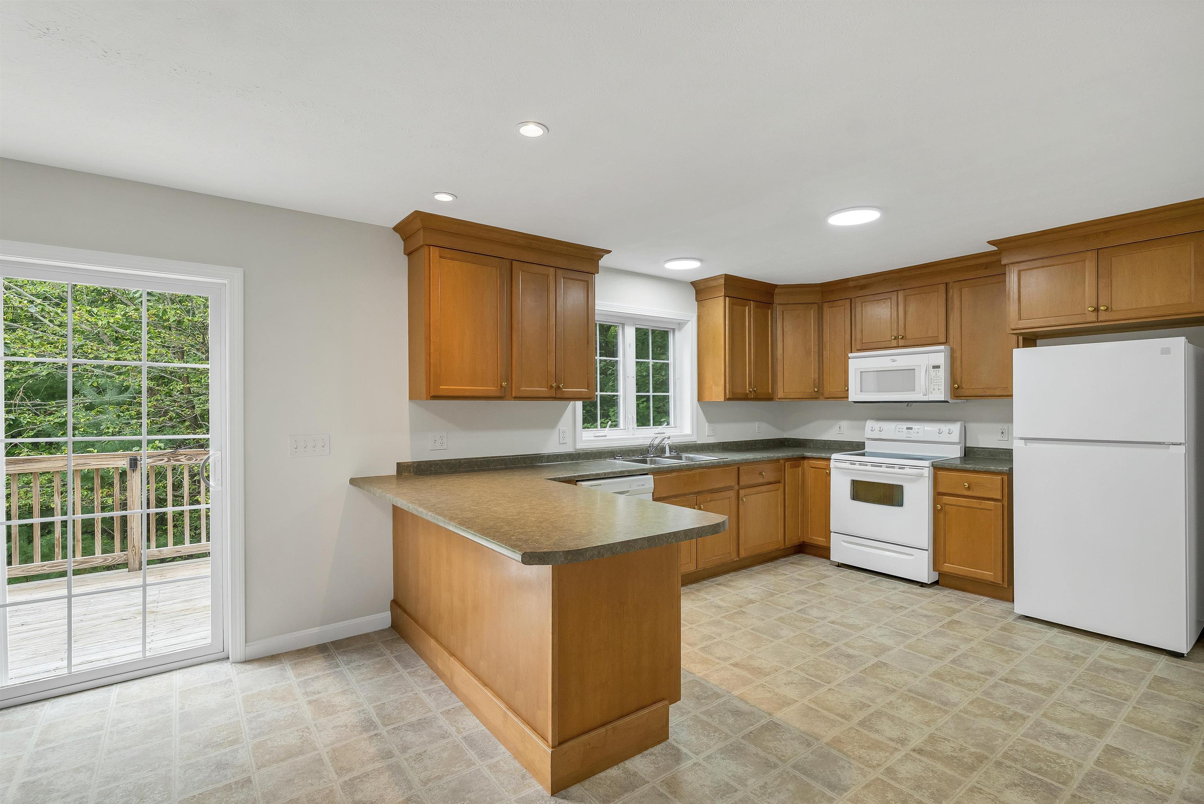
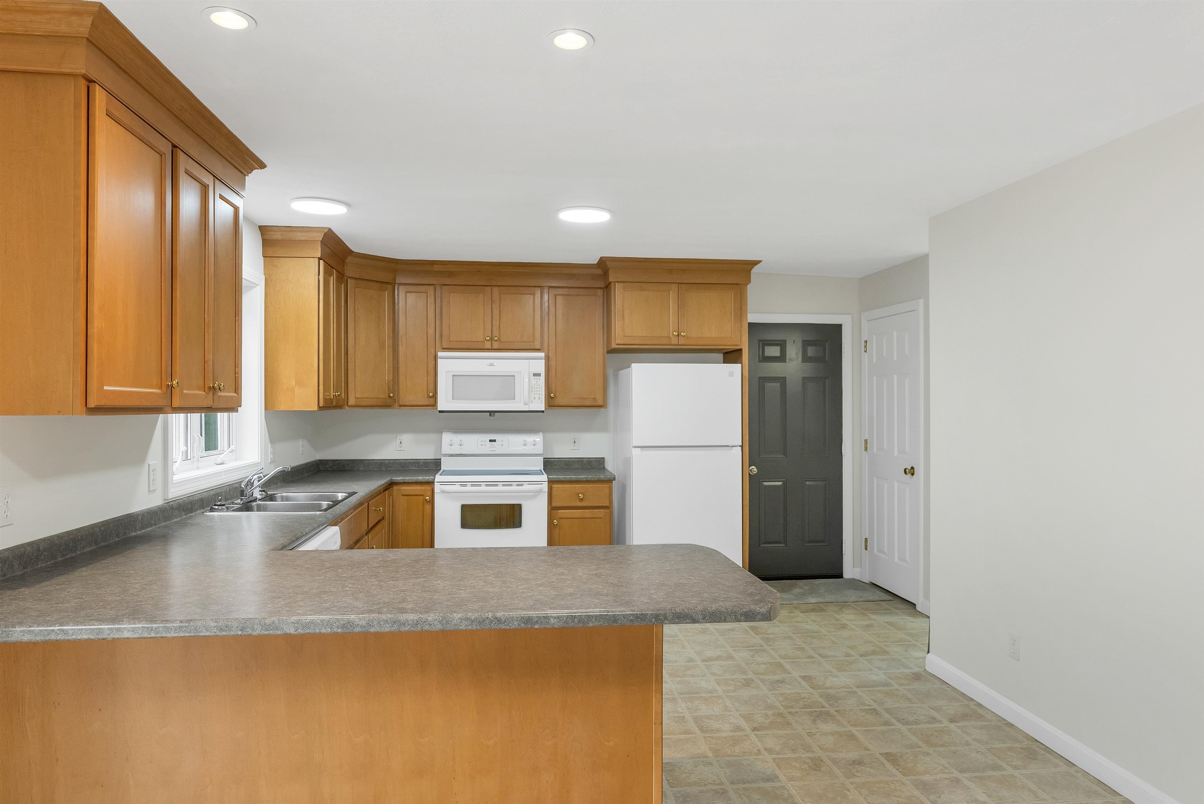
Spacious and well maintained townhouse condominium tucked into a private, four-unit association. Ideally located near Routes 101 and 111, this home offers convenient access to Manchester, Portsmouth and the Seacoast, New Hampshire’s Lakes and Mountains, and Boston, approximately one hour away. Offering more than 1,700 square feet of finished living space, this home features three generously sized bedrooms, two full bathrooms, a half bath, and an oversized attached garage. The main level welcomes you with a large kitchen, a large living room with hardwood flooring and a gas fireplace, and dining area with a slider to a private deck, perfect for relaxing or entertaining. Efficient FHA propane heating and central a/c provide year-round comfort. Upstairs, you’ll find three spacious bedrooms, two full bathrooms, convenient second-floor laundry, brand-new carpeting, and freshly painted walls. The full walk out basement offers excellent potential for future finished living space, a home office, recreation room, or abundant storage. A private setting, flexible space, and an exceptional Southern New Hampshire location make this townhouse a wonderful place to call home.
Listed by BHHS Verani Bedford, Andy Kieffer 603-491-5466
Details
MLS 5108355
Price $429,900
Status Active Under Contract
DOM 36 days
Type Condo/Villa
Style Townhouse
Beds 3
Baths 2 full, 1 half baths
Square Feet 1,726 sqft
Lot Size 6.04 acres
Year Built 2005
Taxes Paid $5,854
Lot & Building Features
Appliances Electric Range, Microwave, Dishwasher, Refrigerator
Features Interior 2nd Floor Laundry, Gas Fireplace, Laundry Hook-ups, Walk-in Closet, Kitchen/Dining, Dining Area
Association Amenities Snow Removal
Utilities Propane
Construction Vinyl Siding, Wood Frame
Fee $350
Cooling Central AC
Heating Hot Air, Propane
Parking Description Parking Spaces 3, Off Street, Attached, Paved, Garage
Sewer Shared, Leach Field, Septic
Tax Year 2025
Taxes Paid $5,854
Water Shared, Drilled Well
Basement Description Walkout, Concrete, Unfinished, Concrete Floor
Foundation Poured Concrete
Lot Description Secluded, Condo Development, Landscaped, Country Setting
Roof Asphalt Shingle
Features Exterior Double Pane Window(s), Deck
Total Rooms 6
Garage Yes
Full Baths 2
Half Baths 1
Room Details
Bedroom 10.11 x 17.3
Bedroom 2 8.7 x 12.6
Dining Room 12.2 x 13.1
Kitchen 12.1 x 12
Living Room 13.6 x 15.1
Primary BR Suite 13.3 x 16.4
Schools
Elementary School Ellis School
Junior High School Ellis School
Senior High School Choice
Condo for Sale: 166 Sandown Road #4, Fremont, NH 03044
Map
Get Directions
Financing
$
6.75%
$
$
$
per month
Principal & Interest
Monthly Taxes
Monthly HOA
Monthly Home Ins.
Monthly PMI
Based on a fully amortized fixed rate loan. Ask your agent for the tax rates in your area. Insurance estimate is based on an average cost, your final premium cost will be determined by the type of coverage you select. This calculator only provides an estimate.