
Lot 7-0 Sanborn Meadow #7-0 Fremont, NH
$875,000
Beds 3
Baths 3
Square Footage 2,526
Acres 39.57


Description
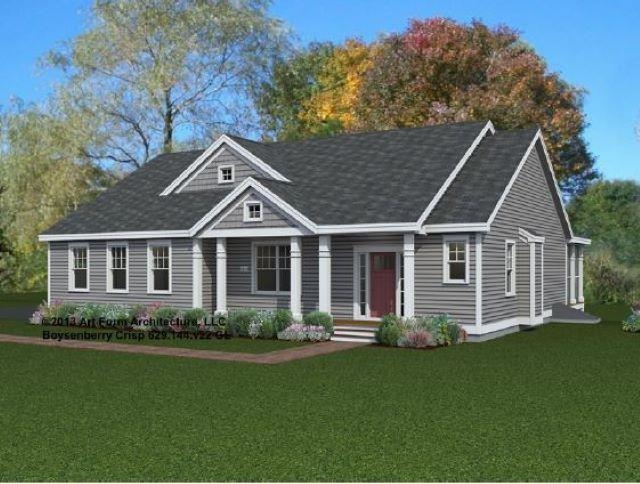
Welcome to Sanborn Meadow, a tranquil setting nestled in the heart of serene Fremont. Just 5 minutes from the scenic Rockingham Recreational Rail Trail and nearby conservation area. This beautiful craftsman Art Form Architecture's Boysenberry Crisp Ranch Open Concept Design is set on +/- 39.57 private acres with hiking and horseback riding trails throughout the property. Come create your own backyard oasis with room for a horse barn, workshop, detached garage, pool & spa - whatever you like! PRE-CONSTRUCTION, JUST WAITING FOR YOUR SELECTIONS - CREATE YOUR DREAM HOME! Gleaming hardwood floors. BRIGHT & CHEERY SUNROOM & SCREENED PORCH! 3 bedrooms, 3 baths. Primary bedroom suite with full bath, TILE SHOWER and WALK-IN CLOSET. Living room with GAS FIREPLACE. Granite or Level 1 Quartz kitchen and bath counter-tops. Tiled floors in baths & laundry room. Central A/C. Composite decking Farmer's Porch. Energy Star Windows. Paved driveway. BUILDER OPEN TO OTHER HOUSE DESIGNS. Excellent commuter location for work and recreation. Easy rides to the Atlantic, the Mountains, the Lakes, to MA border, to Portsmouth and Manchester. Come visit the beautiful town of Fremont!
Listed by The Gove Group Real Estate, LLC, Craig Formalarie 603-778-6400
Details
MLS 5076587
Price $875,000
Status Pending
DOM 246 days
Type Single Family
Style Craftsman, Ranch
Beds 3
Baths 2 full, 1 half baths
Square Feet 2,526 sqft
Lot Size 39.57 acres
Year Built 2026
Lot & Building Features
Appliances Gas Water Heater, Tankless Water Heater, On Demand Water Heater
Features Interior Attic with Hatch/Skuttle, Common Heating/Cooling, 2nd Floor Laundry, Laundry Hook-ups, Living/Dining, Gas Fireplace, Walk-in Closet, Kitchen/Dining, Primary BR w/ BA, Dining Area
Utilities Underground Utilities, Cable, Propane
Construction Vinyl Siding, Wood Frame
Cooling Multi Zone, Central AC
Heating Multi Zone, Forced Air, Propane
Parking Description Attached
Sewer 1500+ Gallon, Concrete, Leach Field, Septic, Private
Water Private, Drilled Well
Basement Description Interior Stairs, Concrete, Full
Foundation Poured Concrete
Lot Description Secluded, Walking Trails, Rural, Trail/Near Trail, Level, Wooded, Country Setting
Roof Architectural Shingle
Features Exterior Low E Window(s), ENERGY STAR Qual Windows, Screened Porch, Garden Space, Window Screens
Total Rooms 8
Garage Yes
Full Baths 2
Half Baths 1
Room Details
Bedroom 13.5x13.2
Bedroom 2 13.5x13.2
Dining Room 15.8x12.5
Kitchen 17.4x16.8
Laundry Room 8.7x8.3
Living Room 20.6x15.6
Office/Study 13.5x10.11
Primary BR Suite 18.5x15.6
Schools
Elementary School Ellis School
Junior High School Ellis School
Senior High School Pinkerton Academy
Single Family for Sale: Lot 7-0 Sanborn Meadow #7-0, Fremont, NH 03044
Map
Get Directions
Financing
$
6.75%
$
$
$
per month
Principal & Interest
Monthly Taxes
Monthly HOA
Monthly Home Ins.
Monthly PMI
Based on a fully amortized fixed rate loan. Ask your agent for the tax rates in your area. Insurance estimate is based on an average cost, your final premium cost will be determined by the type of coverage you select. This calculator only provides an estimate.