
198 Dockham Shore Road Gilford, NH
$929,900
Beds 4
Baths 4
Square Footage 3,740
Acres 1.80



Description
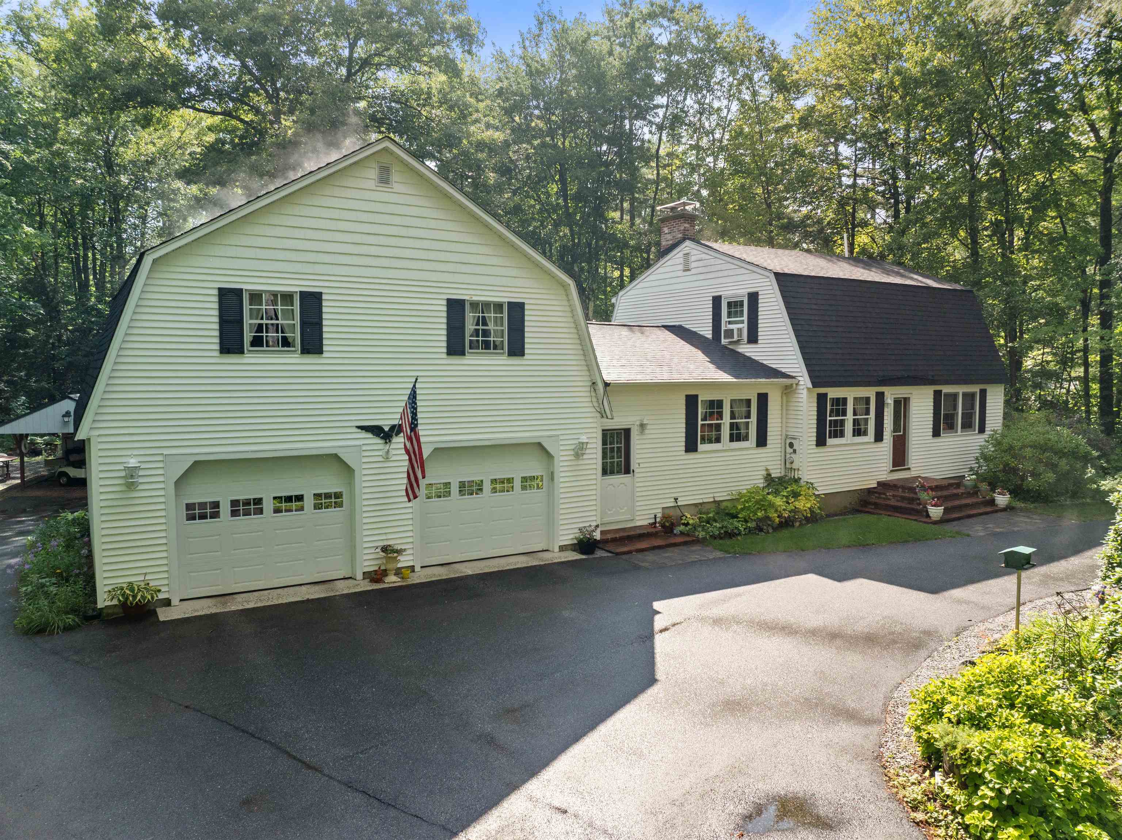
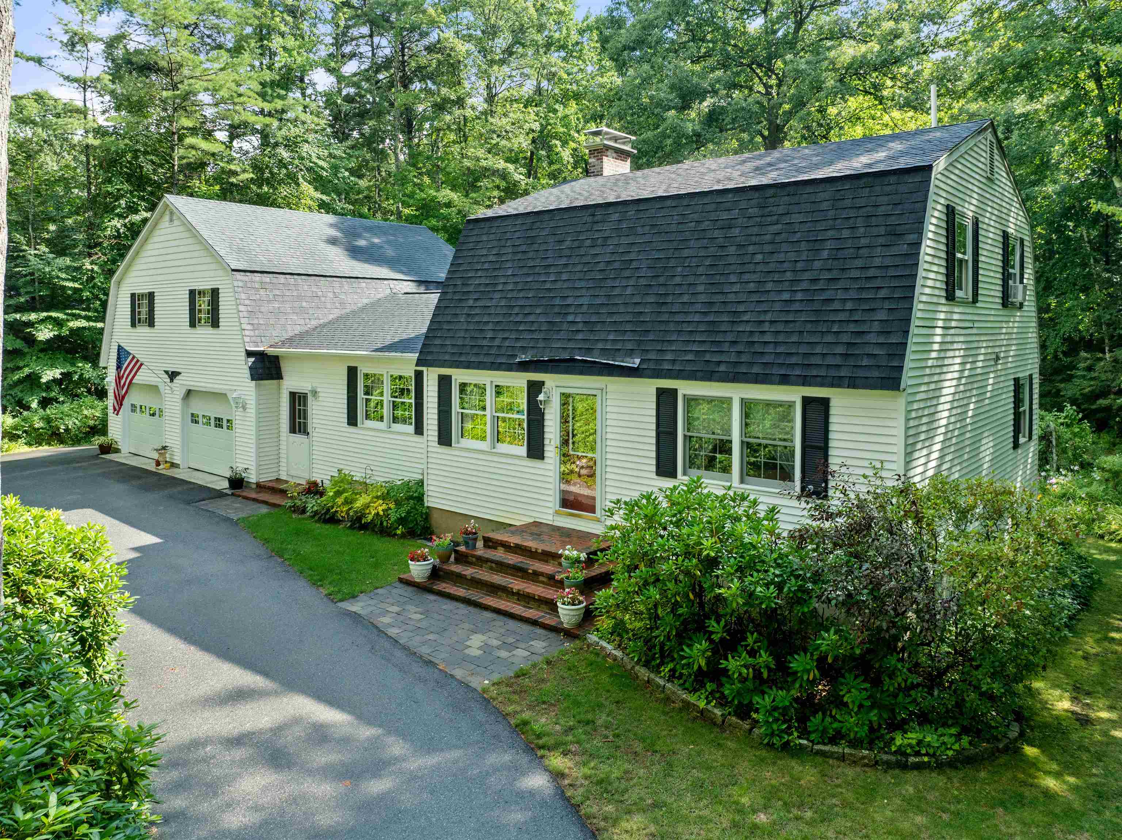
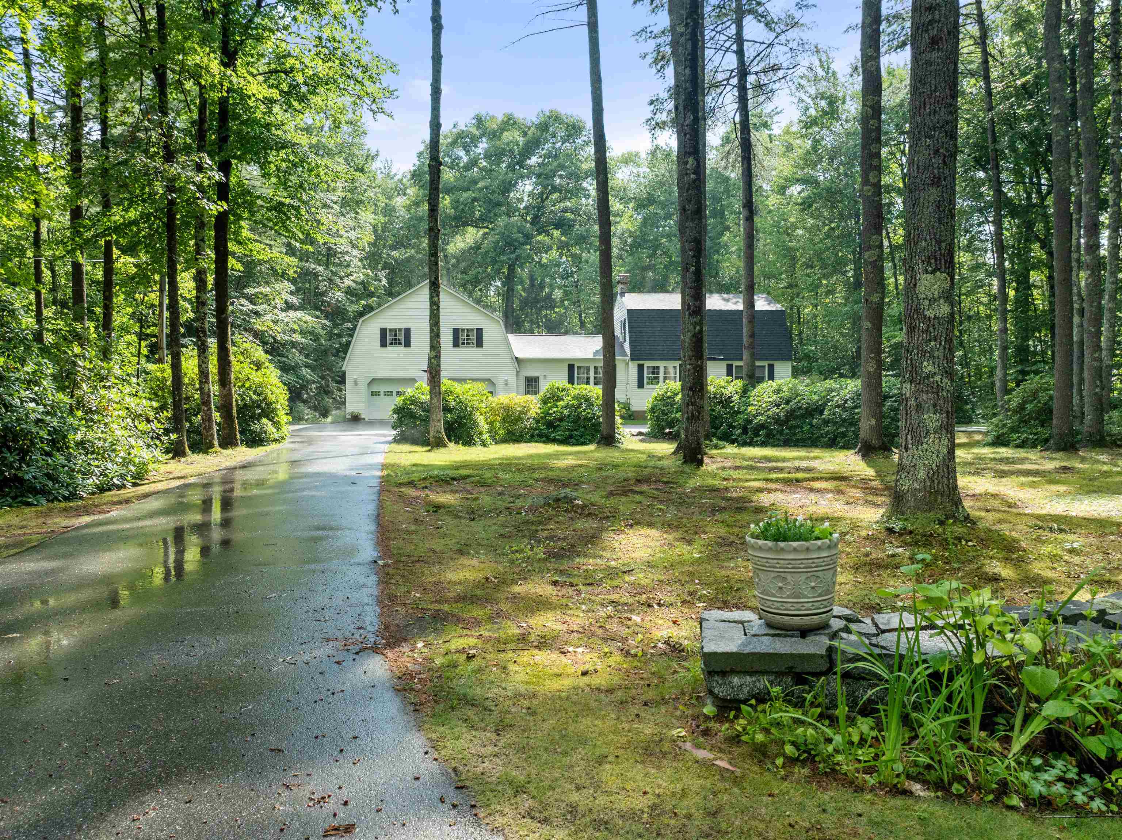
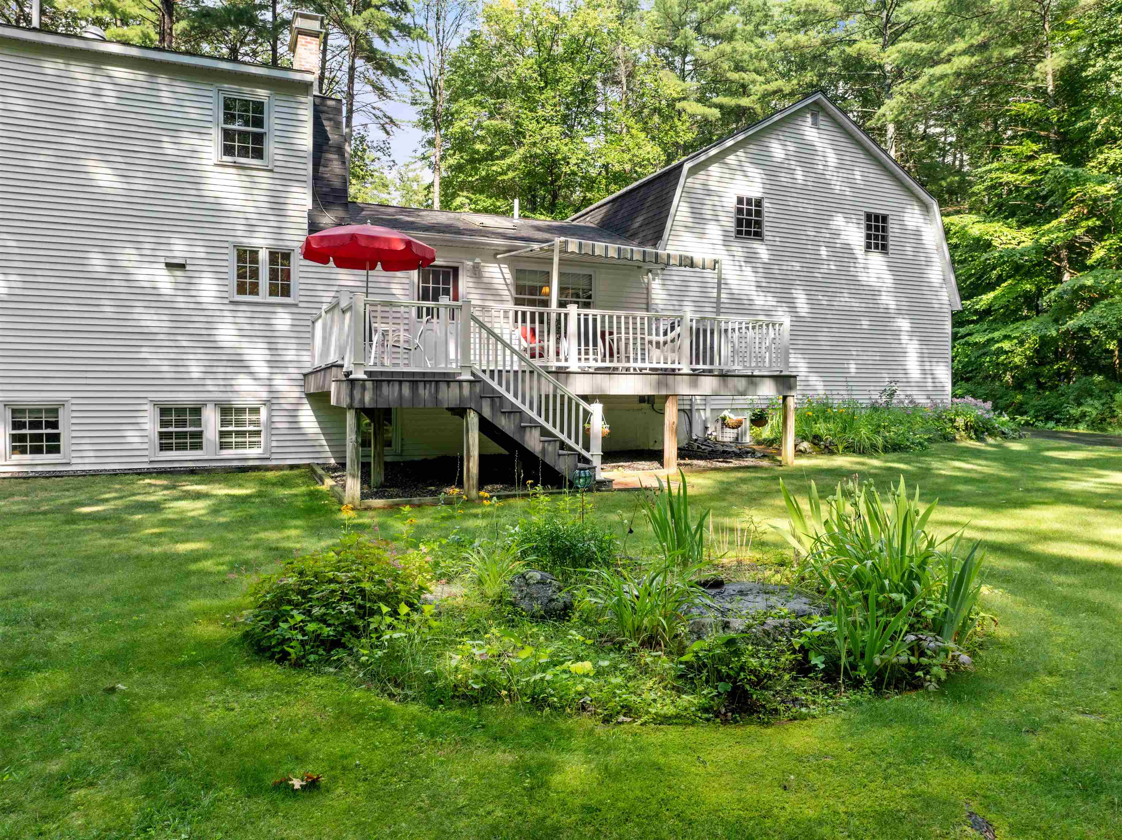
One of Gilford's most desirable neighborhoods. This country location has 4 baths, 4 plus bedrooms, the home has been lovingly maintained. An open concept kitchen, family room, and living room included with the wood stove and hearth. Oversized rear deck with a crank out awning. A huge recreation room in the finished walk-out basement, with an additional reading area, workshop, and quilting/craft room. This home has a whole-house backup generator, service by public sewer, a drilled well, a finished, heated 2-stall garage with ample storage on the second level. Your own paradise with this exquisitely landscaped grounds with mature plantings bordered by towering pines, complemented by angelic flowers, trees, and shrubbery, with the private backyard, all on this 1.8-acre lot. This home offers the seamless blend of timeless charm and a relaxed lifestyle to enjoy. The first-floor primary bedroom suite, with its own bath and oversized closets, is included, along with 3 additional bedrooms and an additional bath on the second level. Laundry is on the first level along with an open concept kitchen, family, living areas, along with a formal dining area. Exterior detached outbuilding with attached carport to store equipment, etc. The highly efficient Buderus oil-fired furnace adds to the wood stove and hearth, for the total cozy feeling. Only minutes to Gunstock Mountain Resort, Meadow Brook BNH Concert Pavilion, Lake Winnipesaukee, Gilford Town Beach, local full-service marinas, restaurants, shopping, and everything that the Lakes Region has to offer.
Listed by Roche Realty Group, Thomas Drouin 603-279-7046
Details
MLS 5104243
Price $929,900
Status Active Under Contract
DOM 58 days
Type Single Family
Style Gambrel
Beds 4
Baths 1 full, 2 three quarter, 1 half baths
Square Feet 3,740 sqft
Lot Size 1.80 acres
Year Built 1981
Taxes Paid $8,908
Lot & Building Features
Appliances Trash Compactor, Water Heater off Boiler, Disposal, Electric Range, Microwave, Dryer, Washer, Dishwasher, Refrigerator
Features Interior Wood Stove Hook-up, Hearth, Natural Woodwork, Cathedral Ceiling, Kitchen/Dining, Primary BR w/ BA, 1st Floor Laundry, Ceiling Fan, Dining Area
Utilities Propane, Cable Available
Construction Wood Frame
Cooling Wall AC Units, Mini Split
Heating Stove, Mini Split, Wood Stove, Hot Water, Baseboard, Oil
Parking Description Finished, Storage Above, Parking Spaces 1 - 10, Detached, Auto Open, Direct Entry, Paved, Garage, Driveway
Sewer Public
Tax Year 2025
Taxes Paid $8,908
Water Drilled Well
Basement Description Sump Pump, Partial, Finished, Basement Stairs, Walkout, Interior Access, Interior Stairs, Full
Foundation Concrete
Lot Description Near Hospital, Near Skiing, Near School(s), Near Shopping, Landscaped, Country Setting, Level
Roof Shingle
Features Exterior Outbuilding, Shed, Deck
Total Rooms 12
Garage Yes
Full Baths 1
3/4 Baths 2
Half Baths 1
Room Details
Bedroom 11' x 10'
Bedroom 2 11' x 9'
Bedroom 3 20' x 10
Dining Room 12' x 10'
Family Room 16' x 14'
Kitchen 16' x 11'
Living Room 23' x 13'
Office/Study 12' x 11'
Primary BR Suite 13' x 11'
Rec Room 25' x 14'
Studio 11' x 8'
Workshop 19' x 14'
Schools
Elementary School Gilford Elementary
Junior High School Gilford Middle
Senior High School Gilford High School
Single Family for Sale: 198 Dockham Shore Road, Gilford, NH 03249
Map
Get Directions
Financing
$
6.75%
$
$
$
per month
Principal & Interest
Monthly Taxes
Monthly HOA
Monthly Home Ins.
Monthly PMI
Based on a fully amortized fixed rate loan. Ask your agent for the tax rates in your area. Insurance estimate is based on an average cost, your final premium cost will be determined by the type of coverage you select. This calculator only provides an estimate.