
Homesite 5 Winni Farm Road Gilford, NH
$1,220,000
Beds 3
Baths 2
Square Footage 1,962
Acres 1.82



Description
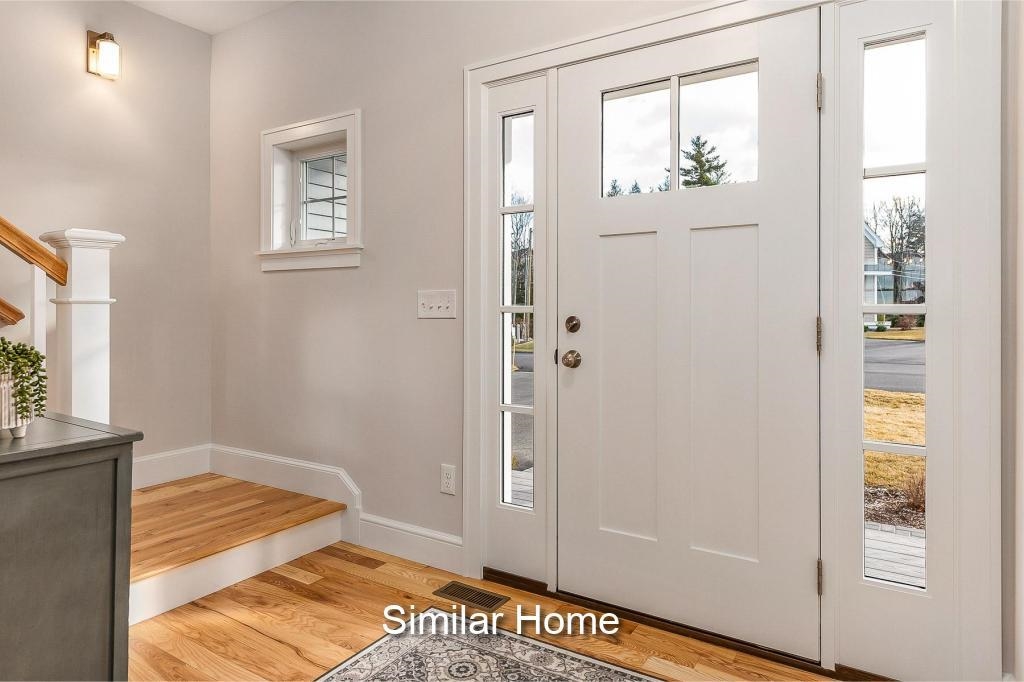
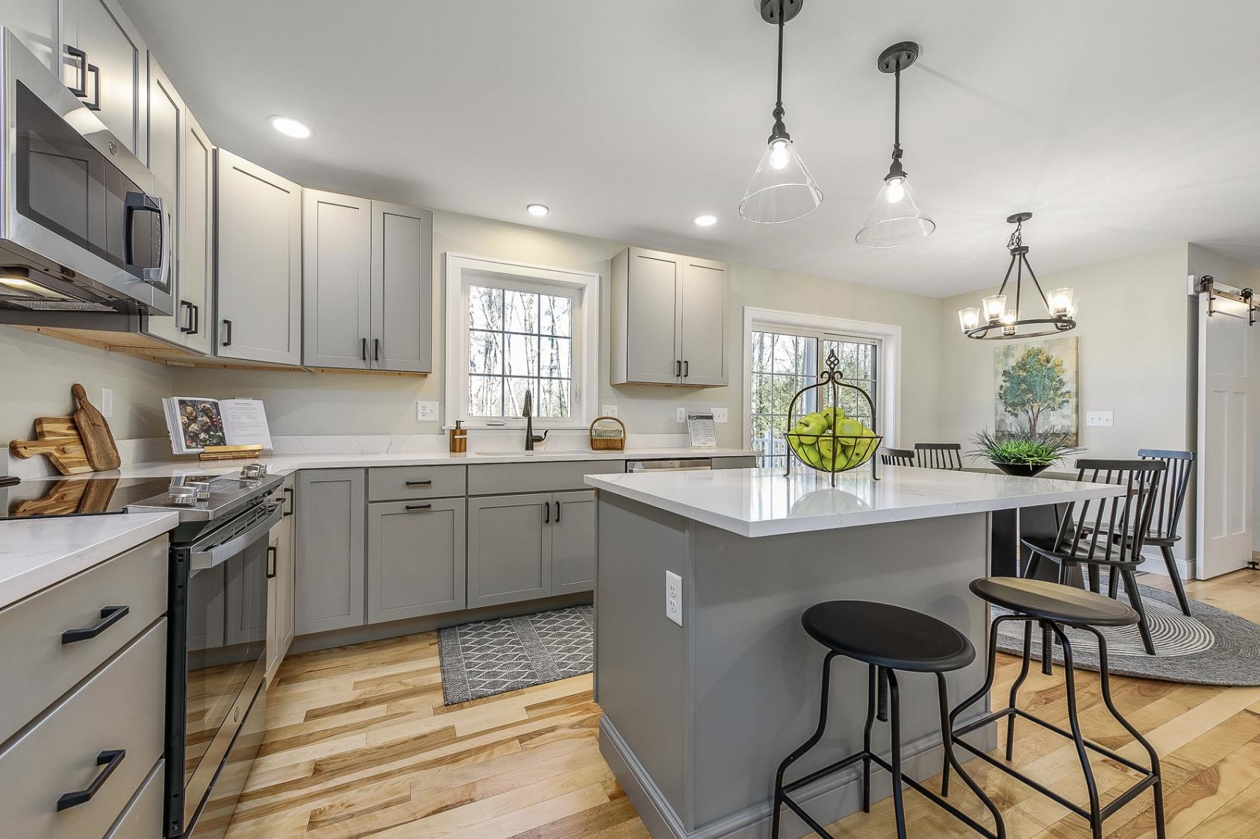
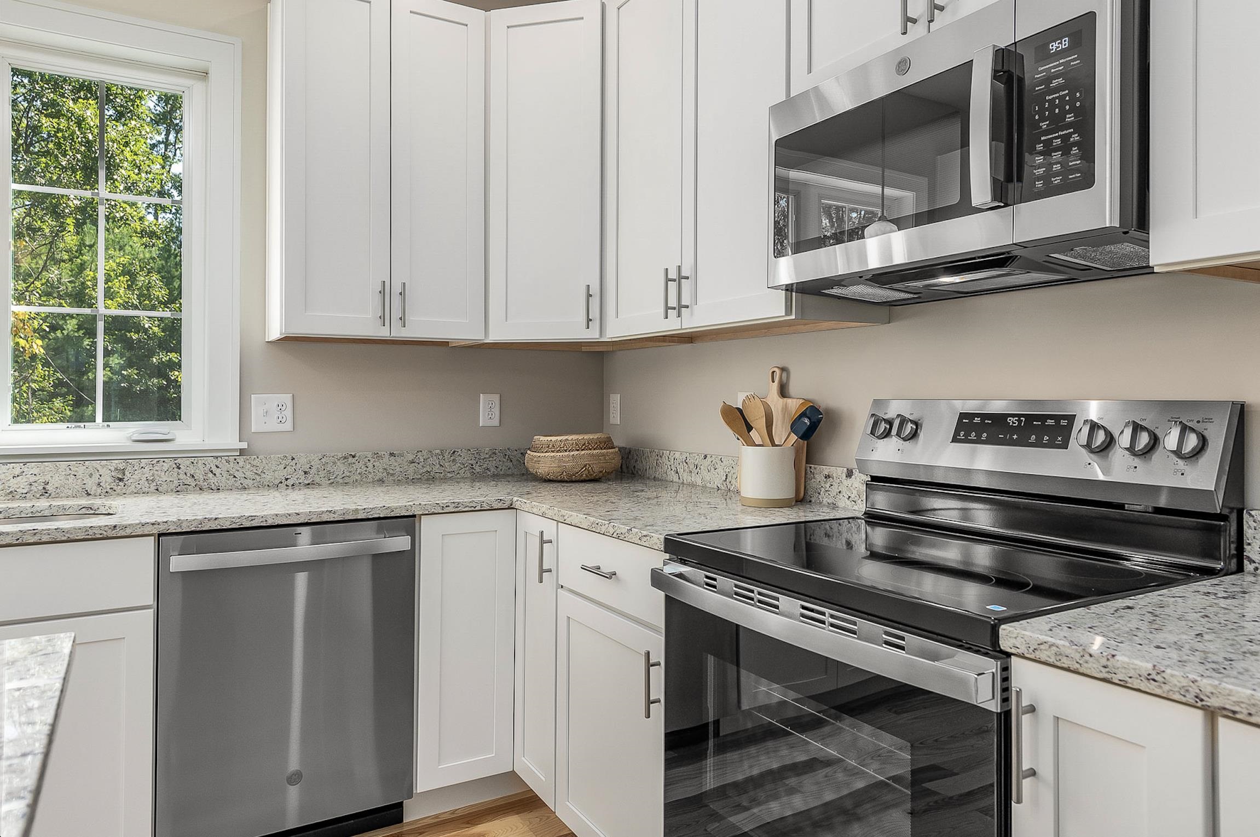
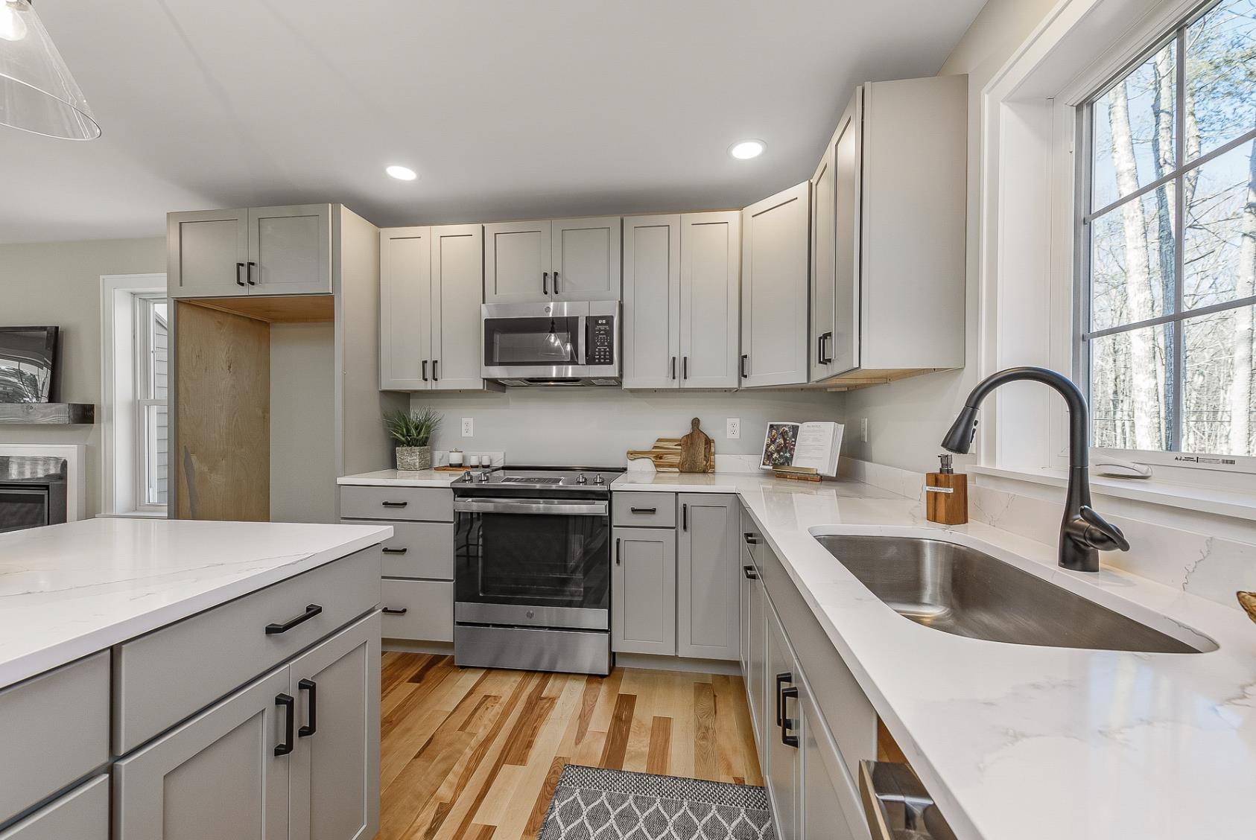
Welcome to Winni Farms; Gilford’s newest community, where everyday living feels like a year-round vacation in the heart of NH's lakes region. Introducing The Bridget, this 1962 SqFt new construction home, Energy Star Certified, built by NH's EPA Partner of the year Sustained Excellence winner, offers first floor living with a primary suite that’s truly a retreat- a spa-inspired custom tile shower, and a perfectly organized curated walk-in closet. The 9-ft ceilings, a 13-ft living room ceiling and hardwood floors create an airy elegance, while the gas fireplace invites cozy gatherings after a day on the slopes at nearby Gunstock Ski area. The kitchen steals the show with Energy Star appliances, 42" cabinets, under-cabinet lighting, quartz counters, and an island designed for laughter, conversation, and unforgettable meals. The mudroom, laundry, and 2 additional bedrooms make this home perfect. The 2-car garage completes this dream home. Ownership also includes access to a beautiful town beach pass and a potential relationship with a nearby marina offering convenient valet boat service for effortless days on Lake Winnipesaukee. Ideally located near shopping, dining, hiking, boating, and skiing, this home offers the ultimate Lakes Region lifestyle. Seller incentive. The next buyer to secure a home will receive up to $7600 toward a boat slip or boat valet service.
Listed by The Gove Group Real Estate, LLC, David Haskell 603-778-6400
Details
MLS 5085291
Price $1,220,000
Status Active
DOM 171 days
Type Single Family
Style Ranch
Beds 3
Baths 1 full, 1 three quarter baths
Square Feet 1,962 sqft
Lot Size 1.82 acres
Year Built 2026
Lot & Building Features
Appliances Propane Water Heater, ENERGY STAR Qual Dishwshr, Gas Range, Microwave
Features Interior LED Lighting, Kitchen/Living, Gas Fireplace, Kitchen Island, Walk-in Closet, Kitchen/Dining, Primary BR w/ BA, Natural Light, Dining Area
Association Amenities Trash Removal, Landscaping, Snow Removal
Utilities Underground Utilities, Telephone Available, Cable Available
Construction Spray Foam Insulation, Fiberglss Batt Insulation, Vinyl Siding, Wood Frame
Fee $425
Cooling Multi Zone, Central AC
Heating Multi Zone, Forced Air, Propane
Parking Description Auto Open, Direct Entry, Attached, Paved, Garage, Driveway
Sewer Septic
Water Private, Drilled Well
Basement Description Basement Stairs, Exterior Access, Concrete, Concrete Floor, Full
Foundation Poured Concrete, Concrete
Lot Description Near Country Club, Near Snowmobile Trails, Near Golf Course, Near Skiing, Near School(s), Neighborhood, Near Shopping, Wooded, Country Setting
Roof Architectural Shingle
Features Exterior Low E Window(s), Window Screens, Covered Porch
Total Rooms 7
Garage Yes
Full Baths 1
3/4 Baths 1
Half Baths 0
Room Details
Bedroom 12'-11" x 14'-0"
Bedroom 2 12'-11 x 11'-10"
Kitchen/Dining 22'-0 x 19'-0"
Laundry Room 5'-1" x 6'-2"
Living Room 22'-0" x 16'-0"
Mudroom 9'-0" x 9'-9"
Primary BR Suite 15'-1" x 15'-4"
Schools
Elementary School Gilford Elementary
Junior High School Gilford Middle
Senior High School Gilford High School
Single Family for Sale: Homesite 5 Winni Farm Road, Gilford, NH 03249
Map
Get Directions
Financing
$
6.75%
$
$
$
per month
Principal & Interest
Monthly Taxes
Monthly HOA
Monthly Home Ins.
Monthly PMI
Based on a fully amortized fixed rate loan. Ask your agent for the tax rates in your area. Insurance estimate is based on an average cost, your final premium cost will be determined by the type of coverage you select. This calculator only provides an estimate.