
42 Nason Road Hampton Falls, NH SOLD
$1,100,000
Beds 3
Baths 5
Square Footage 3,252
Acres 3.08

Contact Us

Sold By
Brady McNeill, Realty One Group Next Level
Description
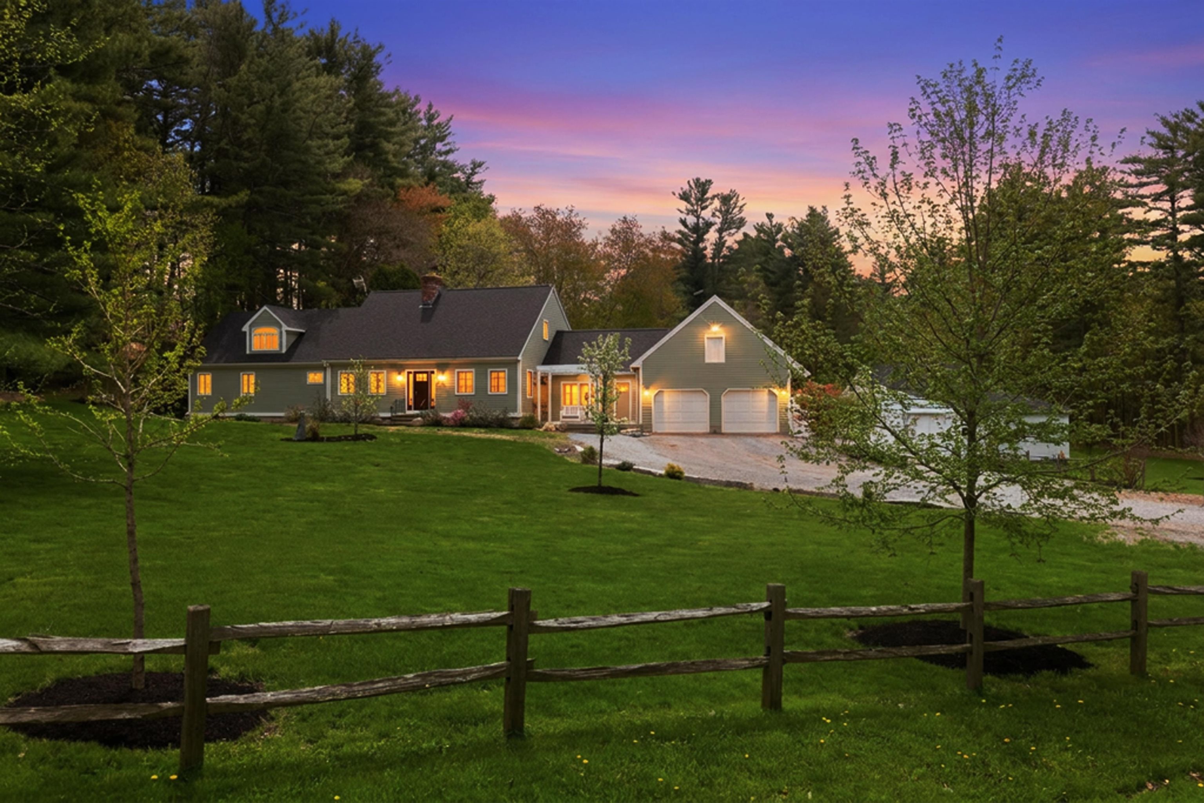
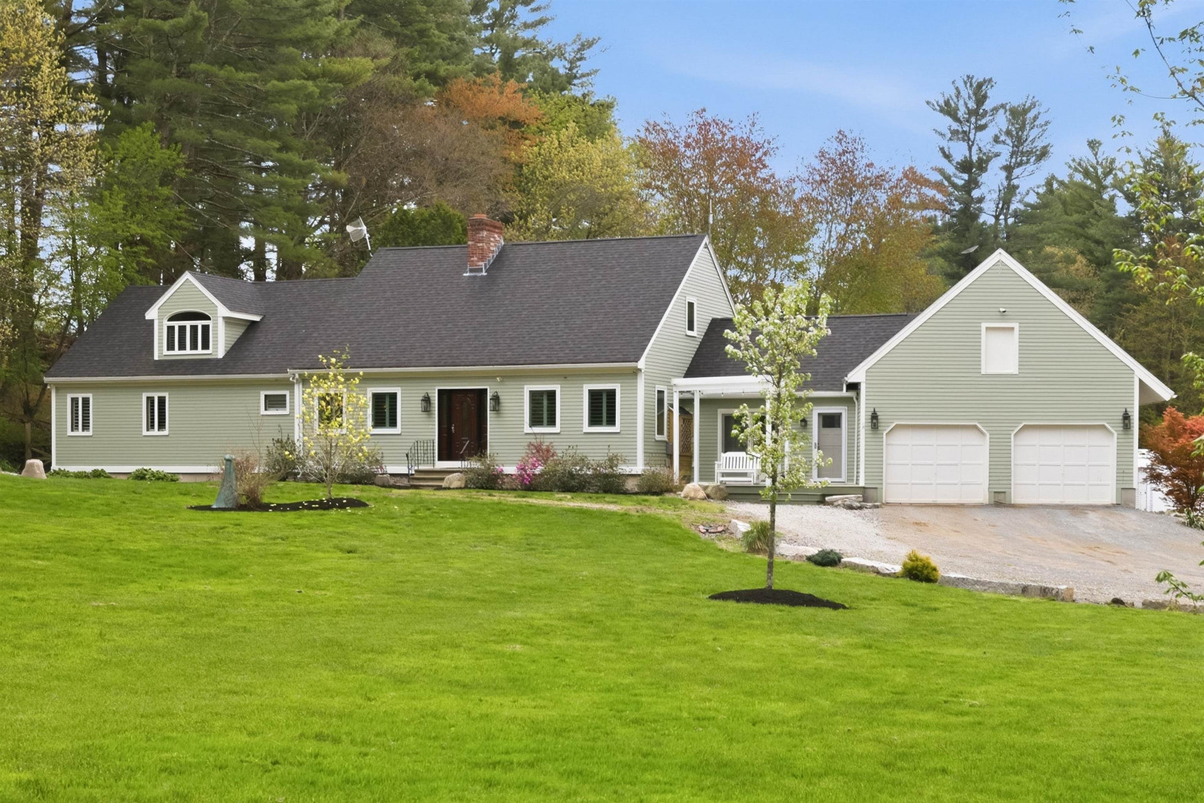
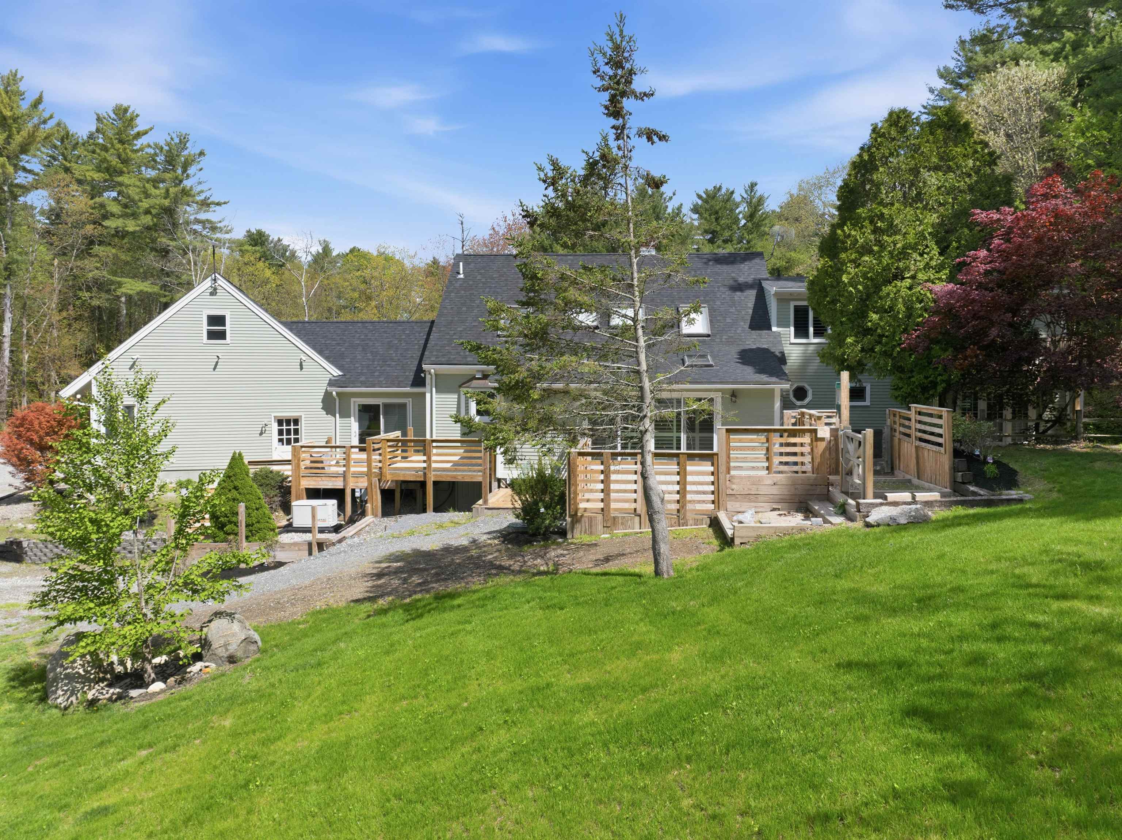
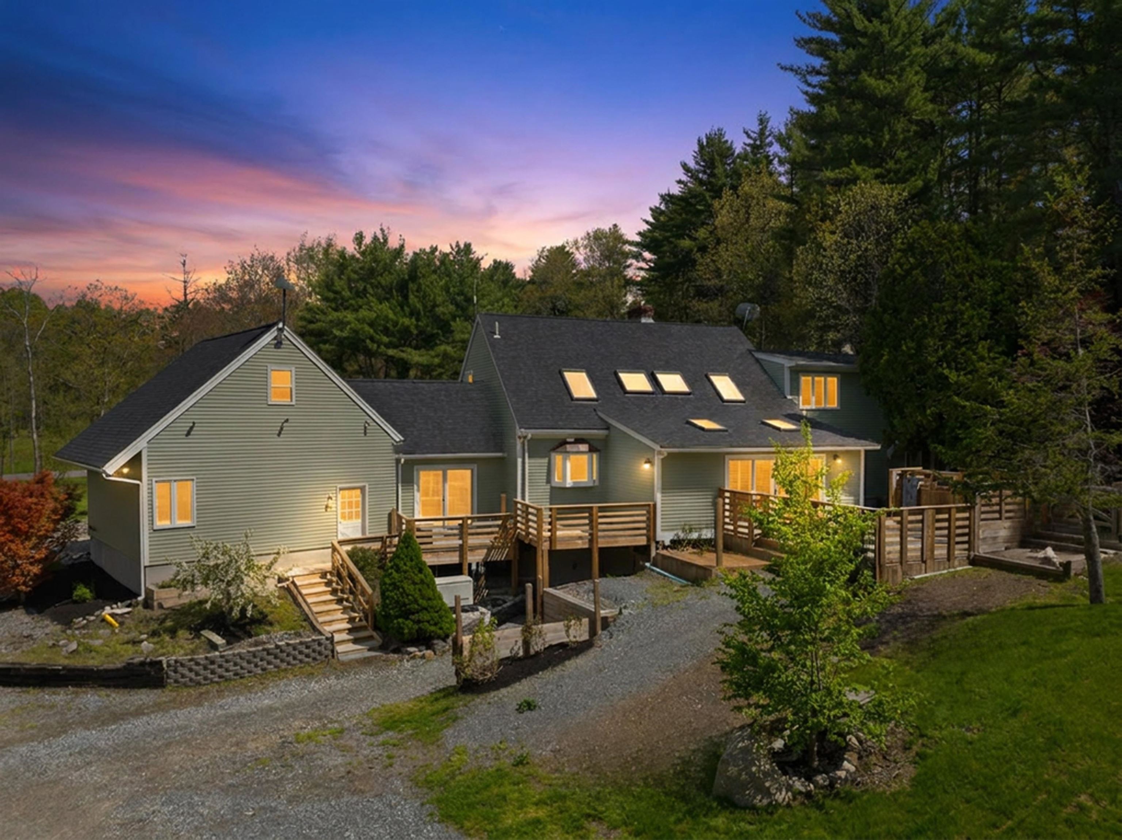
HAMPTON FALLS, NH OPEN HOUSE SATURDAY 8/22/26 11-1. Nestled in a peaceful country setting on 3 gently sloping acres, this beautifully maintained post and beam Cape offers the perfect blend of character, comfort, and functionality. Designed with ease of living in mind, the home features desirable one-level living with a spacious primary ensuite on the main floor, complete with direct access to a private patio for quiet mornings or evening relaxation. The thoughtfully designed floor plan includes 3 bedrooms and 5 bathrooms, along with a first-floor office or guest bedroom, offering flexibility for today’s lifestyle needs. A bright sunroom off of the well-appointed kitchen with hickory cabinets opens to the deck and surrounding grounds, creating an inviting space to enjoy the natural setting year-round. The finished breezeway connects the home to the attached two-car garage with generous upper-level storage, while first-floor laundry adds everyday convenience. Upstairs, two generously sized bedrooms are connected by a versatile playroom or office space, ideal for remote work, hobbies, or additional guest accommodations. There is a 3/4 bath featuring a soaking tub located directly under a skylight, allowing you to soak under the stars! Over the past several years, the property has benefited from numerous upgrades and improvements, enhancing both comfort and efficiency. The full-sized walkout basement allows for easy access for storage or maintenance. Outside, the property continues to impress with a detached barn, greenhouse, storage shed, and solar panels, offering exceptional versatility for gardening, hobbies, animals, or sustainable living. This special property combines timeless post and beam craftsmanship with modern updates in a serene and private setting. Open House Saturday June 20th 12-2 This is a wonderful home that is easy to show.
Listed by Maxfield Real Estate/Center Harbor, Amy Elfline 603-253-9360
Sold by Realty One Group Next Level, Brady McNeill 888-888-7653
Details
MLS 5089136
Price $1,100,000
Status Closed
DOM 124 days
Type Single Family
Style Post and Beam, Cape
Beds 3
Baths 1 full, 2 three quarter, 2 half baths
Square Feet 3,252 sqft
Lot Size 3.08 acres
Year Built 1983
Lot & Building Features
Appliances Double Oven, Electric Cooktop, Other Water Heater, Exhaust Fan, Microwave, Washer, Dryer, Dishwasher, Refrigerator
Features Interior Soaking Tub, Programmable Thermostat, Window Treatment, Skylight, Kitchen/Living, Cathedral Ceiling, 1 Fireplace, Walk-in Closet, Primary BR w/ BA, 1st Floor Laundry, Ceiling Fan, Dining Area
Utilities Underground Utilities
Construction Wood Siding, Wood Frame
Cooling Mini Split, Central AC
Heating Pellet Furnace, Multi Fuel, Mini Split, Electric, Forced Air
Parking Description Direct Entry, Auto Open, Attached
Sewer 1500+ Gallon, Leach Field
Tax Year 2025
Water Drilled Well
Basement Description Exterior Access, Walkout, Concrete Floor, Concrete, Full
Foundation Concrete
Lot Description Near School(s), Neighborhood, Near Shopping, Country Setting, Landscaped, Level
Roof Architectural Shingle
Features Exterior Greenhouse, Dog Fence, Barn, Storage, Outbuilding, Natural Shade, Patio, Garden Space, Shed, Deck
Garage Yes
Room Details
Bedroom 12x11
Bedroom 2 32x23
Bedroom with Bath 23x16
Breezeway 17x15
Dining Room 11x14
Kitchen 24x15
Living Room 13x14
Office/Study 11x13
Office/Study 2 13x19
Sunroom 22x12
Schools
Elementary School Lincoln Akerman School
Junior High School Lincoln Akerman School
Senior High School Winnacunnet High School