
166 Hanover Drive Haverhill, NH
$385,000
Beds 3
Baths 2
Square Footage 1,503
Acres 1.57





Description
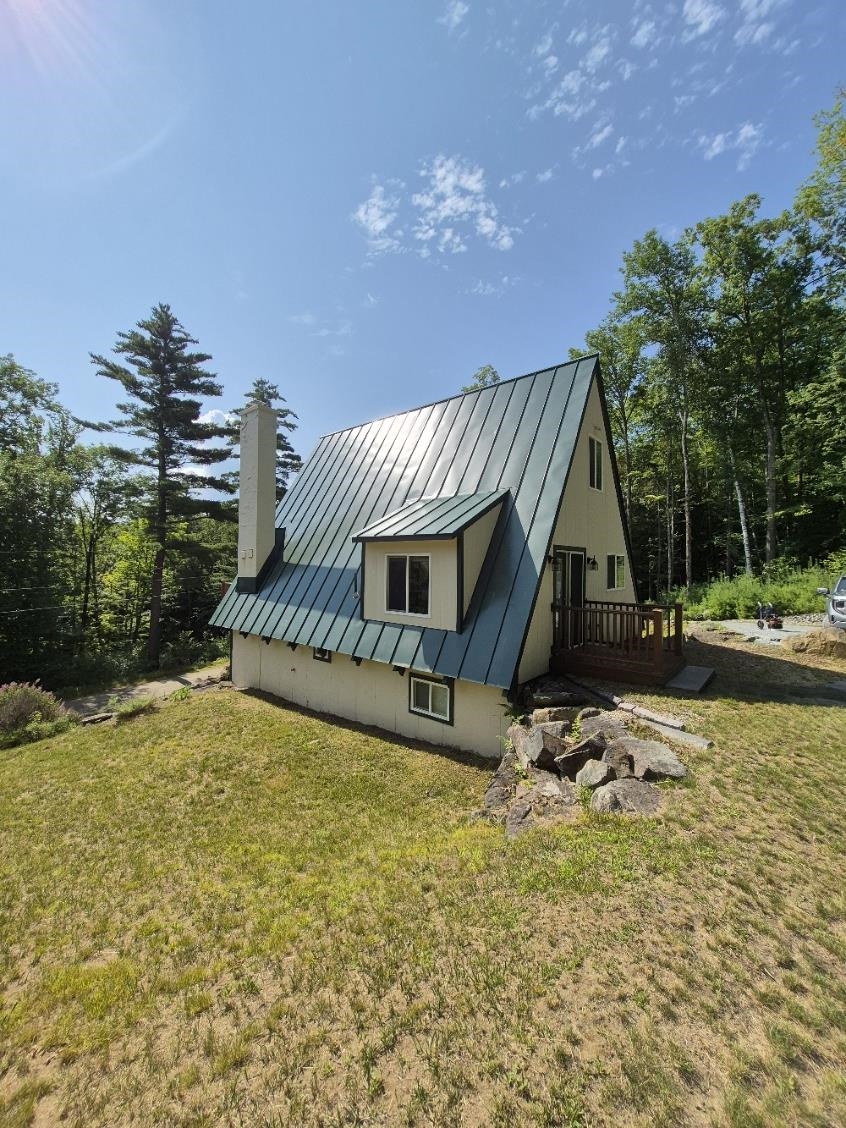
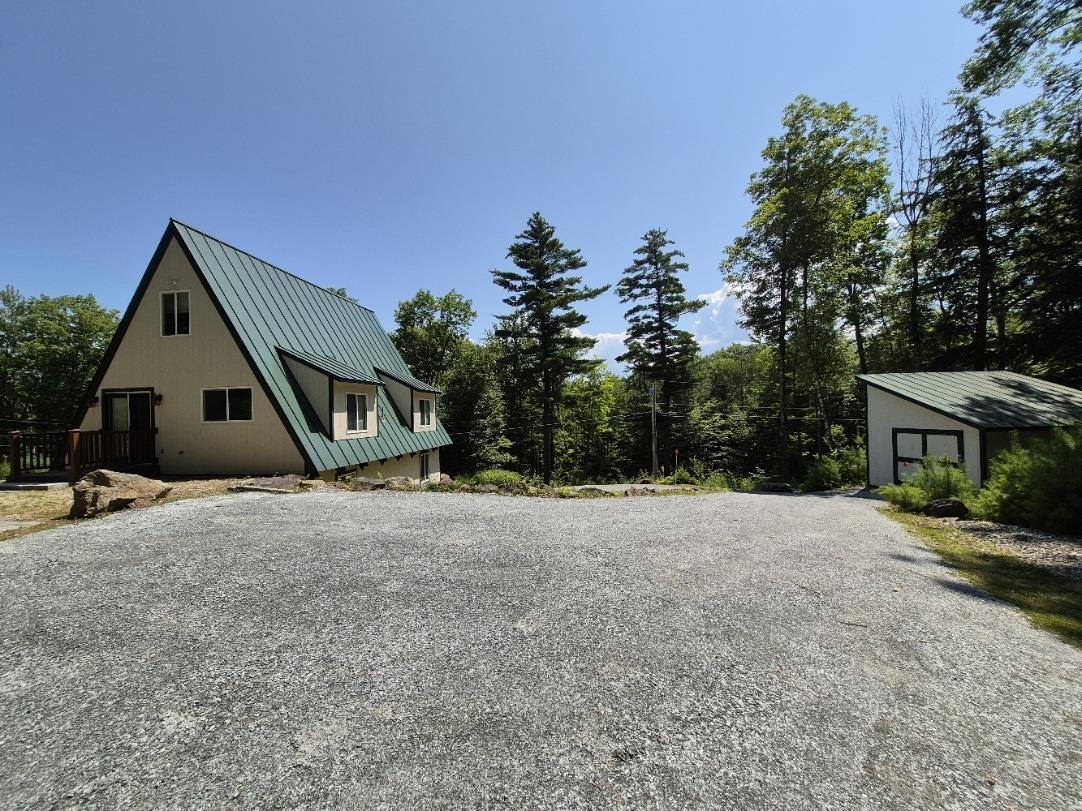
Welcome to your classic A-frame mountain retreat! Completely remodeled in 2016 with new plumbing, wiring, insulation, flooring, standing seam roof and more. This large 1.57 acre lot features flat grassy areas for your enjoyment along with extensive site work for drainage and landscaping. The home is accessible from the freshly resurfaced parking area into the kitchen or through the walkout basement. The updated kitchen has cherry cabinets, tile floors, granite countertops and stainless appliances. Off the kitchen is an office/play room and a half bath. The basement has 2 bedrooms, a full bath, laundry room and a common area. The spacious great room upstairs boasts a stone fireplace and cathedral ceilings, opening to a 17x10 deck to take in the views of the mountains peeking through the trees. A 19x10 storage shed with metal roof, gives you room to store your wheeled toys as Mountain Lakes roads are ATV friendly. With property ownership in Mountain Lakes you also have use of the beaches, heated pool, basketball court, tennis courts and hiking trails. Conveniently located 30 minutes from Littleton or Lincoln. Come take a look at your new gateway to the White Mountain region!
Listed by Lyman Realty, Matt Lyman 603-747-2796
Details
MLS 5107403
Price $385,000
Status Pending
DOM 39 days
Type Single Family
Style A Frame
Beds 3
Baths 1 full, 1 half baths
Square Feet 1,503 sqft
Lot Size 1.57 acres
Year Built 1972
Taxes Paid $7,290
Lot & Building Features
Appliances Vented Exhaust Fan, ENERGY STAR Qual Washer, ENERGY STAR Qual Fridge, Propane Water Heater, On Demand Water Heater, Exhaust Fan, Electric Stove, Microwave, Dryer, Dishwasher
Features Interior Fireplace Screens/Equip, Basement Laundry, Cathedral Ceiling, Blinds, Laundry Hook-ups, 1 Fireplace, Ceiling Fan
Association Amenities Heated Pool, Basketball Court, Beach Access, Tennis Court, Common Acreage
Utilities Propane, Cable Available
Construction Stucco Exterior, Spray Foam Insulation, Wood Frame
Cooling None
Heating Electric
Sewer 1250 Gallon, Concrete, On-Site Septic Exists, Leach Field, Septic
Tax Year 2025
Taxes Paid $7,290
Water Public
Basement Description Insulated, Exterior Access, Walkout, Interior Access, Interior Stairs
Foundation Concrete
Lot Description Hilly, Mountain View, Landscaped, Country Setting
Roof Standing Seam
Features Exterior Balcony, Shed, Deck
Total Rooms 8
Garage No
Full Baths 1
Half Baths 1
Room Details
Bathroom Full 8x5
Bedroom 11x16
Bedroom 2 11x12
Bedroom 3 11x11
Bonus Room 12x11
Family Room 11x12
Great Room 22x16
Kitchen 16x12
Schools
Elementary School Woodsville Elementary
Junior High School Haverhill Cooperative Middle
Senior High School Woodsville High School
Single Family for Sale: 166 Hanover Drive, Haverhill, NH 03785
Map
Get Directions
Financing
$
6.75%
$
$
$
per month
Principal & Interest
Monthly Taxes
Monthly HOA
Monthly Home Ins.
Monthly PMI
Based on a fully amortized fixed rate loan. Ask your agent for the tax rates in your area. Insurance estimate is based on an average cost, your final premium cost will be determined by the type of coverage you select. This calculator only provides an estimate.