
222 Bassett Mill Road Hopkinton, NH
$649,000
Beds 4
Baths 2
Square Footage 3,055
Acres 6.90



Description
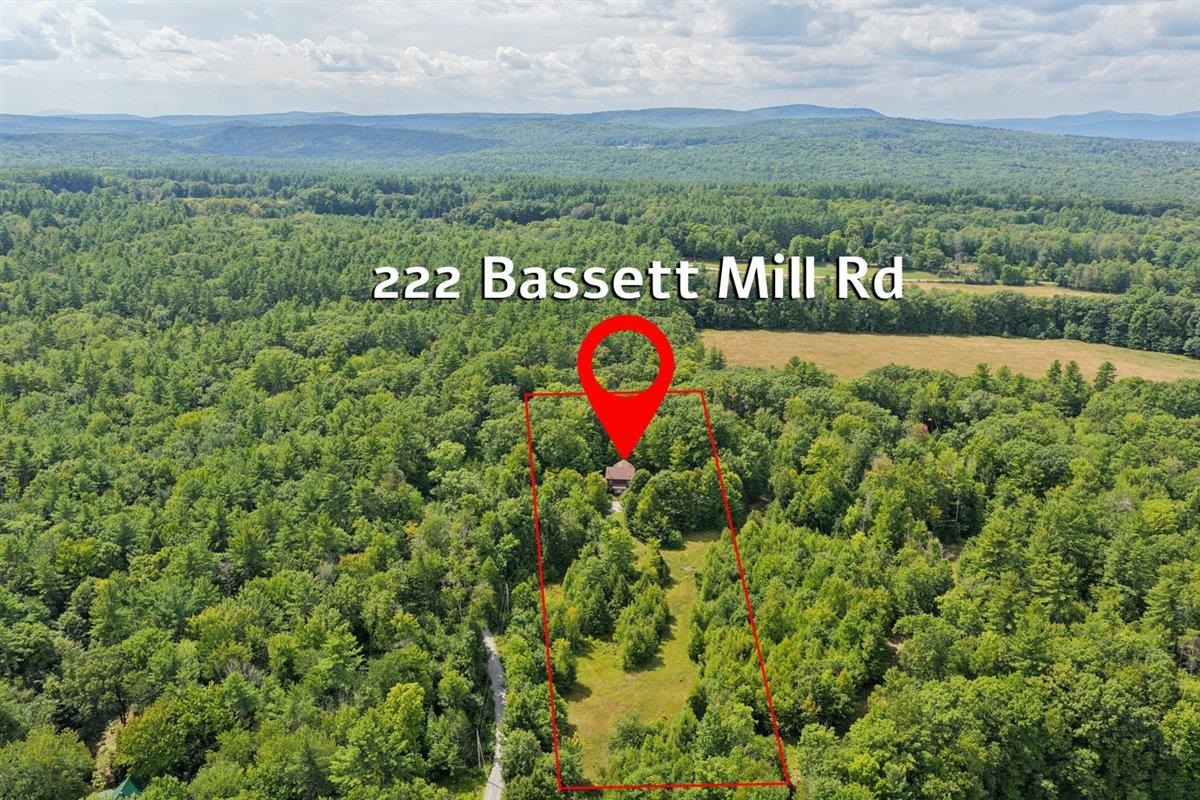
A Home Designed for Living Well! Set on 6.9 private acres in sought-after Hopkinton, this distinctive home offers the perfect blend of comfort, character, and connection to the outdoors. The welcoming mudroom provides a functional entry with first-floor laundry leading into an open-concept living space filled with natural light. Warm Mexican Saltillo quarry tile, complemented by radiant heat, adds timeless character underfoot. Look closely and you may even discover the paw prints of a four-legged visitor captured in the handmade tiles while they were drying in Mexico, a charming reminder of their one-of-a-kind craftsmanship. The heart of the home is grounded by a woodstove and opens naturally to the kitchen and breakfast nook. Skylights bring sunshine deep into the living spaces, while a cozy enclosed porch offers the perfect spot for morning coffee, reading, or simply enjoying the peaceful surroundings. A first-floor bedroom adds exceptional flexibility for single-level living or can easily serve as a home office, workout room, bonus room, with direct access to the deck and wooded backyard. Upstairs, three spacious bedrooms and a full bath with jetted tub provide room for family and guests, while an open overlook connects the upper level to the living spaces below. Energy efficiency is thoughtfully incorporated with owned solar panels. A full basement offers storage and impressive workshop or hobby space. Outside, the property invites exploration with wooded acreage, raised garden beds, established perennials, a spacious deck, and a garage with exterior lean-to storage. Drew Lake is just down the road, offering opportunities for kayaking, swimming and fishing. Private acreage. Flexible living spaces. Natural beauty. Thoughtful details. A home with room to live, create, garden, gather, and simply enjoy life. Nothing to do but move right in.
Listed by EXP Realty, Hvizda Realty Group 603-557-6661
Details
MLS 5106561
Price $649,000
Status Active
DOM 50 days
Type Single Family
Style Freestanding, Colonial
Beds 4
Baths 1 full, 1 three quarter baths
Square Feet 3,055 sqft
Lot Size 6.90 acres
Year Built 1996
Taxes Paid $15,766
Lot & Building Features
Appliances Dual Fuel Range, Gas Dryer, ENERGY STAR Qual Fridge, ENERGY STAR Qual Dishwshr, Owned Water Heater, Water Heater, Gas Range, Dryer, Washer, Dishwasher, Refrigerator
Features Interior Whirlpool Tub, LED Lighting, Kitchen/Family, Attic with Hatch/Scuttle, Skylight, Living/Dining, Cathedral Ceiling, Kitchen Island, Walk-in Closet, 1st Floor Laundry, Ceiling Fan, Natural Light, Dining Area
Utilities Propane, Cable Available
Construction Fiberglss Blwn Insulation, Foam Insulation, Wood Siding, Wood Frame
Cooling Whole House Fan
Heating In Floor, Radiant Floor, Wood Stove, Hot Water, Baseboard, Oil
Parking Description Parking Spaces 4, Unpaved, Attached, On-Site, Garage, Driveway
Sewer Existing Leach Field, 1500+ Gallon, Concrete, On-Site Septic Exists
Tax Year 2026
Taxes Paid $15,766
Water Purifier/Soft, On-Site Well Exists, Drilled Well
Basement Description Basement Stairs, Storage Space, Interior Access, Concrete Floor, Full
Foundation Poured Concrete, Concrete
Lot Description Secluded, Walking Trails, Rural, Wooded
Roof Asphalt Shingle
Features Exterior Outbuilding, Natural Shade, Shed, Garden Space, Deck
Total Rooms 9
Garage Yes
Full Baths 1
3/4 Baths 1
Half Baths 0
Schools
Elementary School Harold Martin School
Junior High School Hopkinton Middle School
Senior High School Hopkinton High School
Single Family for Sale: 222 Bassett Mill Road, Hopkinton, NH 03229
Map
Get Directions
Financing
$
6.75%
$
$
$
per month
Principal & Interest
Monthly Taxes
Monthly HOA
Monthly Home Ins.
Monthly PMI
Based on a fully amortized fixed rate loan. Ask your agent for the tax rates in your area. Insurance estimate is based on an average cost, your final premium cost will be determined by the type of coverage you select. This calculator only provides an estimate.