
196 North Road Lancaster, NH
$389,000
Beds 4
Baths 2
Square Footage 2,227
Acres 2.10



Description
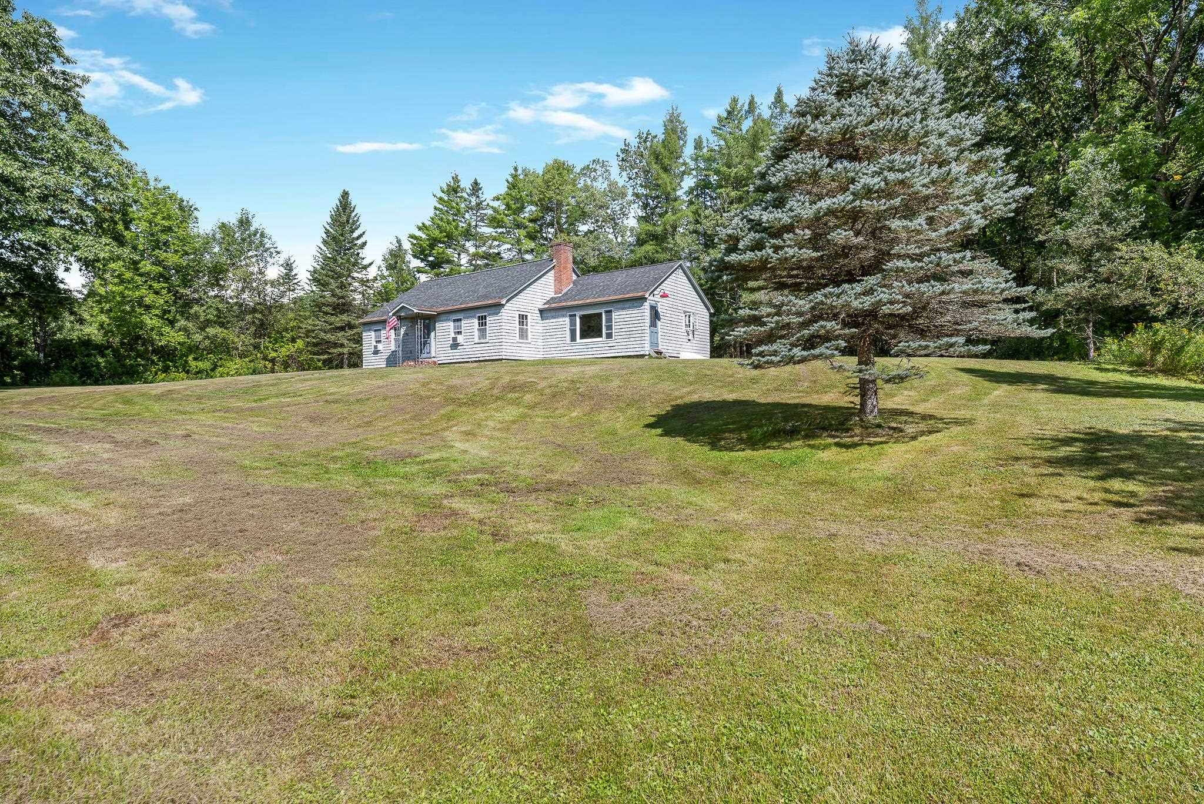
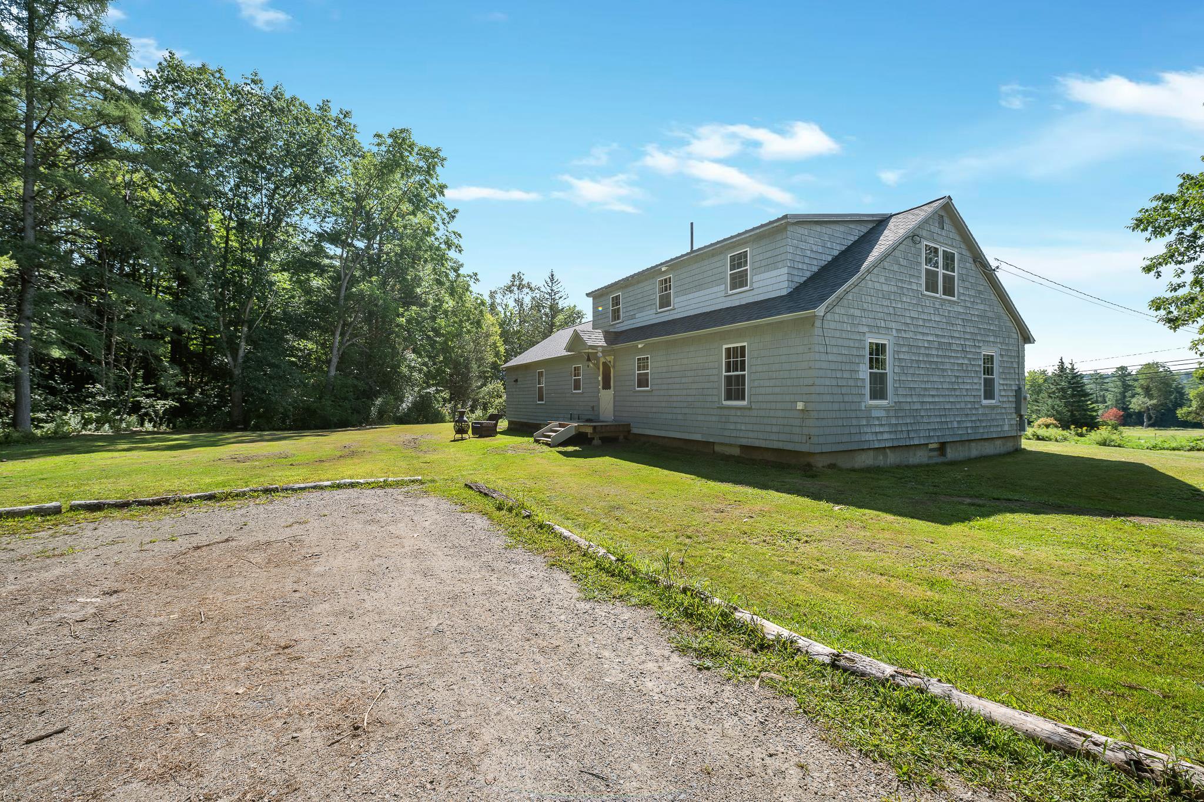
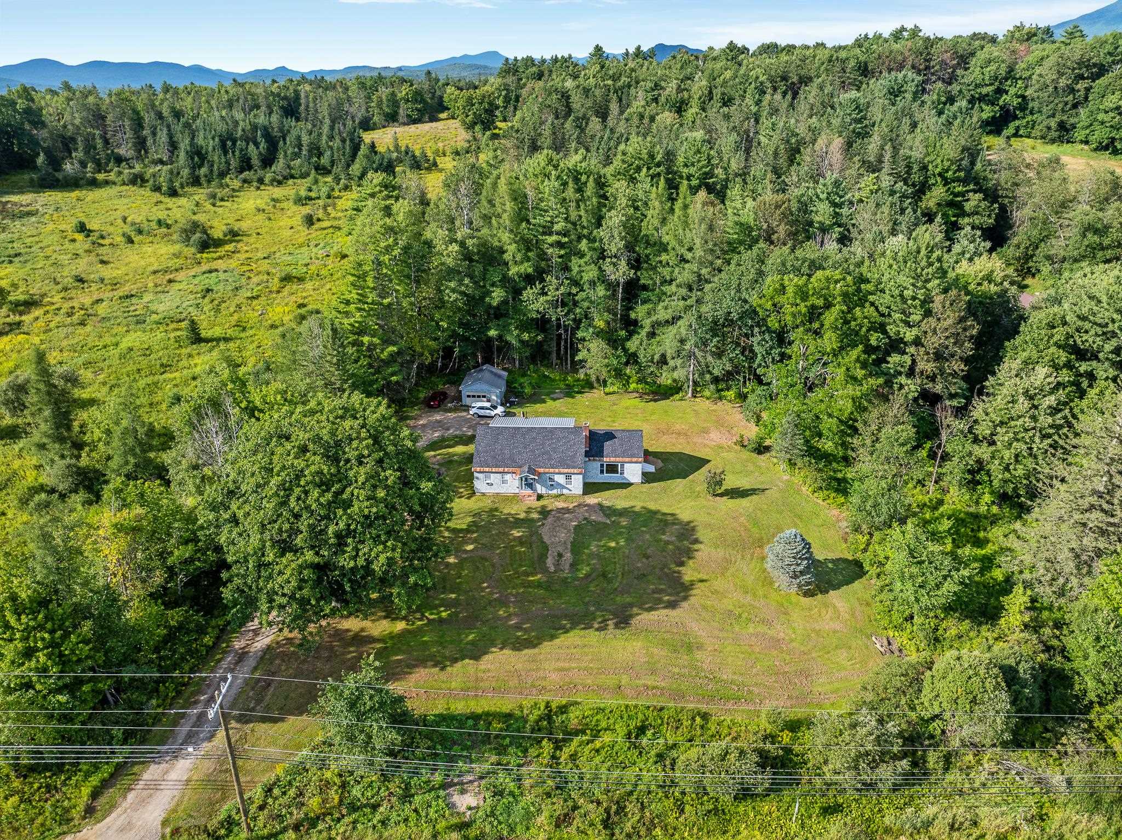
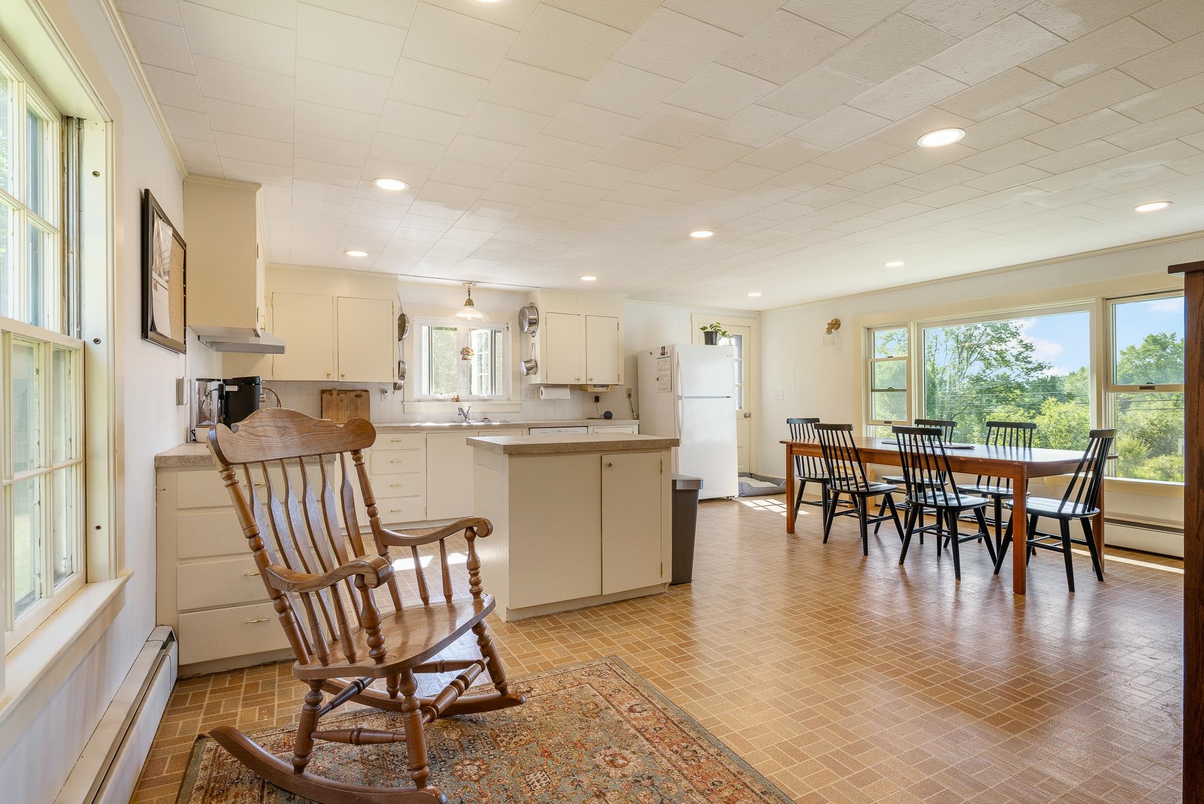
Charming Cape set on 2.10 acres in a great Lancaster location, offering a lovely country setting while still being just minutes from downtown. Set back off the road for privacy, the property features a large open yard and a detached one-bay garage. Step inside through the welcoming mudroom with double closets, one of which conveniently houses the laundry for easy first-floor access. The spacious eat-in kitchen offers ample cabinet and counter space, a kitchen island, and a large bay window overlooking the front yard that fills the room with natural light. The living room features hardwood floors and a fireplace, creating a warm and inviting space. Two bedrooms and a full bath complete the first floor. Upstairs, you’ll find two additional spacious bedrooms and a half bath. The large full basement provides plenty of room for storage and additional possibilities. With four bedrooms, 1.5 baths, a spacious yard, and a convenient location close to downtown Lancaster, this classic Cape has so much to offer. Call today to schedule your showing!
Listed by Lisa Hampton Real Estate, Jennifer Allen
Details
MLS 5106101
Price $389,000
Status Active
DOM 51 days
Type Single Family
Style Cape
Beds 4
Baths 1 full, 1 half baths
Square Feet 2,227 sqft
Lot Size 2.10 acres
Year Built 1958
Taxes Paid $5,256
Lot & Building Features
Appliances Electric Stove, Dishwasher, Refrigerator
Features Interior 1 Fireplace
Utilities Telephone Available
Construction Wood Frame
Cooling None
Heating Boiler, Oil
Parking Description Detached
Sewer Private
Tax Year 2025
Taxes Paid $5,256
Water Public
Basement Description Bulkhead, Basement Stairs, Concrete, Unfinished, Concrete Floor
Foundation Poured Concrete
Lot Description Open
Roof Shingle
Total Rooms 8
Garage Yes
Full Baths 1
Half Baths 1
Room Details
Bathroom Full 8'3 X 7'11
Bathroom Half 7'2 X 5'5
Bedroom 12'8 X 10'6
Bedroom 2 12'8 X 15'2
Bedroom 3 17'10 X 13'1
Bedroom 4 17'10 X 13'2
Foyer 19'9 X 8'6
Kitchen/Dining 19'7 X 19'3
Living Room 19'7 X 13'2
Mudroom 13'11 X 8'2
Schools
Elementary School Lancaster Elementary School
Senior High School White Mountain Regional HS
Single Family for Sale: 196 North Road, Lancaster, NH 03584
Map
Get Directions
Financing
$
6.75%
$
$
$
per month
Principal & Interest
Monthly Taxes
Monthly HOA
Monthly Home Ins.
Monthly PMI
Based on a fully amortized fixed rate loan. Ask your agent for the tax rates in your area. Insurance estimate is based on an average cost, your final premium cost will be determined by the type of coverage you select. This calculator only provides an estimate.