
76 Elm Street Lancaster, NH
$279,000
Beds 4
Baths 2
Square Footage 1,656
Acres 0.22



Description
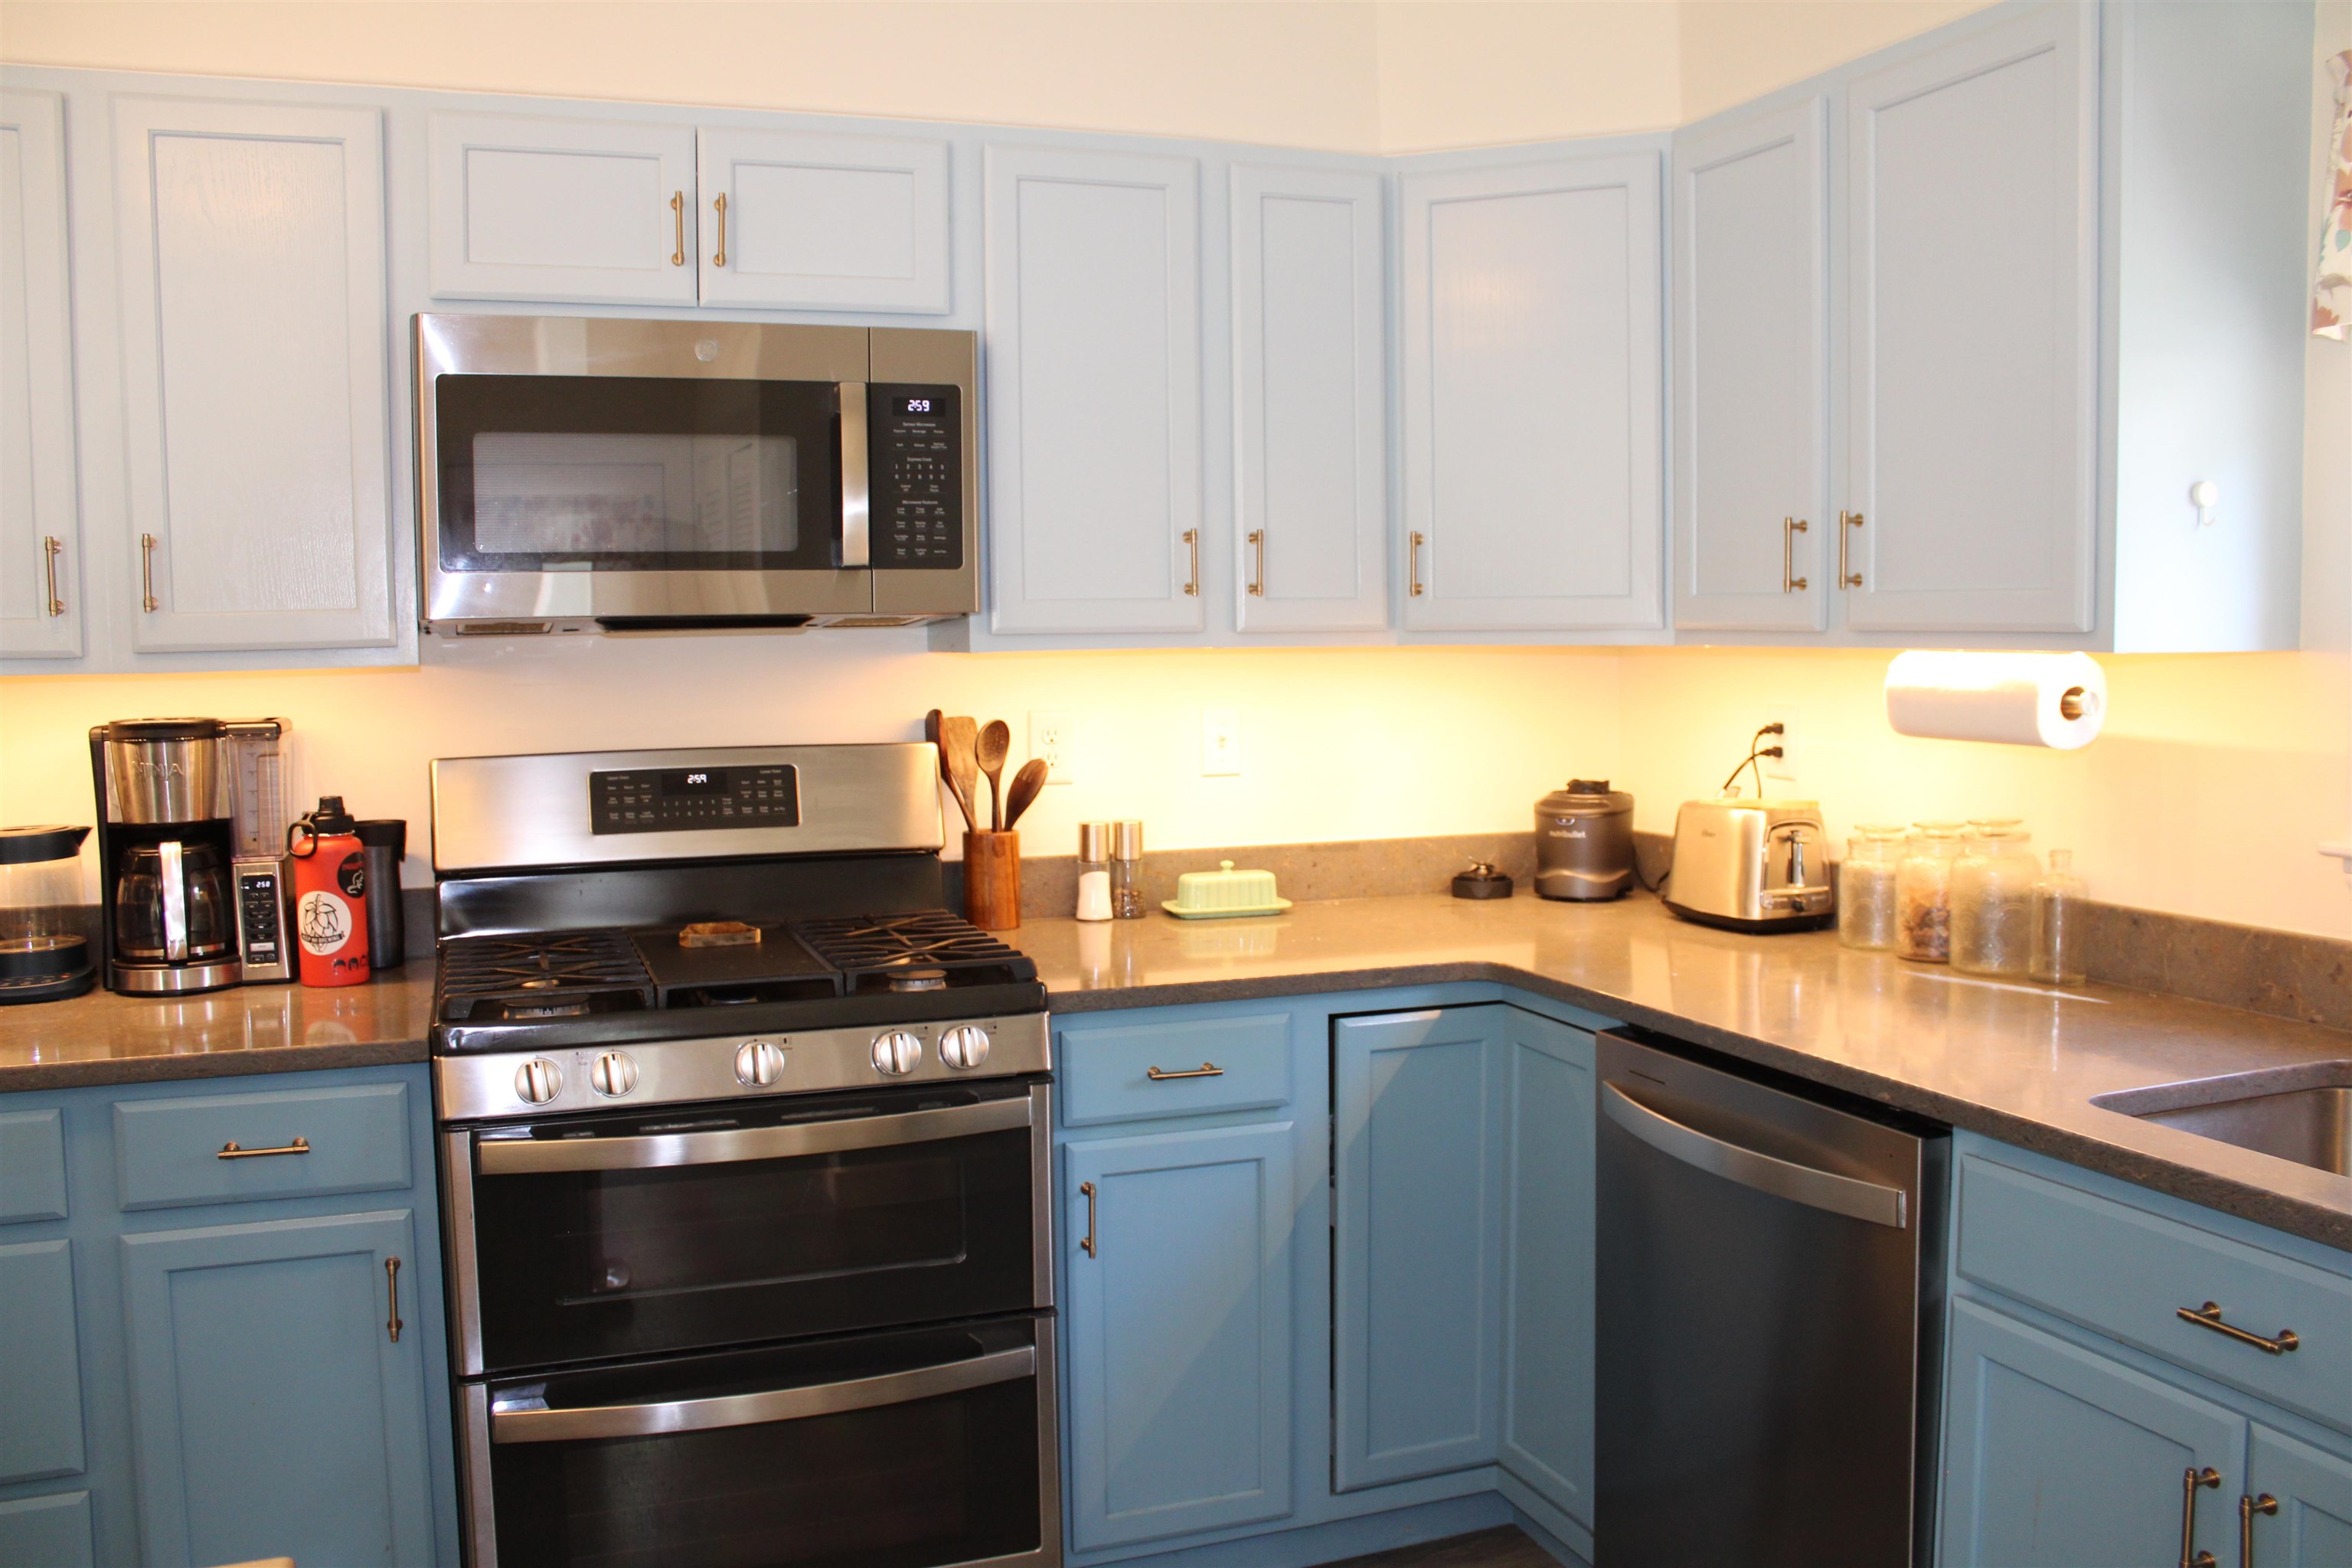
Adorable and thoughtfully updated New Englander in Lancaster's desirable Upper West Side, just minutes from downtown and all the North Country has to offer! Set on a level .22 acre lot in a well established neighborhood, this 3 bedroom, 1.5 bath home combines classic charm with impressive recent improvements. The expanded kitchen is truly the heart of this home, featuring quartzite countertops, a butcher block island, abundant cabinetry and counter space, stainless steel appliances including a gas double oven, and a walk in pantry. There is plenty of room for a full eat in kitchen, making this a wonderful space for everyday living and entertaining. The kitchen opens to a welcoming 3 season enclosed porch. The completely renovated full bath is another standout, with a beautiful soaking tub, separate shower, tile flooring and granite vanity. A first floor bedroom and full bath provide convenient one level living. The living room features hardwood floors and a welcoming front foyer, while the adjoining dining room offers a pellet stove that adds warmth and charm. Upstairs are two spacious bedrooms and a half bath. A large attic and shed provide plenty of storage. Outside, the fenced backyard offers space for gardening and enjoying the outdoors. Recent improvements include new vinyl siding in Sept 2026, new spray foam insulation in the basement, vapor barriers on the basement floor and new blown in insulation upstairs, creating a well insulated and comfortable home. Some Replacement windows add to the home's easy maintenance. Located close to downtown Lancaster's shops, restaurants, coffee, craft beer and entertainment, with skiing, hiking and other outdoor recreation all within approximately 30 minutes. A charming home with a beautiful kitchen, stunning updated bath and numerous improvements that make this one worth seeing!
Listed by Northwind Realty, Tammy Dubreuil 603-837-9700
Details
MLS 5109534
Price $279,000
Status Active Under Contract
DOM 30 days
Type Single Family
Style New Englander
Beds 4
Baths 1 full, 1 half baths
Square Feet 1,656 sqft
Lot Size 0.22 acres
Year Built 1900
Taxes Paid $4,420
Lot & Building Features
Appliances Double Oven, Gas Stove, Range Hood, Washer, Dishwasher, Refrigerator
Features Interior Soaking Tub, Walk-in Pantry, Kitchen Island, Kitchen/Dining, 1st Floor Laundry, Dining Area
Utilities Cable Available
Construction Vinyl Siding
Cooling None
Heating Radiator, Steam, Pellet Stove
Sewer Public
Tax Year 2026
Taxes Paid $4,420
Water Public
Basement Description Insulated, Storage Space, Interior Stairs, Unfinished, Full
Foundation Stone
Lot Description Sidewalks, Neighborhood, Landscaped, Country Setting, Level
Roof Metal
Features Exterior Full Fence, Double Pane Window(s), Enclosed Porch, Porch, Natural Shade, Shed, Garden Space
Total Rooms 7
Garage No
Full Baths 1
Half Baths 1
Schools
Elementary School Lancaster Elementary School
Junior High School Lancaster Elementary
Senior High School White Mountain Regional HS
Single Family for Sale: 76 Elm Street, Lancaster, NH 03584
Map
Get Directions
Financing
$
6.75%
$
$
$
per month
Principal & Interest
Monthly Taxes
Monthly HOA
Monthly Home Ins.
Monthly PMI
Based on a fully amortized fixed rate loan. Ask your agent for the tax rates in your area. Insurance estimate is based on an average cost, your final premium cost will be determined by the type of coverage you select. This calculator only provides an estimate.