
77 Bunker Hill Street Lancaster, NH SOLD
$470,000
Beds 4
Baths 3
Square Footage 2,970
Acres 0.63


Contact Us

Sold By
Denise Hood Boynton, RE/MAX Northern Edge
Description
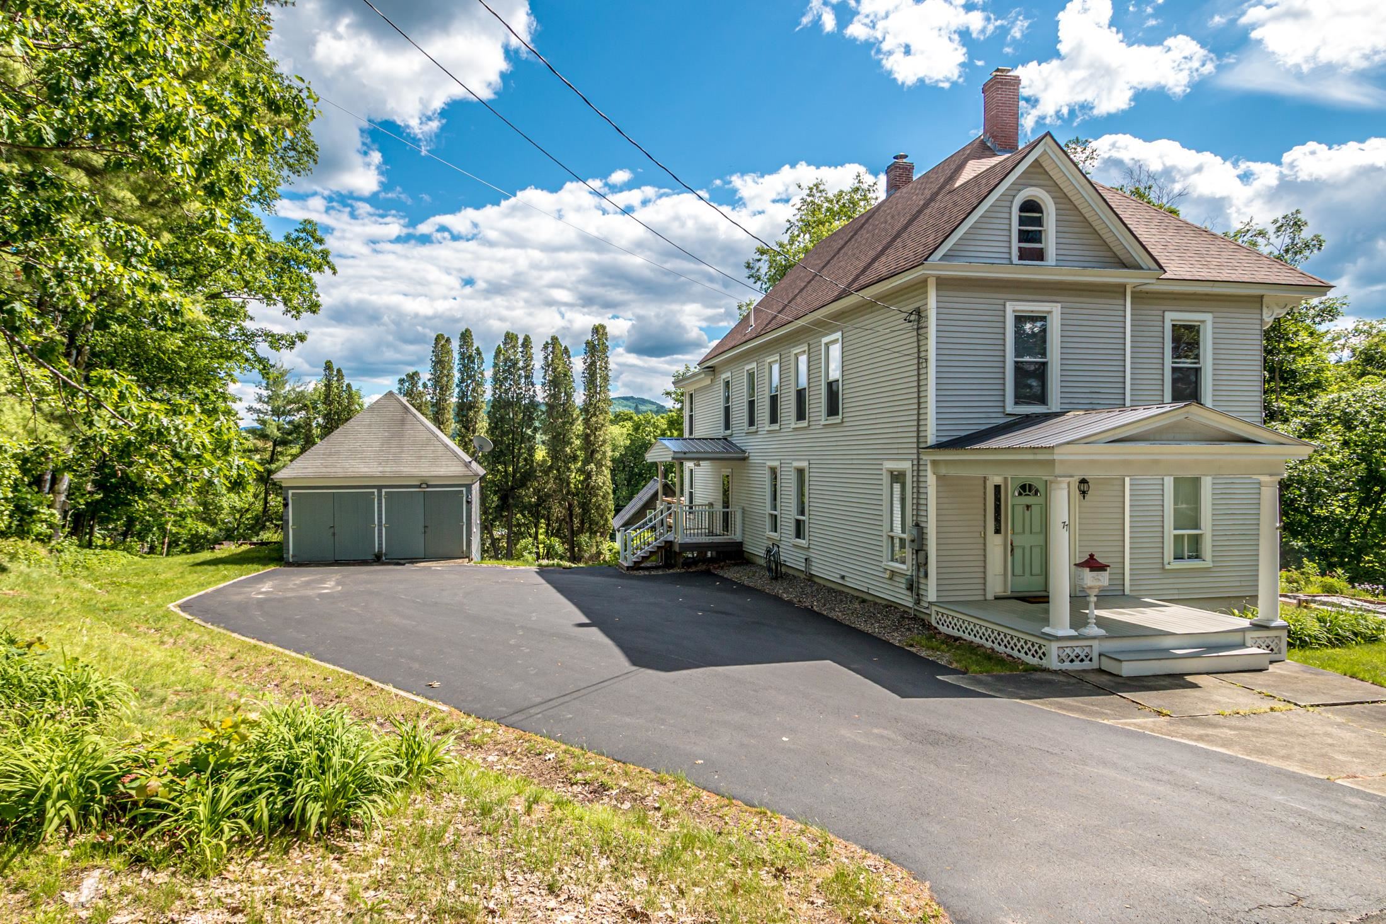
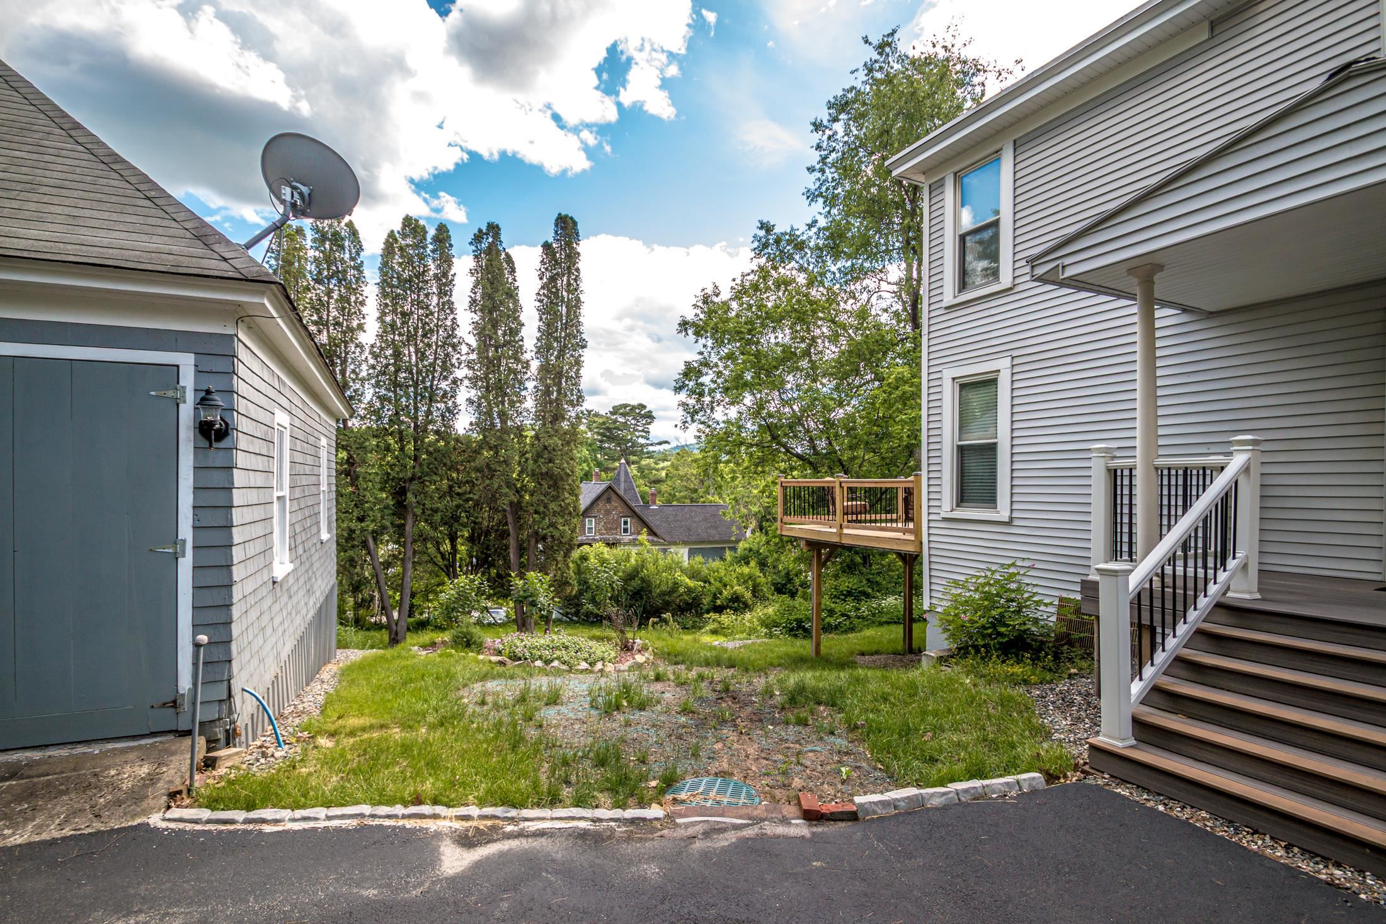
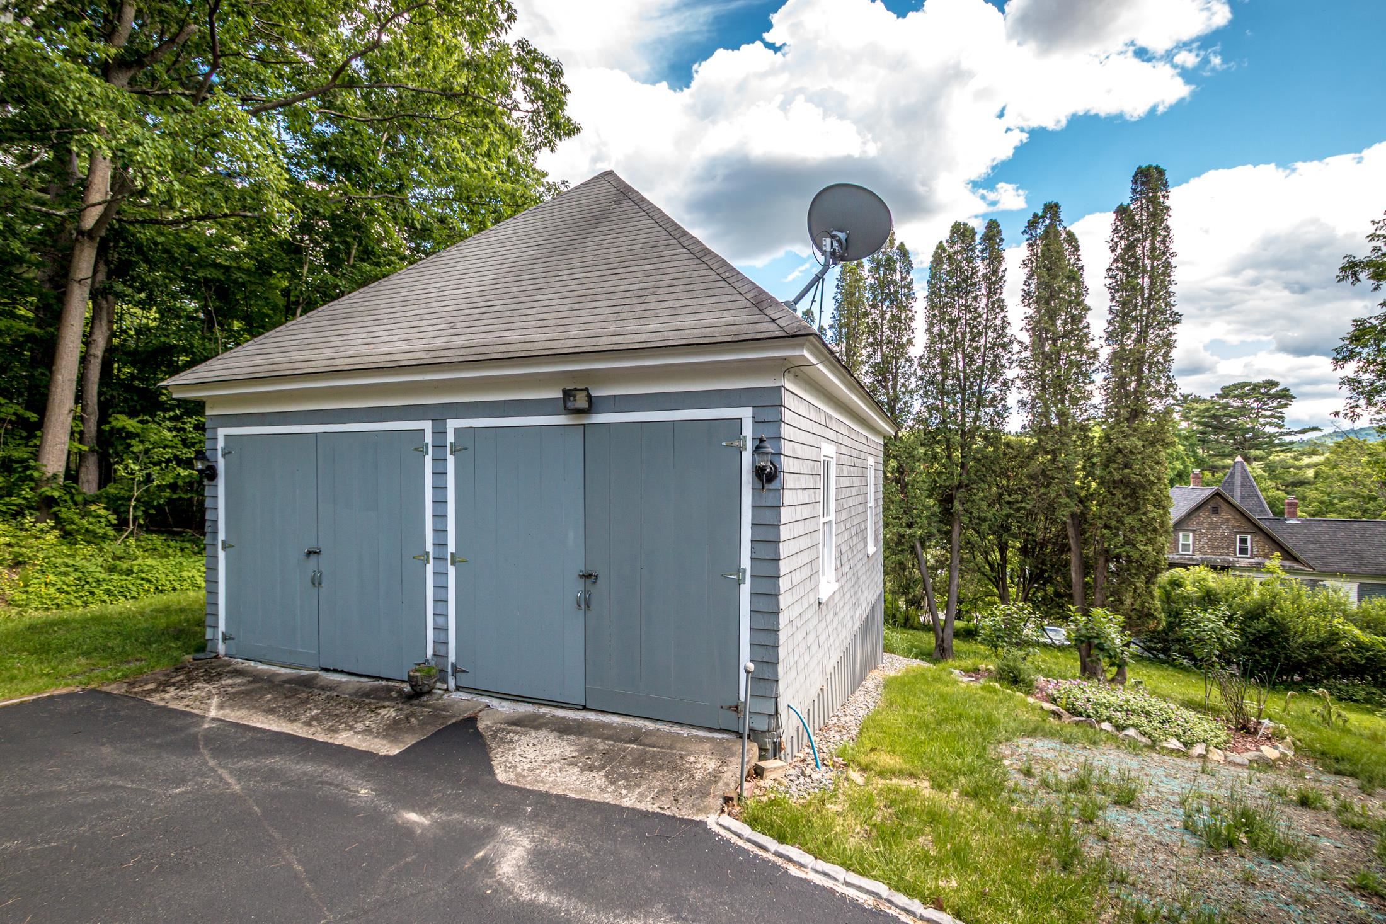
Step into history with this beautifully updated circa 1900 Victorian home that marries classic craftsmanship with contemporary elegance. Recent updates include a new roof, FHW heating system, Granby double-walled oil tank, & a moisture barrier system in the full basement and a poured cement floor and a paved driveway! The entire interior has been freshly painted, and the hardwood floors beautifully refinished. This meticulously maintained, turn-key home is a rare find - don’t miss your opportunity to make it yours! Enter through the classic foyer and be greeted by a grand staircase leading to 4 spacious bedrooms, including a luxurious master suite with a walk-in closet and private full bath. The unique historic birthing room offers a cozy office nook with a small balcony, while a second full bath enhances convenience on the upper level, which could easily be transformed into an in-law suite via a back staircase. From the front foyer, the inviting living room showcases soaring ceilings, a fireplace, and a wood stove, perfect for cozy evenings. Natural light floods the formal dining room through the unique bay windows, setting the stage for memorable gatherings. The custom kitchen features a center island, solid surface countertops, and all-new appliances, making it a chef's dream. A versatile first-floor bedroom currently serves as a den, complemented by a laundry/mudroom and a brand new 3/4 bath off the kitchen. Step into the sunroom and out onto the new 12 x 26 deck, where you can enjoy serene local views and the spacious backyard. The detached 2-car garage features a workshop area, perfect for the hobbyist.
Listed by RE/MAX Northern Edge, Denise Hood Boynton 603-788-2131
Sold by RE/MAX Northern Edge, Denise Hood Boynton 603-788-2131
Details
MLS 5095642
Price $470,000
Status Closed
DOM 109 days
Type Single Family
Style Victorian, Historic Vintage, Walkout Lower Level
Beds 4
Baths 2 full, 1 three quarter baths
Square Feet 2,970 sqft
Lot Size 0.63 acres
Year Built 1899
Lot & Building Features
Appliances Tank Water Heater, Water Heater off Boiler
Features Interior Walkup Attic, Wood Stove Hook-up, Hearth, 1 Fireplace, Blinds, Kitchen Island, Walk-in Closet, Natural Light, Primary BR w/ BA, 1st Floor Laundry, Ceiling Fan
Utilities Cable at Site, Propane, Telephone Available
Construction Vinyl Siding, Wood Frame
Cooling None
Heating Oil, Hot Water, Baseboard
Parking Description Detached
Sewer Public
Tax Year 2025
Water Public
Basement Description Interior Stairs, Walkout, Storage Space, Unfinished, Full
Foundation Fieldstone, Granite
Lot Description Rolling, In Town, Neighborhood, Near Shopping, Mountain View
Roof Asphalt Shingle
Features Exterior Storage, Porch, Garden Space, Deck
Garage Yes
Room Details
Bedroom 13' x 14'
Bedroom 2 14' x 14'
Bedroom 3 10' x 12'10"
Bedroom 4 11'5" x 17'7"
Bonus Room 5' x 13'
Dining Room 13' x 15'
Family Room 11'5" x 17'7"
Kitchen 15' x 16'
Laundry Room 7' x 12'
Living Room 13'10" x 13'11"
Primary BR Suite 13'6" x 16'9"
Schools
Elementary School Lancaster Elementary School
Junior High School Lancaster Elementary
Senior High School White Mountain Regional HS