
96 Middle Street Lancaster, NH SOLD
$245,000
Beds 2
Baths 2
Square Footage 1,426
Acres 0.11


Contact Us

Sold By
Travis Lewis, Coldwell Banker LIFESTYLES- Littleton
Description
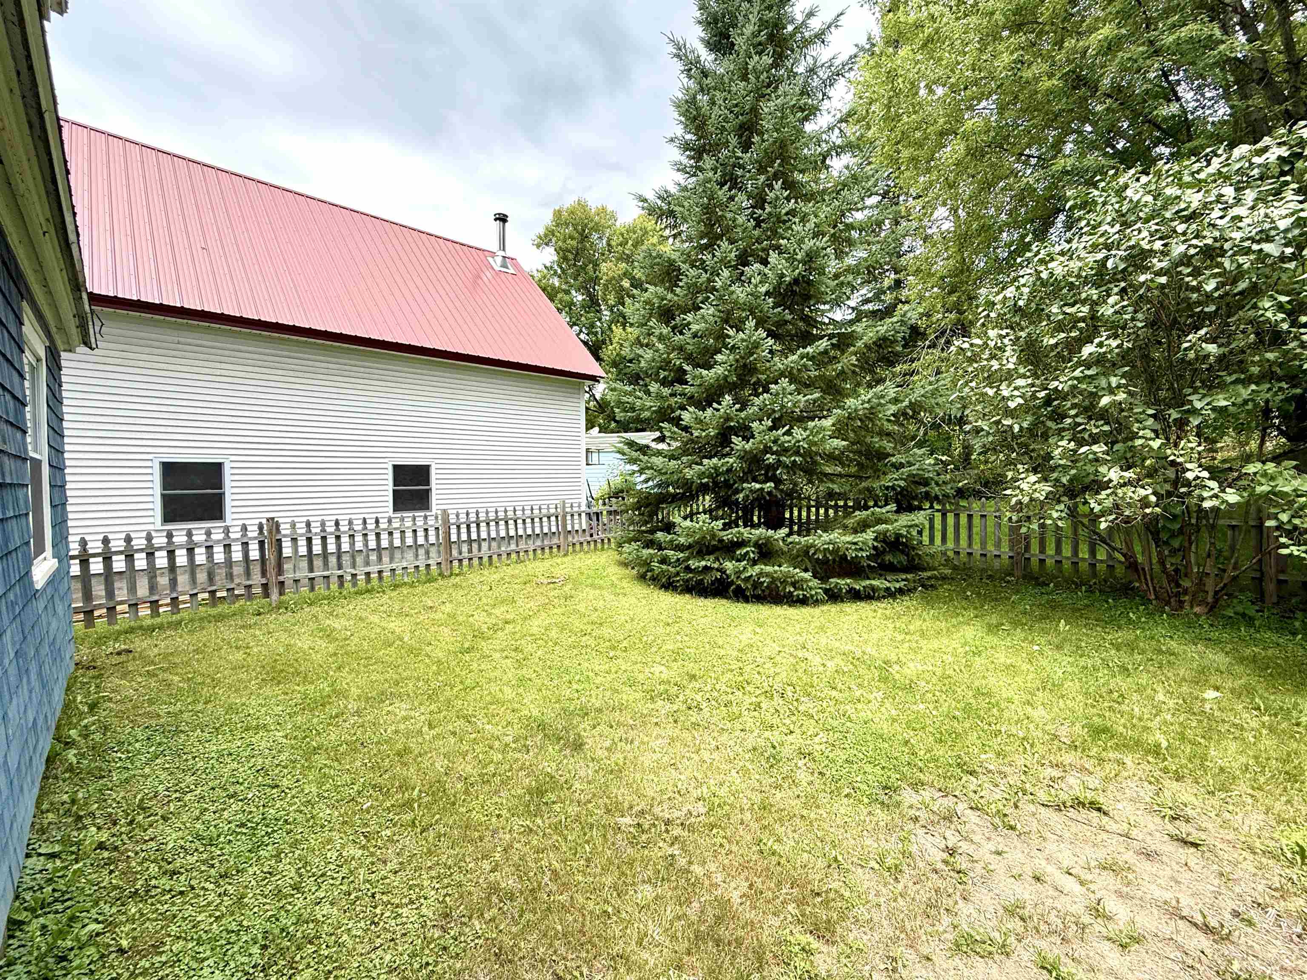
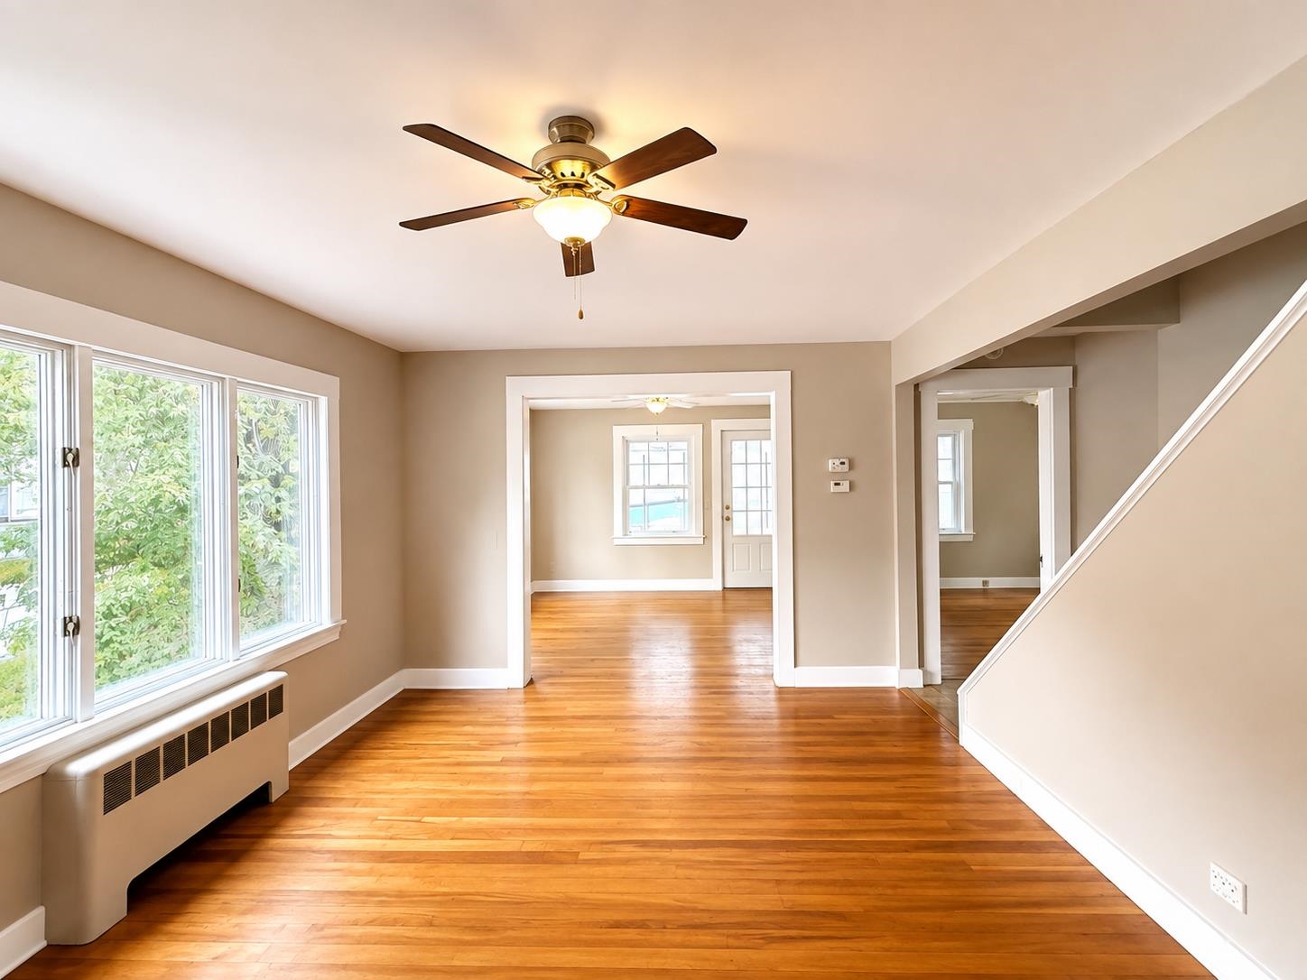
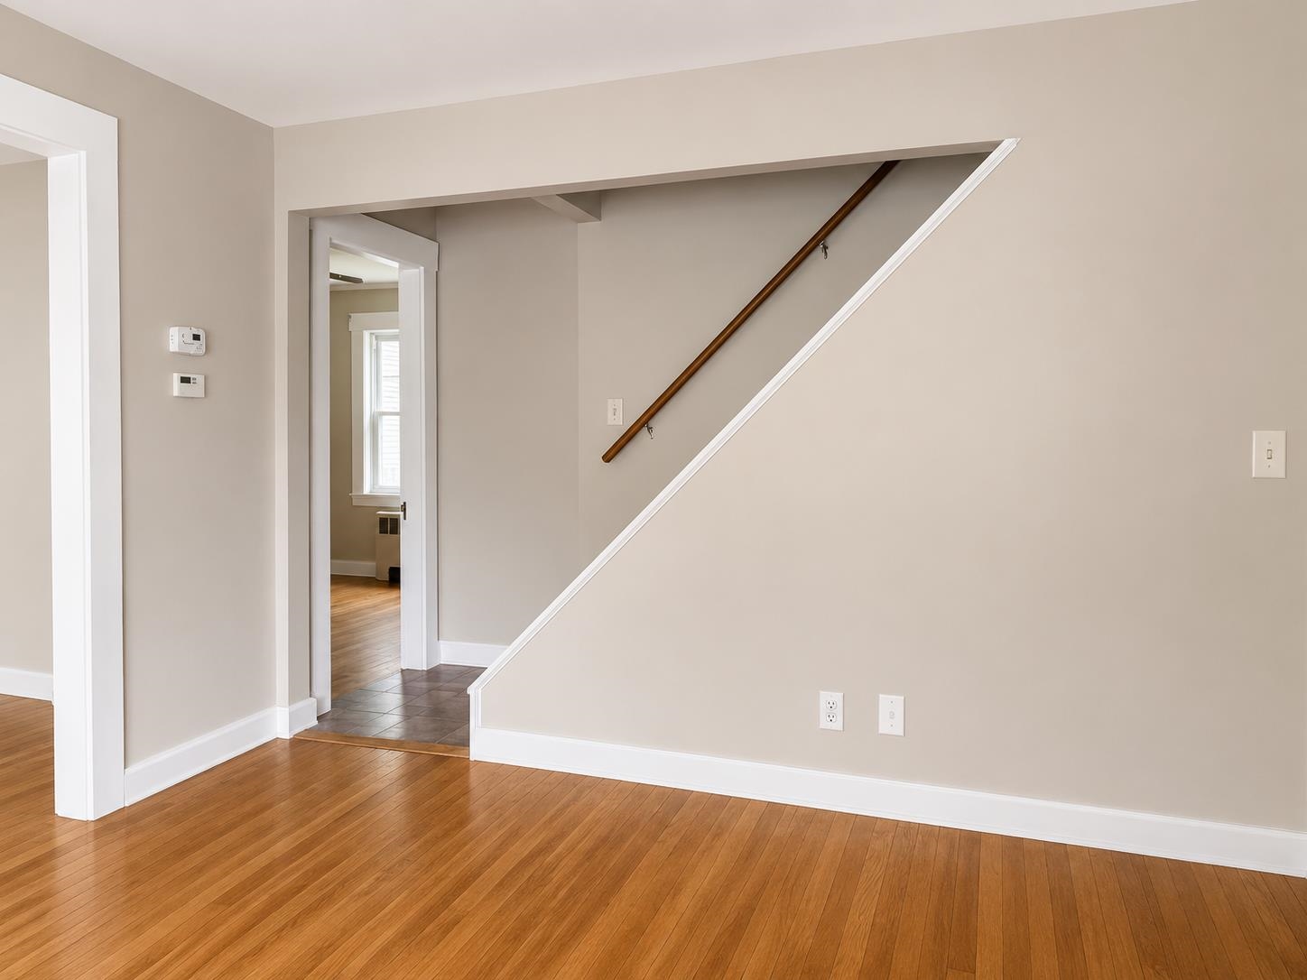
This 2-bedroom, 1.5-bath home offers a comfortable layout with a mix of vintage charm and practical updates. The main level begins with a spacious living room that is open to the formal dining room, creating a natural flow for everyday living and gatherings. Just beyond the dining room, a 7’ x 20’ three-season sun porch adds a bright, flexible space to enjoy the outdoors from the comfort of home. The kitchen is cozy and functional, featuring vintage metal cabinetry, stainless steel counters, and vinyl flooring. Most of the first floor showcases hardwood flooring, and a fully renovated first-floor bathroom adds convenience. A first-floor bedroom with a large closet provides flexible options for guests, a home office, or single-level living. Upstairs, the generous second-floor bedroom includes a walk-in closet, a nook ideal for an office or sitting area, and a private half bath. This layout offers extra space, privacy, and versatility. There’s a large storage space which reveals wood flooring. Recent updates provide peace of mind: a newer Peerless Hot Water Heating System was installed in December 2022, and the home was completely weatherized in January 2023 with assistance from Tri County CAP. The sewer line was replaced from the home to the street in 2020. All but two windows have been replaced, and the living room, dining room, and first-floor bedroom have been freshly painted. Outside, the fenced backyard is accessible from the kitchen, offering a great space for pets, outdoor relaxation, or gardening. A one-car garage with an automatic door opener provides convenient parking and storage. Centrally located within walking distance to local shops and amenities, this home is ready to welcome its next owner.
Listed by RE/MAX Northern Edge, Denise Hood Boynton 603-788-2131
Sold by Coldwell Banker LIFESTYLES- Littleton, Travis Lewis 603-444-6737
Details
MLS 5103174
Price $245,000
Status Closed
DOM 53 days
Type Single Family
Style Cape
Beds 2
Baths 1 full, 1 half baths
Square Feet 1,426 sqft
Lot Size 0.11 acres
Year Built 1949
Lot & Building Features
Appliances Electric Stove, Microwave, Refrigerator
Features Interior Indoor Storage, Basement Laundry, Laundry Hook-ups, Walk-in Closet, Ceiling Fan
Utilities Cable at Site, Telephone at Site
Construction Shingle Siding, Wood Frame
Cooling None
Heating Steam, Hot Water
Parking Description Garage, Driveway
Sewer Public Sewer On-Site, Public
Tax Year 2025
Water Public Water On-Site, Public
Basement Description Insulated, Interior Stairs, Exterior Access, Bulkhead, Concrete Floor, Concrete, Full
Foundation Concrete
Lot Description Street Lights, In Town, Sidewalks, Level
Roof Architectural Shingle
Features Exterior Double Pane Window(s), Partial Fence, Enclosed Porch, Garden Space
Garage Yes
Schools
Elementary School Lancaster Elementary School
Junior High School Lancaster Elementary
Senior High School White Mountain Regional HS