
20 Tenley Drive Lebanon, NH
$545,000
Beds 4
Baths 2
Square Footage 1,884
Acres 0.27


Description
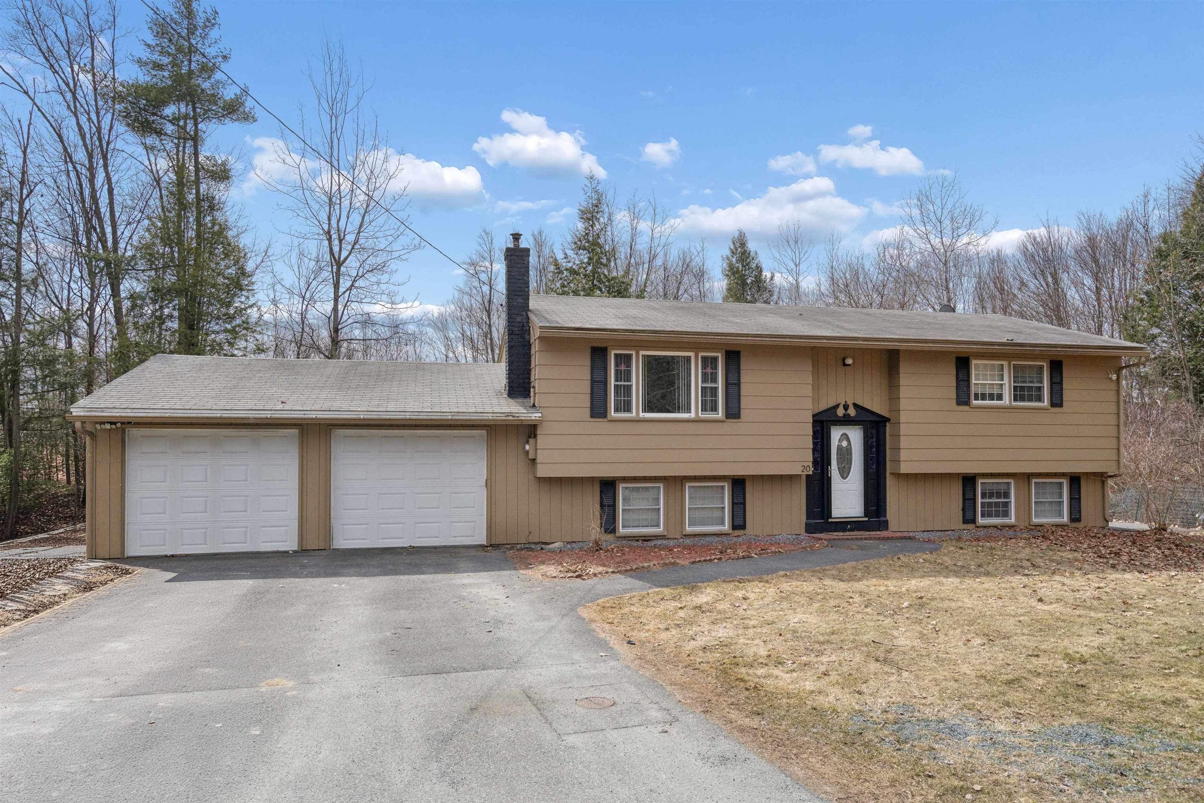
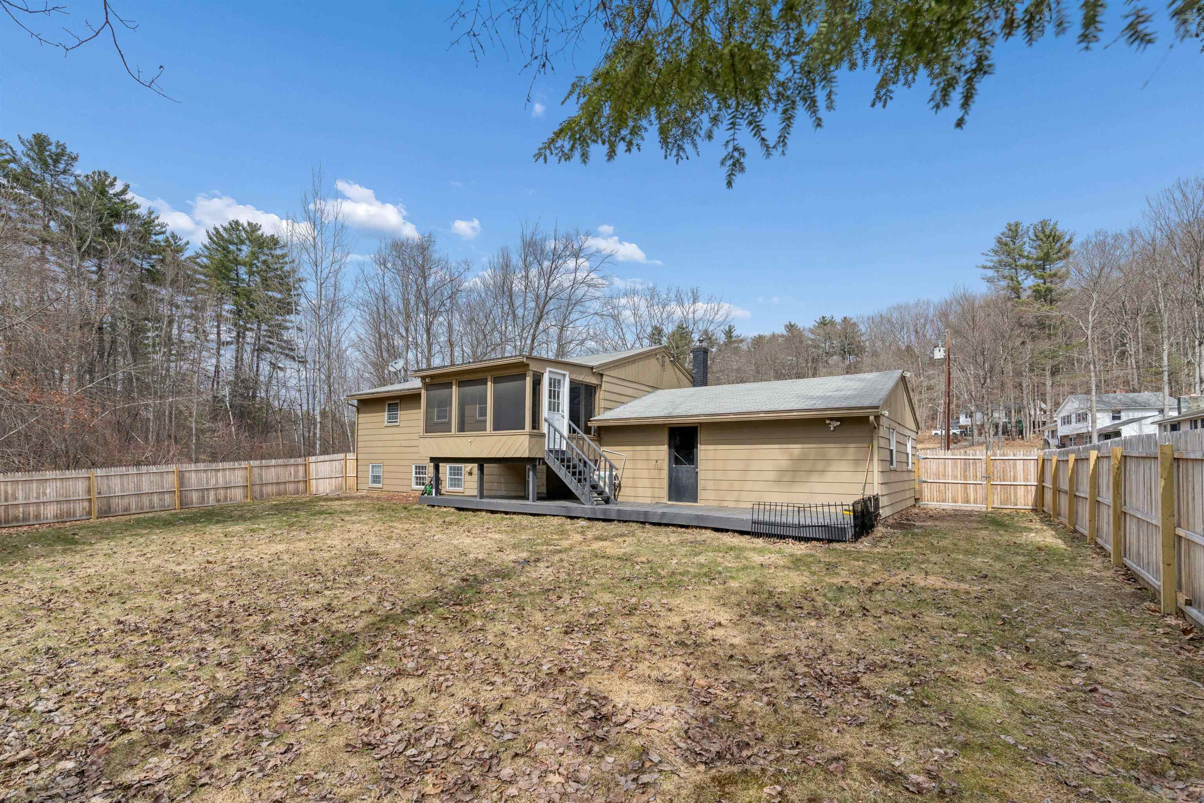
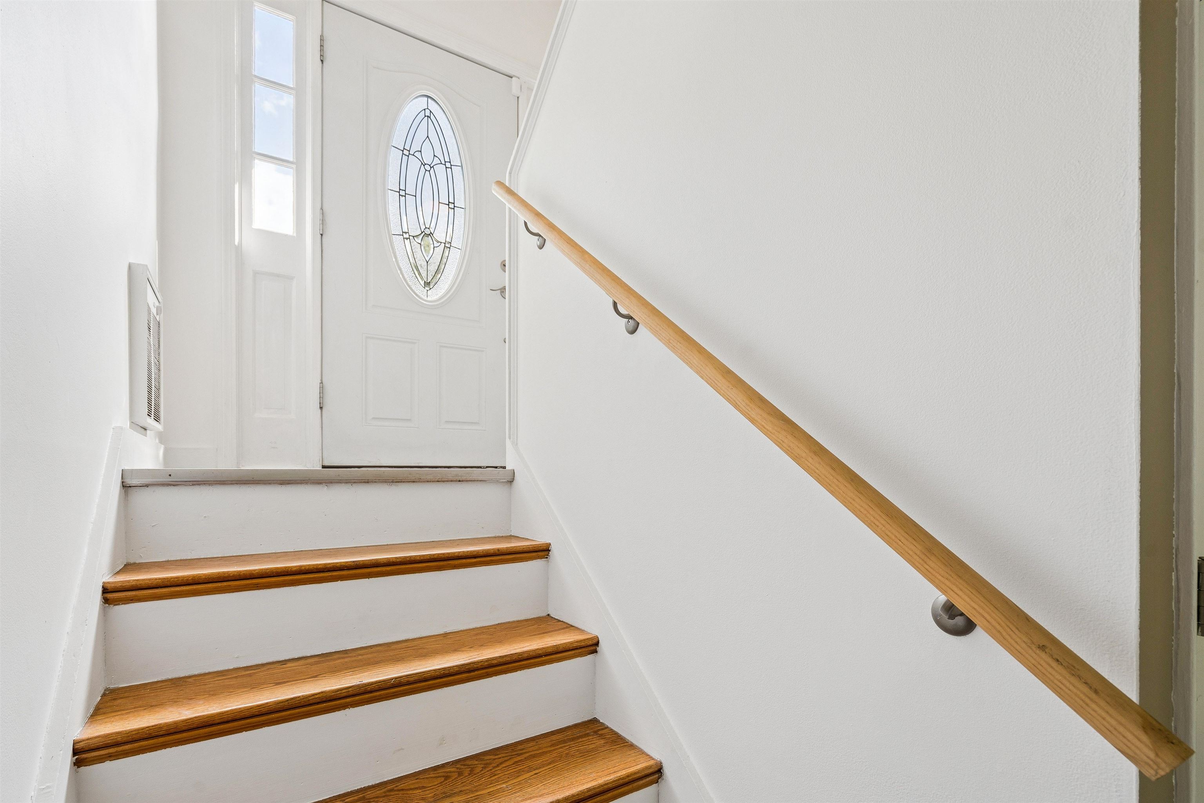
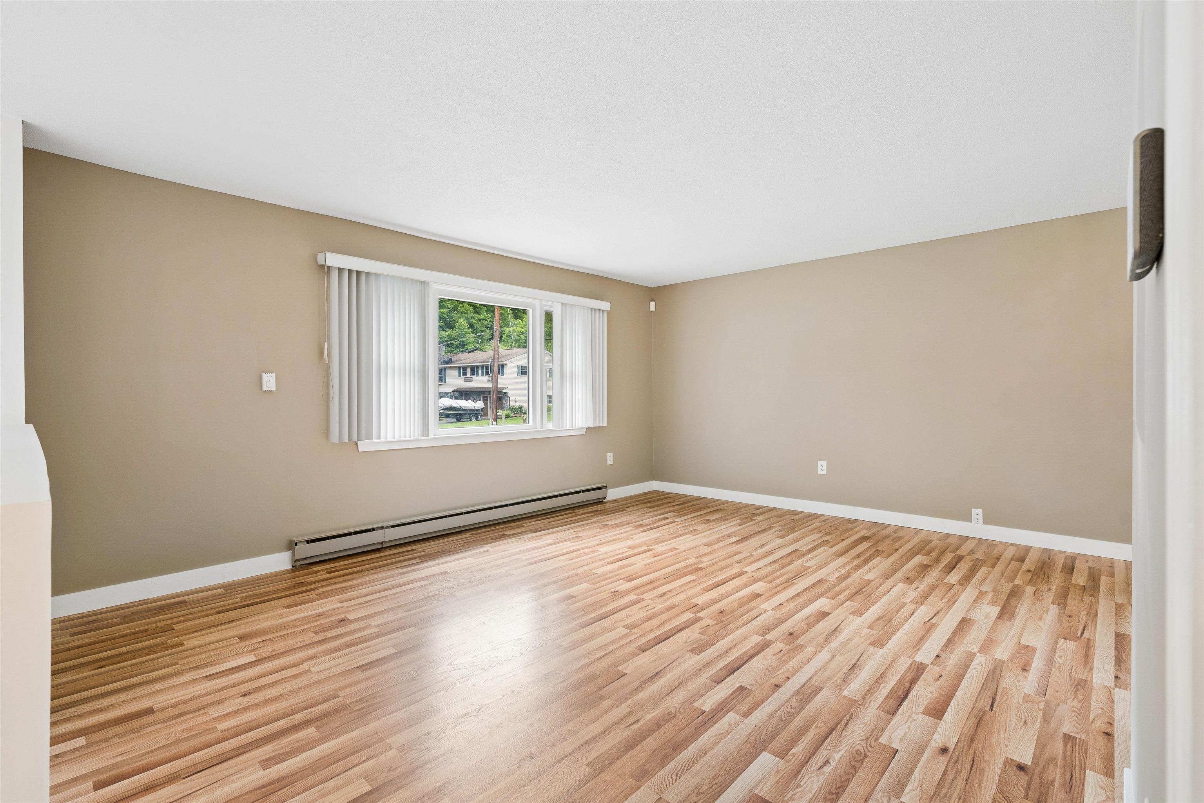
Welcome to this well-maintained 4-bedroom, 2-bath home, ideally situated at the end of a quiet cul-de-sac. The interior is bright and open, featuring an updated kitchen on the upper level that flows seamlessly into the dining and living areas—perfect for both everyday living and entertaining. Just off the dining area, a seasonal porch provides a peaceful spot for morning coffee while overlooking the private backyard, complete with a large, level lawn and a solid wood perimeter fence. The upper level also includes two comfortable bedrooms and a shared full bath. On the lower level are two additional bedrooms, a second bath with laundry, and a spacious family/recreation room. New hot water heater, mini-split, flooring on both levels and fresh paint throughout the interior. Conveniently located just 10 minutes from the Lebanon Green—offering a variety of restaurants, arts, and entertainment—as well as downtown Hanover and Dartmouth College, and only 20 minutes to Dartmouth Health, this home provides easy access to the very best of the Upper Valley. Furnished photos are virtually staged. Open house on Saturday, 6/20 from 11 - 2
Listed by Snyder Donegan Real Estate Group, Josh Hunt 603-727-2290
Details
MLS 5082199
Price $545,000
Status Active
DOM 184 days
Type Single Family
Style Raised Ranch
Beds 4
Baths 1 full, 1 three quarter baths
Square Feet 1,884 sqft
Lot Size 0.27 acres
Year Built 1970
Taxes Paid $7,834
Lot & Building Features
Utilities Cable Available
Construction Wood Frame
Cooling Mini Split
Heating Pellet Stove, Mini Split, Electric
Parking Description Paved, Garage
Sewer Public
Tax Year 2024
Taxes Paid $7,834
Water Public
Basement Description Insulated, Climate Controlled, Finished, Walkout, Interior Stairs, Full
Foundation Concrete
Lot Description Neighborhood, Level
Roof Asphalt Shingle
Features Exterior Full Fence
Total Rooms 7
Garage Yes
Full Baths 1
3/4 Baths 1
Half Baths 0
Room Details
Bathroom Full 8' 11" x 7' 2"
Bathroom Three Quarter 10' 4" x 7' 7"
Bedroom 12' 3" x 11' 8"
Bedroom 2 15' 3" x 10'
Bedroom 3 14' 4" x 11' 10"
Dining Room 9' 4" x 9' 3"
Family Room 17' x 22' 6"
Kitchen 11' 4" x 9' 3"
Living Room 17' 4" x 13' 4"
Porch 13' 7" x 10'
Primary Bedroom 14' 1" x 10' 6"
Schools
Elementary School Mount Lebanon School
Junior High School Lebanon Middle School
Senior High School Lebanon High School
Single Family for Sale: 20 Tenley Drive, Lebanon, NH 03784
Map
Get Directions
Financing
$
6.75%
$
$
$
per month
Principal & Interest
Monthly Taxes
Monthly HOA
Monthly Home Ins.
Monthly PMI
Based on a fully amortized fixed rate loan. Ask your agent for the tax rates in your area. Insurance estimate is based on an average cost, your final premium cost will be determined by the type of coverage you select. This calculator only provides an estimate.