
28 Loomis Road Lebanon, NH
$2,900,000
Beds 4
Baths 5
Square Footage 4,619
Acres 125.00



Description
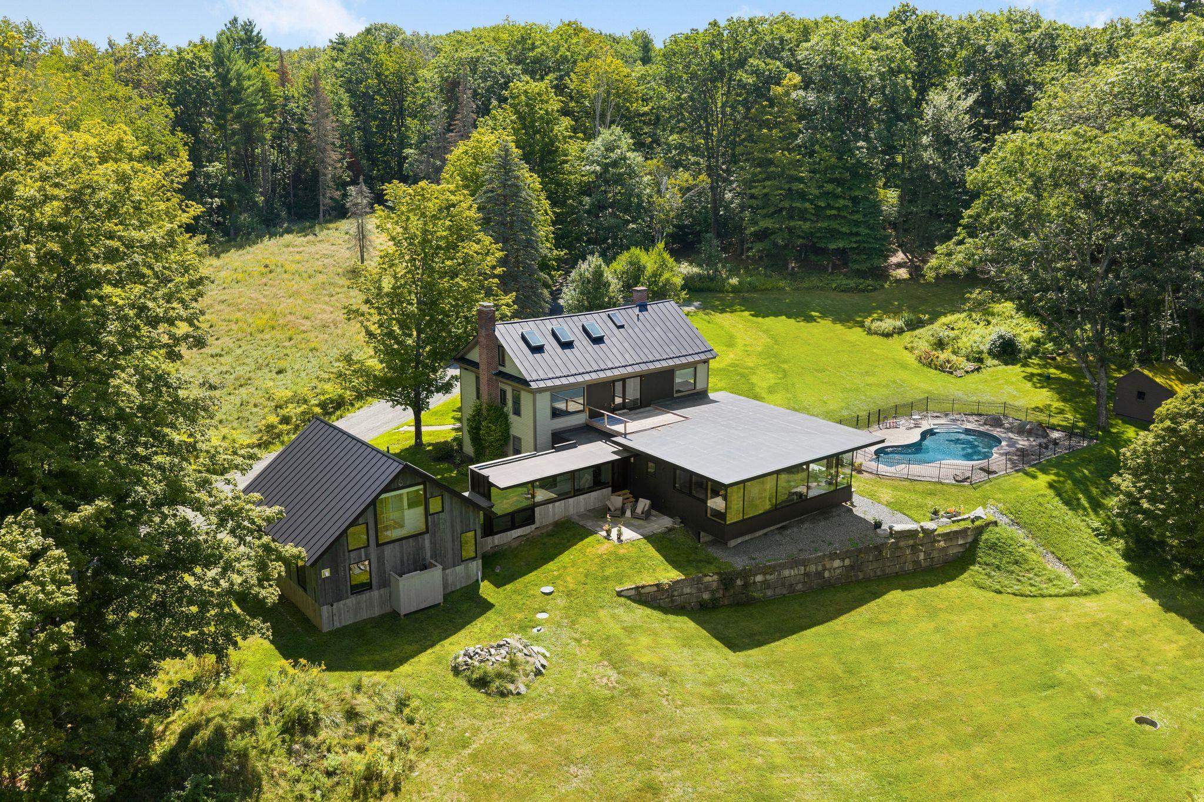
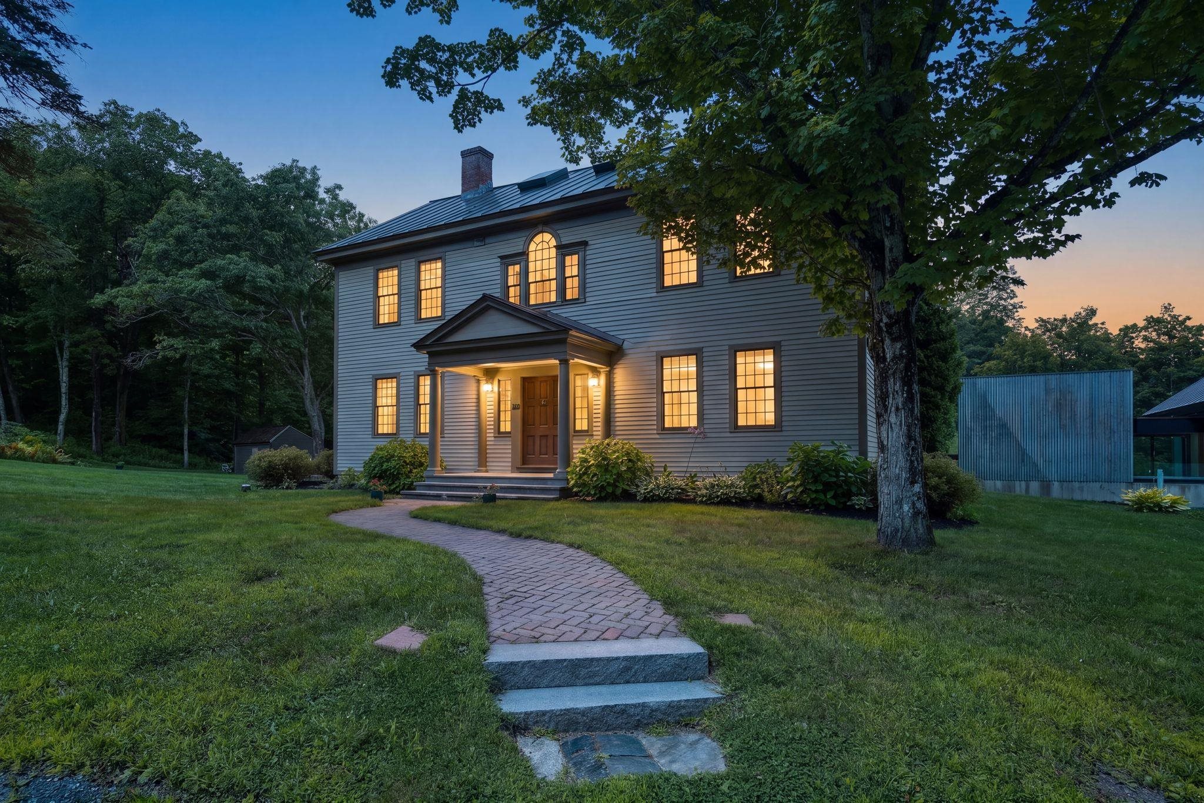
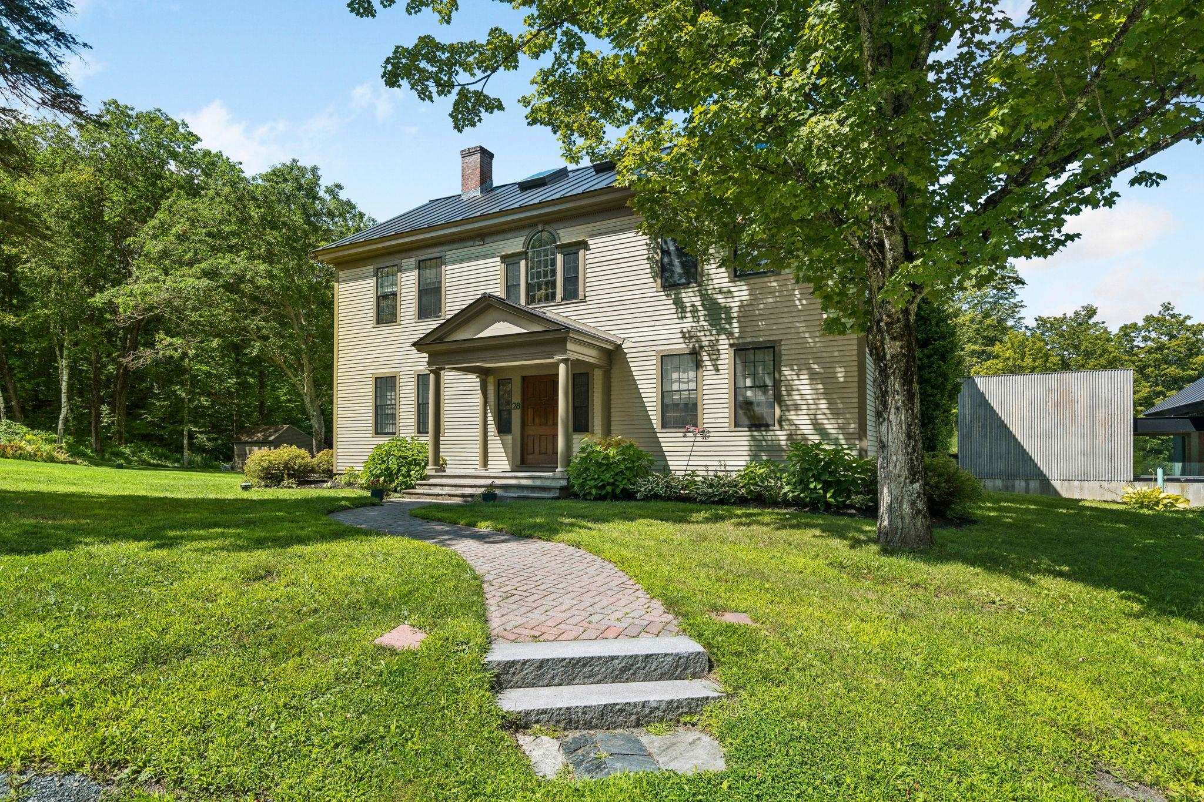
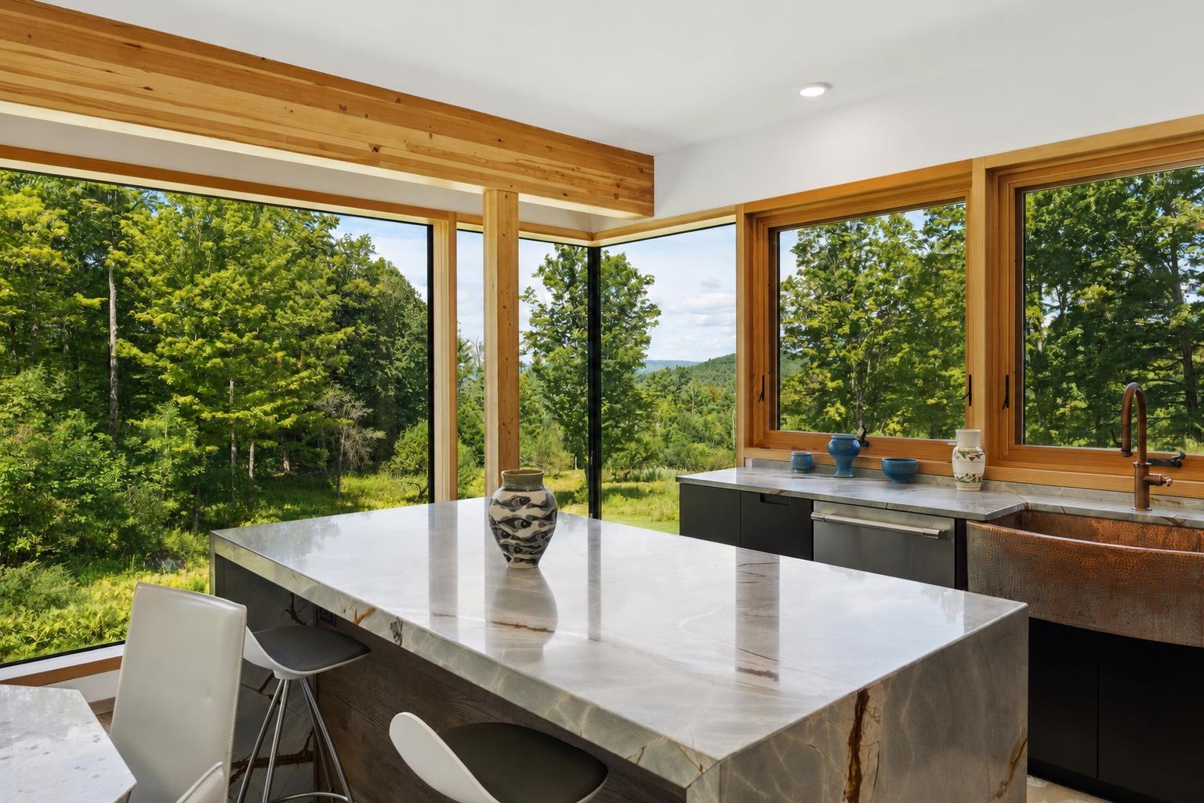
WOOD-LOOMIS HOUSE– This historically significant Georgian home has recently undergone an exceptional renovation and contemporary expansion by a premier local craftsman. Set at the end of a private road on 125 acres, the property offers an ideal location with easy access to Lebanon, Hanover, Dartmouth Health, and nearby Dartmouth College. Long-range northwesterly views extend across the property, while newly created interior spaces include a spectacular state-of-the-art kitchen. Fine craftsmanship is showcased throughout, with beautiful custom built-ins featured in numerous rooms including the kitchen, family room, library, living room, and bedrooms. The original portion of the home includes a gracious living room centered around a traditional fireplace, a stunning library with a second fireplace, and a luxurious first-floor primary suite. At the west-facing rear of the house, floor-to-ceiling windows capture the long-range views and fill the family room and kitchen with natural light. The second floor offers an additional ensuite primary bedroom, a lovely office, and another bedroom. A newly built exercise room above the garage is complemented by its own bathroom, while the top floor features a sophisticated fourth ensuite bedroom. Outside, the beautifully landscaped grounds include open lawns, a swimming pool, and an extensive trail system within the conserved land. This is a rare and highly desirable property where historic character and contemporary design come together seamlessly. Some photos have been digitally enhanced.
Listed by Snyder Donegan Real Estate Group, Josh Hunt & David Donegan 603-727-2290
Details
MLS 5106748
Price $2,900,000
Status Active
DOM 42 days
Type Single Family
Style Colonial
Beds 4
Baths 1 full, 3 three quarter, 1 half baths
Square Feet 4,619 sqft
Lot Size 125.00 acres
Year Built 1780
Taxes Paid $30,726
Lot & Building Features
Appliances Induction Cooktop, Wine Cooler, Wall Oven, Range Hood, Microwave, Dryer, Washer, Dishwasher, Refrigerator
Features Interior Wet Bar, Walkup Attic, Kitchen/Family, Skylight, 2nd Floor Laundry, Wood Fireplace, Natural Woodwork, Cathedral Ceiling, 1 Fireplace, Kitchen Island, Primary BR w/ BA, Natural Light
Utilities Propane
Construction Wood Siding, Wood Frame
Cooling Mini Split, Central AC
Heating Radiant, Heat Pump, Boiler, Hot Water, Baseboard, Propane
Parking Description EV Charging Station(s), Garage, Driveway
Sewer Septic, Private
Tax Year 2026
Taxes Paid $30,726
Water Drilled Well
Basement Description Unfinished, Concrete Floor
Foundation Brick, Concrete
Lot Description Rolling, Field/Pasture, Private, Walking Trails, View, Landscaped
Roof Standing Seam
Features Exterior In-Ground Pool, Partial Fence, Storage, Patio, Natural Shade, Shed, Garden Space
Total Rooms 9
Garage Yes
Full Baths 1
3/4 Baths 3
Half Baths 1
Room Details
Bathroom Full 13' 3" x 7'
Bathroom Full 2 7' 11" x 11' 8"
Bathroom Full 3 11' 9" x 4' 7"
Bathroom Three Quarter 9' 9" x 6' 9"
Bedroom 16' 10" x 12' 3"
Bedroom 2 28' 6" x 13' 4"
Breezeway 31' 9" x 23' 6"
Exercise Room 26' 7" x 21' 11"
Family Room 26' 1" x 16' 10"
Foyer 24' 1" x 9'
Kitchen/Dining 30' 6" x 15' 6"
Laundry Room 8' 6" x 7' 4"
Living Room 25' 4" x 15' 9"
Office/Study 16' 10" x 8' 8"
Primary Bedroom 13' 3" x 13' 11"
Primary Bedroom 2 14' 3" x 14' 1"
Schools
Elementary School Mount Lebanon School
Junior High School Lebanon Middle School
Senior High School Lebanon High School
Single Family for Sale: 28 Loomis Road, Lebanon, NH 03766
Map
Get Directions
Financing
$
6.75%
$
$
$
per month
Principal & Interest
Monthly Taxes
Monthly HOA
Monthly Home Ins.
Monthly PMI
Based on a fully amortized fixed rate loan. Ask your agent for the tax rates in your area. Insurance estimate is based on an average cost, your final premium cost will be determined by the type of coverage you select. This calculator only provides an estimate.