
40 Wolf Road #41 Lebanon, NH
$439,999
Beds 3
Baths 2
Square Footage 1,194



Description
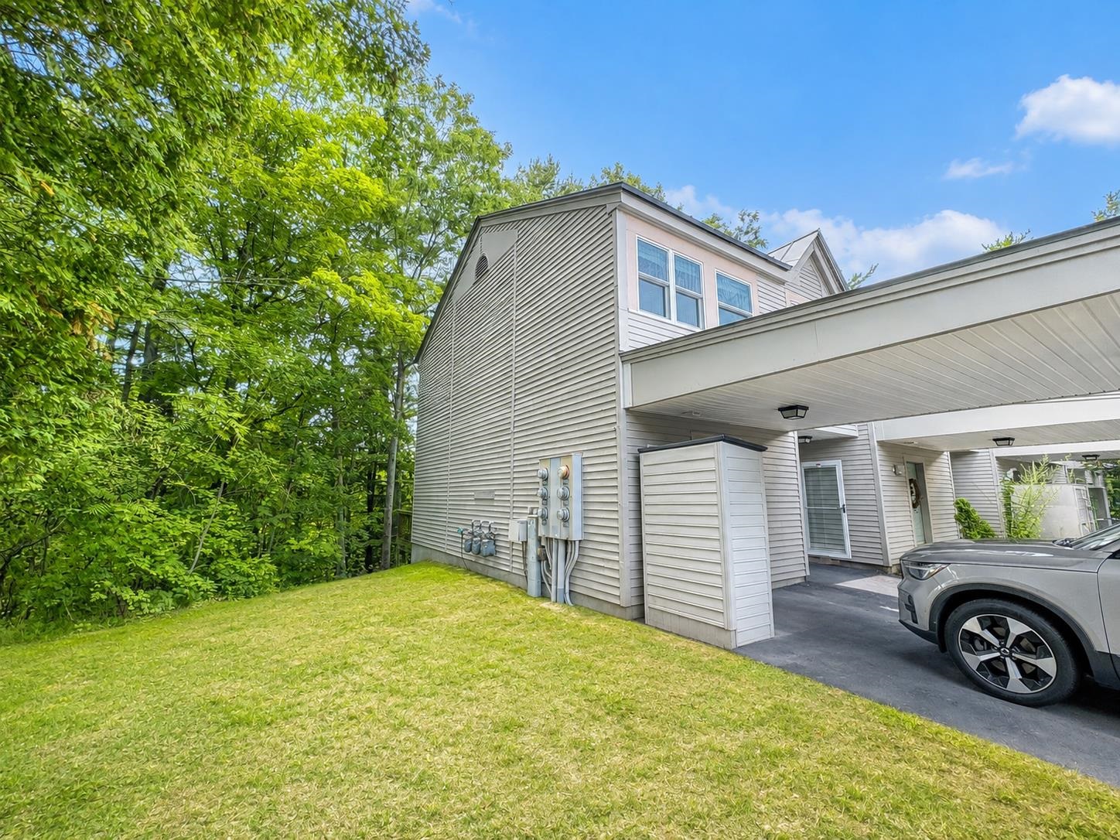
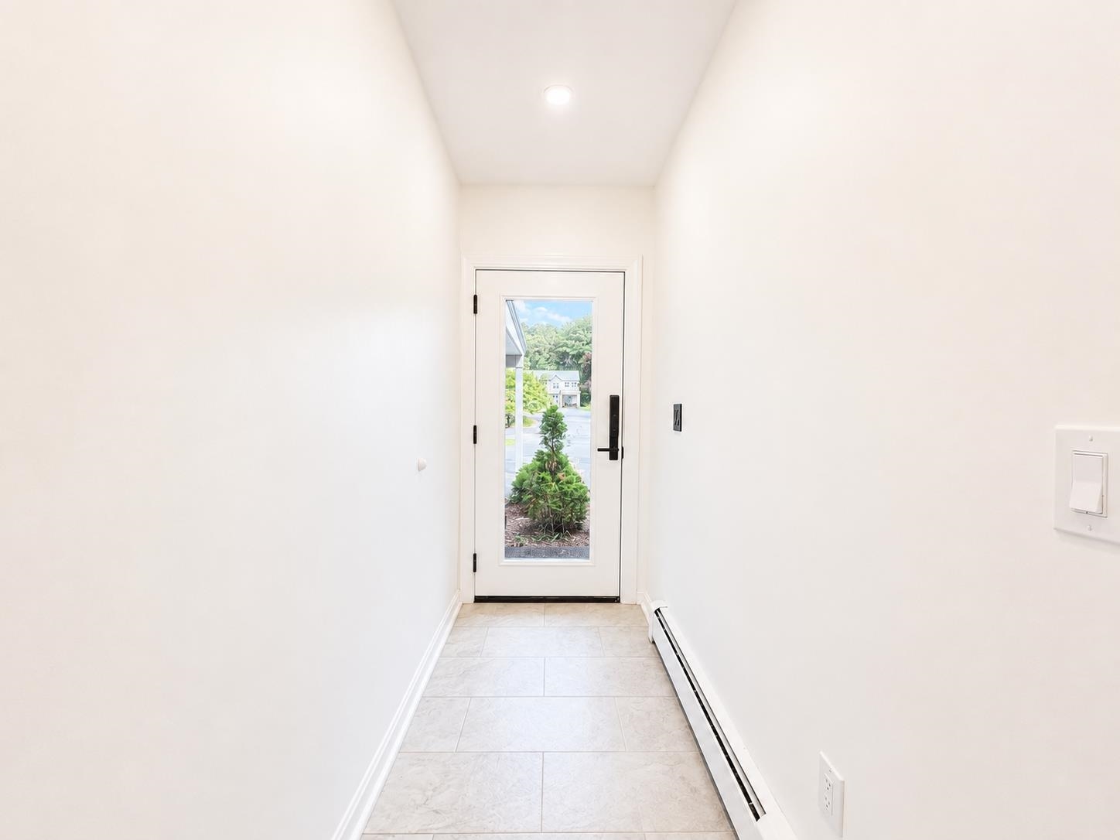
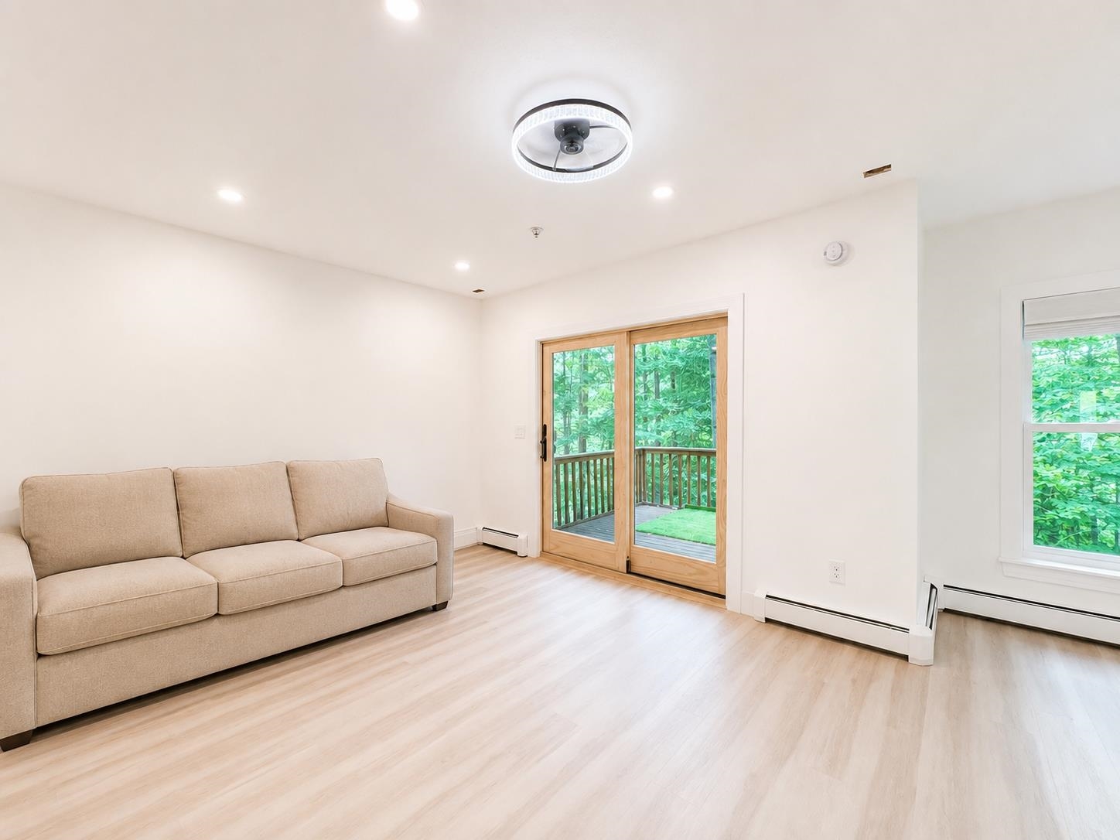
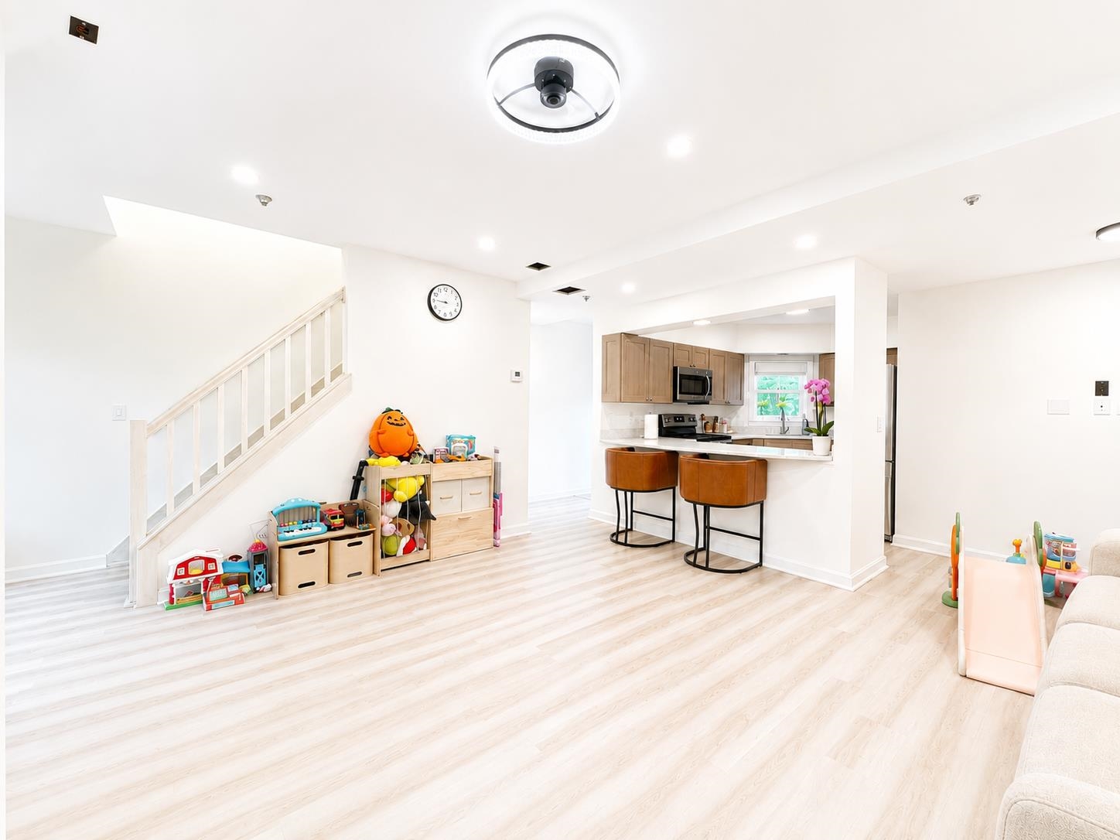
Welcome to Wolf Run, a quiet townhouse-style condominium community offering a convenient Upper Valley location and easy, low-maintenance living. This desirable end unit benefits from abundant natural light and creating a bright, comfortable atmosphere throughout. Thoughtfully maintained with new flooring, fixtures and ready to enjoy, the home features brand-new high-efficiency doors and windows installed in August 2026, enhancing comfort and energy efficiency year-round. The exclusive end-unit setting adds to the sense of privacy while retaining all the advantages of condominium living. Wolf Run is ideally situated just minutes from Dartmouth Health, Lebanon schools, and the Upper Valley’s major centers of commerce. Whether commuting to work, heading into town, or simply enjoying life at home, this property combines a peaceful residential setting with exceptional everyday convenience. Bright, efficient, conveniently located, and set within an established townhouse community, this Wolf Run end unit offers an appealing opportunity for easy Upper Valley living.
Listed by Beacon Realty Group, LLC, Samuel Roberts 802-526-9243
Details
MLS 5104786
Price $439,999
Status Active
DOM 53 days
Type Condo/Villa
Style Townhouse
Beds 3
Baths 1 full, 1 three quarter baths
Square Feet 1,194 sqft
Year Built 1988
Taxes Paid $6,933
Lot & Building Features
Appliances Gas Stove, Microwave, Dishwasher, Refrigerator
Features Interior Kitchen/Living, Blinds, Primary BR w/ BA, 1st Floor Laundry, Ceiling Fan
Association Amenities Master Insurance, Trash Removal, Landscaping, Snow Removal
Utilities Underground Utilities, Propane
Construction Wood Frame
Fee $375
Cooling None
Heating Forced Air
Parking Description Unassigned, Carport, Assigned
Sewer Community
Tax Year 2025
Taxes Paid $6,933
Water Public
Foundation Concrete Slab
Lot Description Street Lights, Near Public Transport, In Town, Near Hospital, Condo Development, Near School(s)
Roof Standing Seam
Features Exterior Deck
Total Rooms 8
Garage No
Full Baths 1
3/4 Baths 1
Half Baths 0
Map
Get Directions
Financing
$
6.75%
$
$
$
per month
Principal & Interest
Monthly Taxes
Monthly HOA
Monthly Home Ins.
Monthly PMI
Based on a fully amortized fixed rate loan. Ask your agent for the tax rates in your area. Insurance estimate is based on an average cost, your final premium cost will be determined by the type of coverage you select. This calculator only provides an estimate.