
6 Oak Ridge Road #30 Lebanon, NH
$599,900
Beds 3
Baths 4
Square Footage 3,685




Description
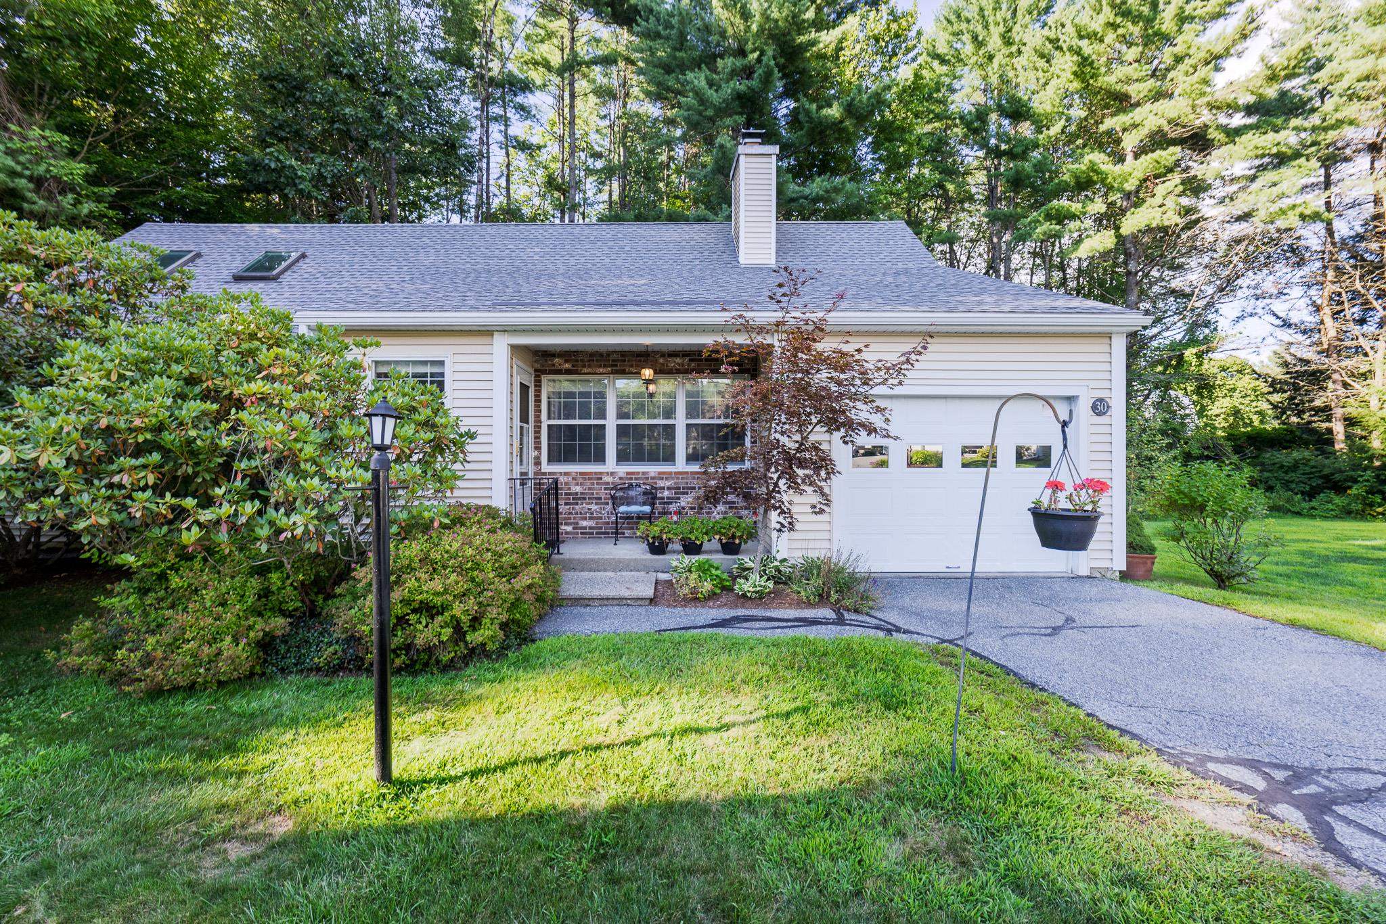
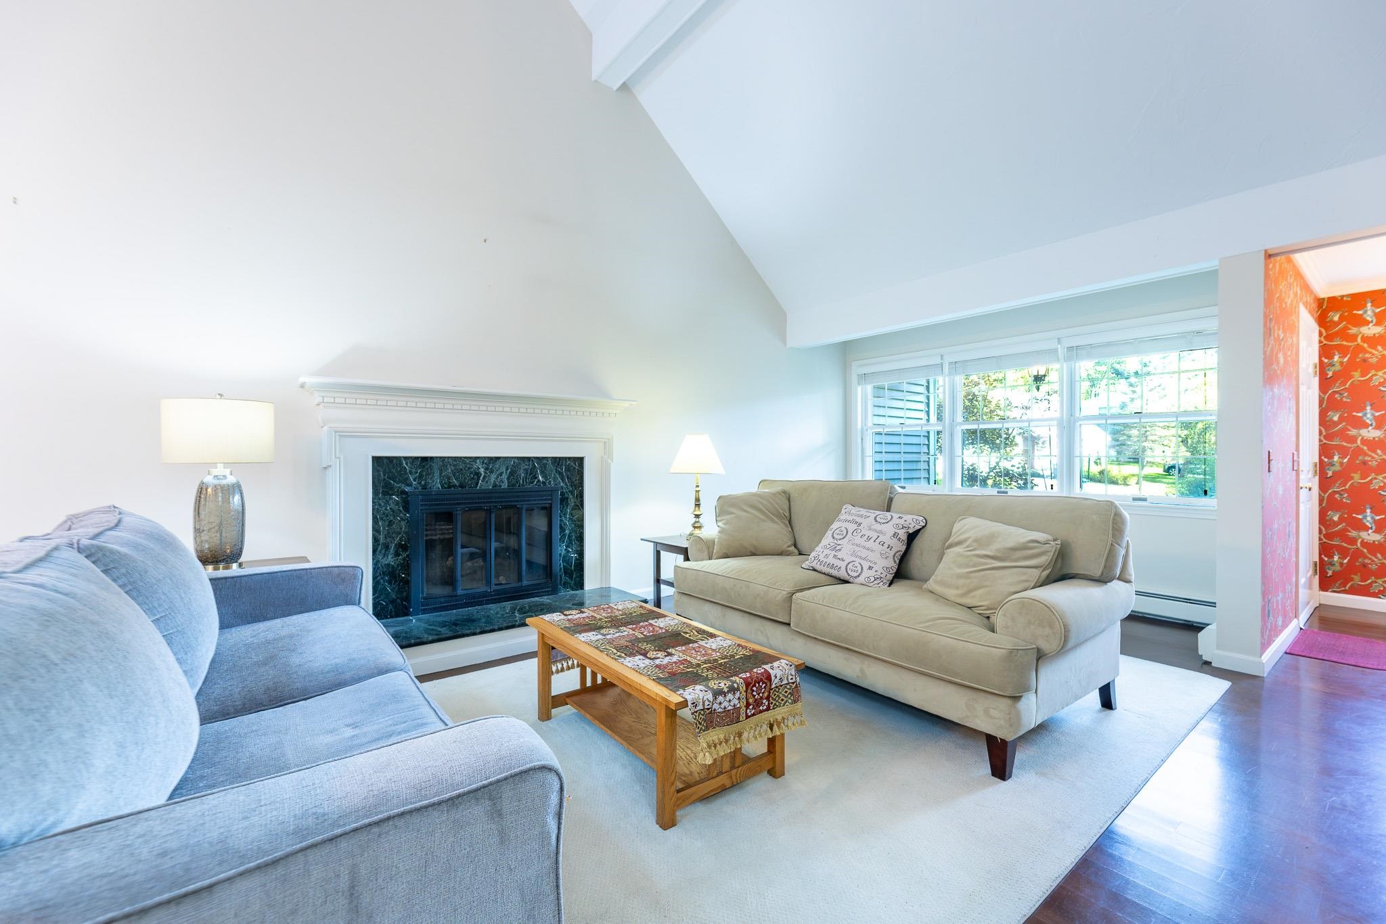
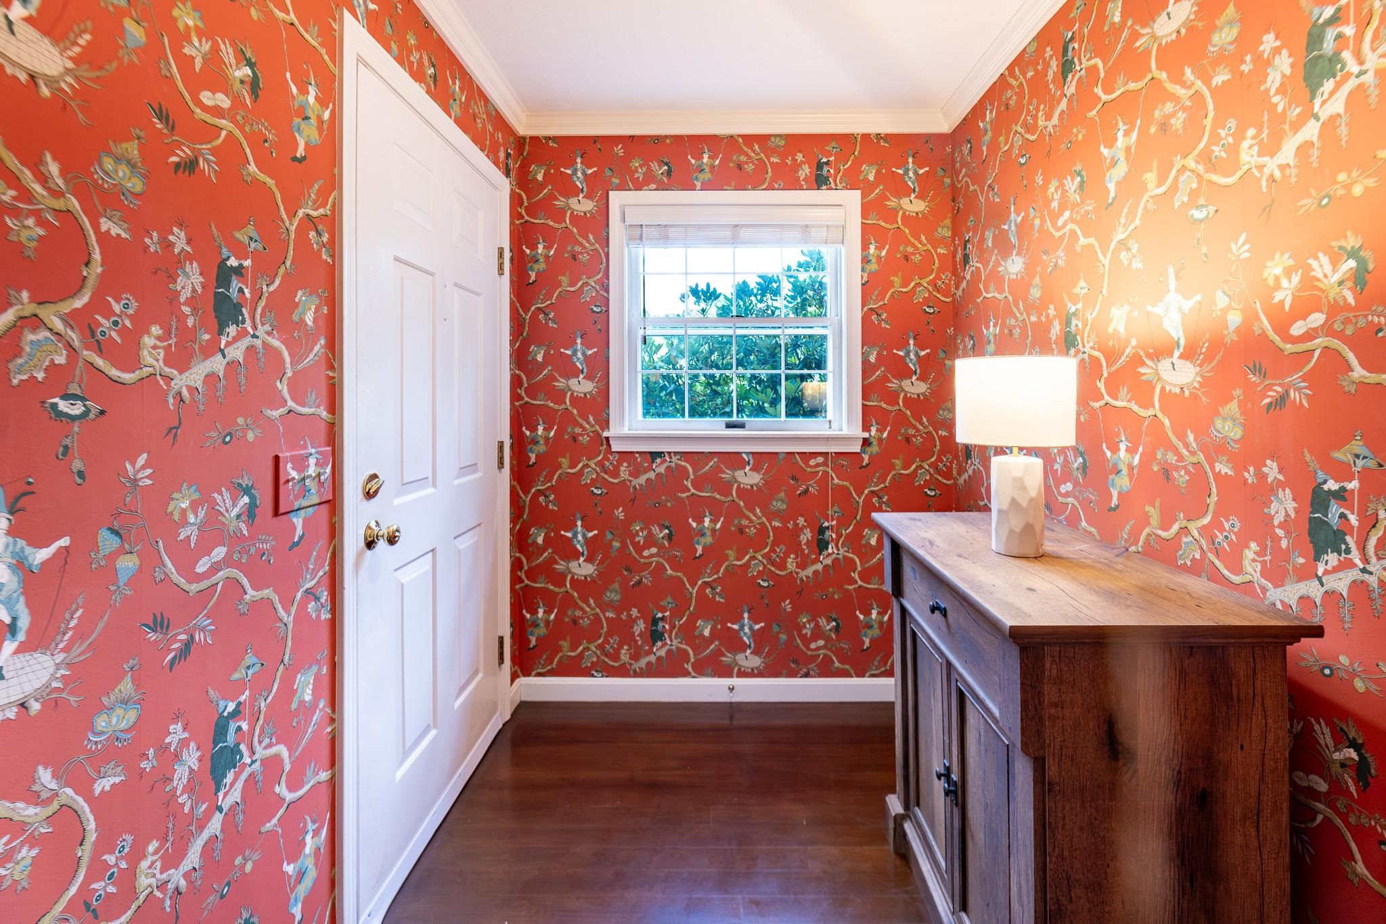
Convenient, private and stand alone, this is a delightful unit at the end of the road at Pinewood Village. The inviting entry vestibule leads to a warm and cozy living room and dining room. Abundant windows and skylights provide great light throughout the unit. This level is completed by a spacious kitchen, a ground-floor primary bedroom with an attached bathroom, and a really cool den which backs up to the woods. A gas fireplace in both the living room and den adds to the warmth and coziness of these spaces. And you have a deck, accessible from the living room which also backs up to the woods- and is completely private. Upstairs you have another bathroom and a second very spacious bedroom. Downstairs there is plenty of storage and another bathroom. The unit has a one car garage with a second parking space outside if needed.
Listed by Coldwell Banker LIFESTYLES - Hanover, Liam McCarthy 603-643-6406
Details
MLS 5105731
Price $599,900
Status Active Under Contract
DOM 47 days
Type Condo/Villa
Style Townhouse
Beds 3
Baths 3 full, 1 half baths
Square Feet 3,685 sqft
Year Built 1977
Taxes Paid $11,850
Lot & Building Features
Appliances Oil Water Heater, Electric Cooktop, Exhaust Fan, Range Hood, Microwave, Dryer, Washer, Dishwasher, Refrigerator
Features Interior T8 Fluorescent Lighting, Cedar Closet, Security, Skylight, Vaulted Ceiling, Living/Dining, Gas Fireplace, Cathedral Ceiling, Walk-in Closet, Kitchen/Dining, Primary BR w/ BA, Ceiling Fan, Natural Light, Dining Area
Association Amenities Master Insurance, Trash Removal, Landscaping, Snow Removal
Utilities Cable
Construction Timber Frame
Fee $560
Cooling Attic Fan, Wall AC Units
Heating Wall Units, Gas Fireplace, Multi Zone, Hot Water, Baseboard, Oil
Sewer Public
Tax Year 2025
Taxes Paid $11,850
Water Public
Basement Description Finished
Foundation Concrete Slab
Lot Description Near Public Transport, Near Paths, Near School(s), Neighborhood, Near Shopping, Wooded, Level
Roof Shingle
Features Exterior Covered Porch, Deck
Total Rooms 8
Garage Yes
Full Baths 3
Half Baths 1
Map
Get Directions
Financing
$
6.75%
$
$
$
per month
Principal & Interest
Monthly Taxes
Monthly HOA
Monthly Home Ins.
Monthly PMI
Based on a fully amortized fixed rate loan. Ask your agent for the tax rates in your area. Insurance estimate is based on an average cost, your final premium cost will be determined by the type of coverage you select. This calculator only provides an estimate.