
16 Thornton Lane Lee, NH
$809,900
Beds 4
Baths 4
Square Footage 3,253
Acres 2.04




Description
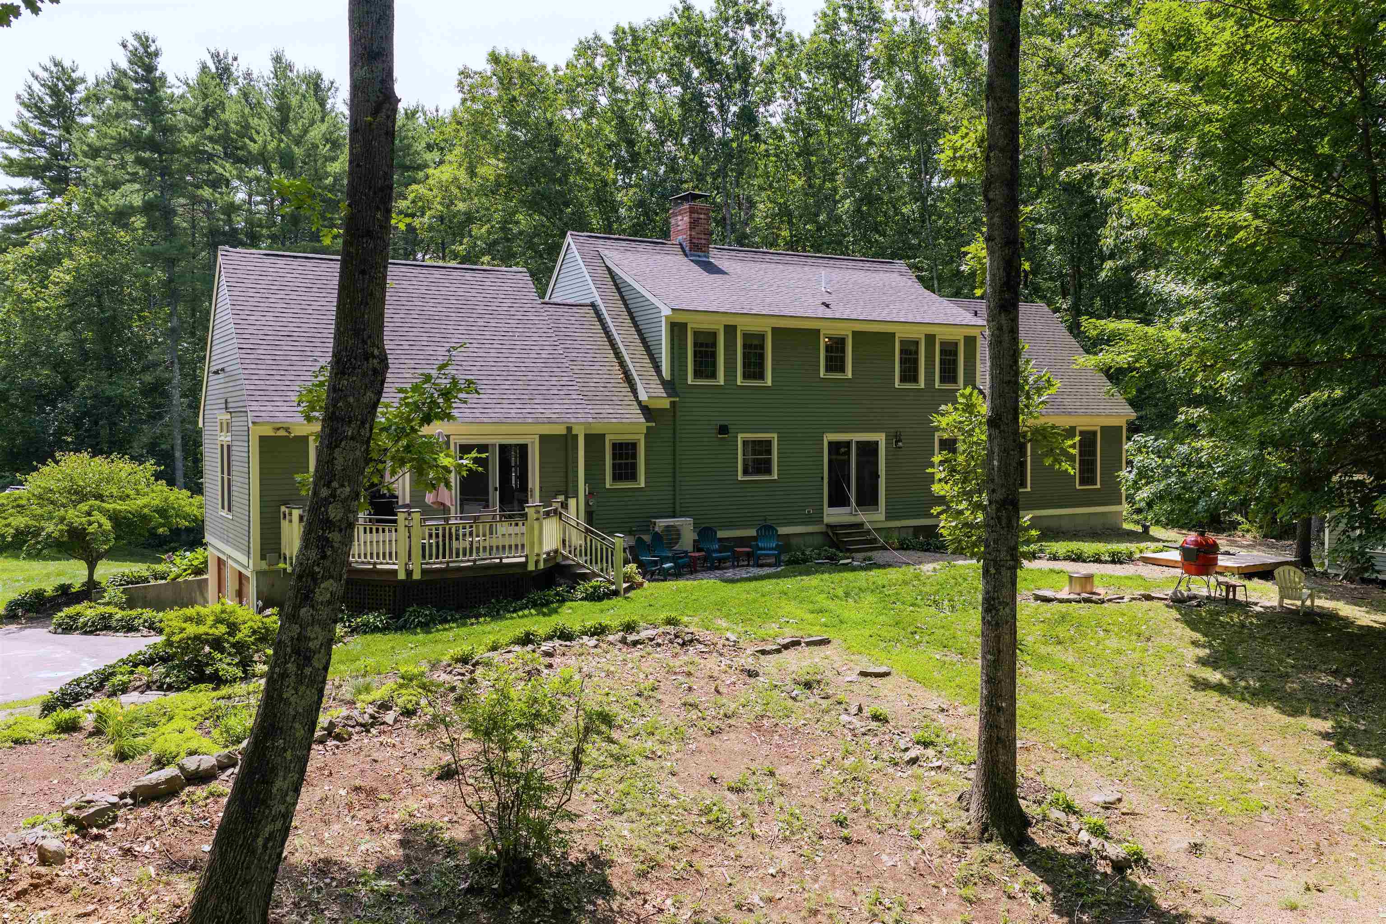
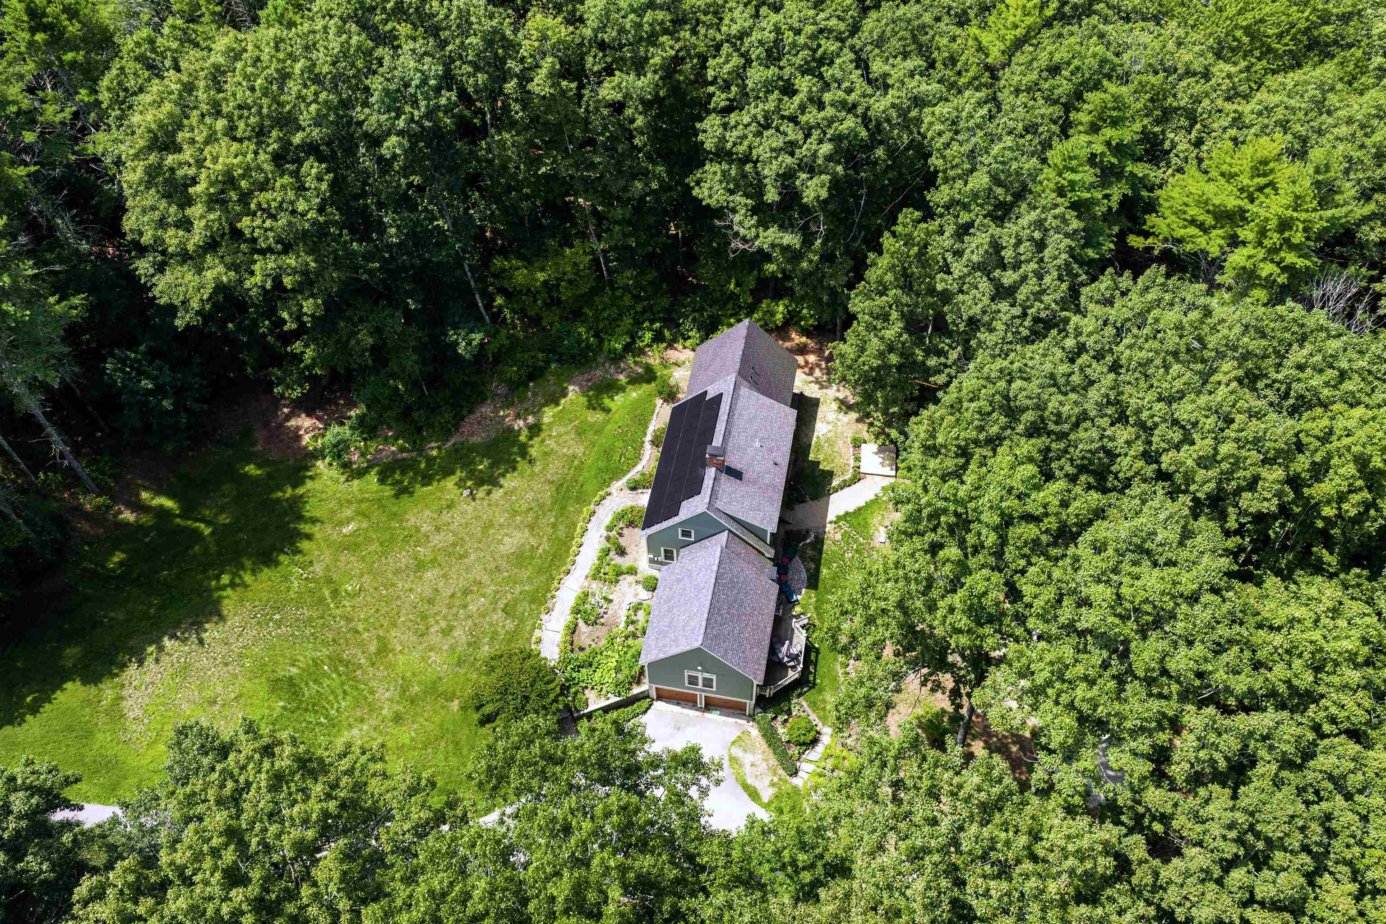
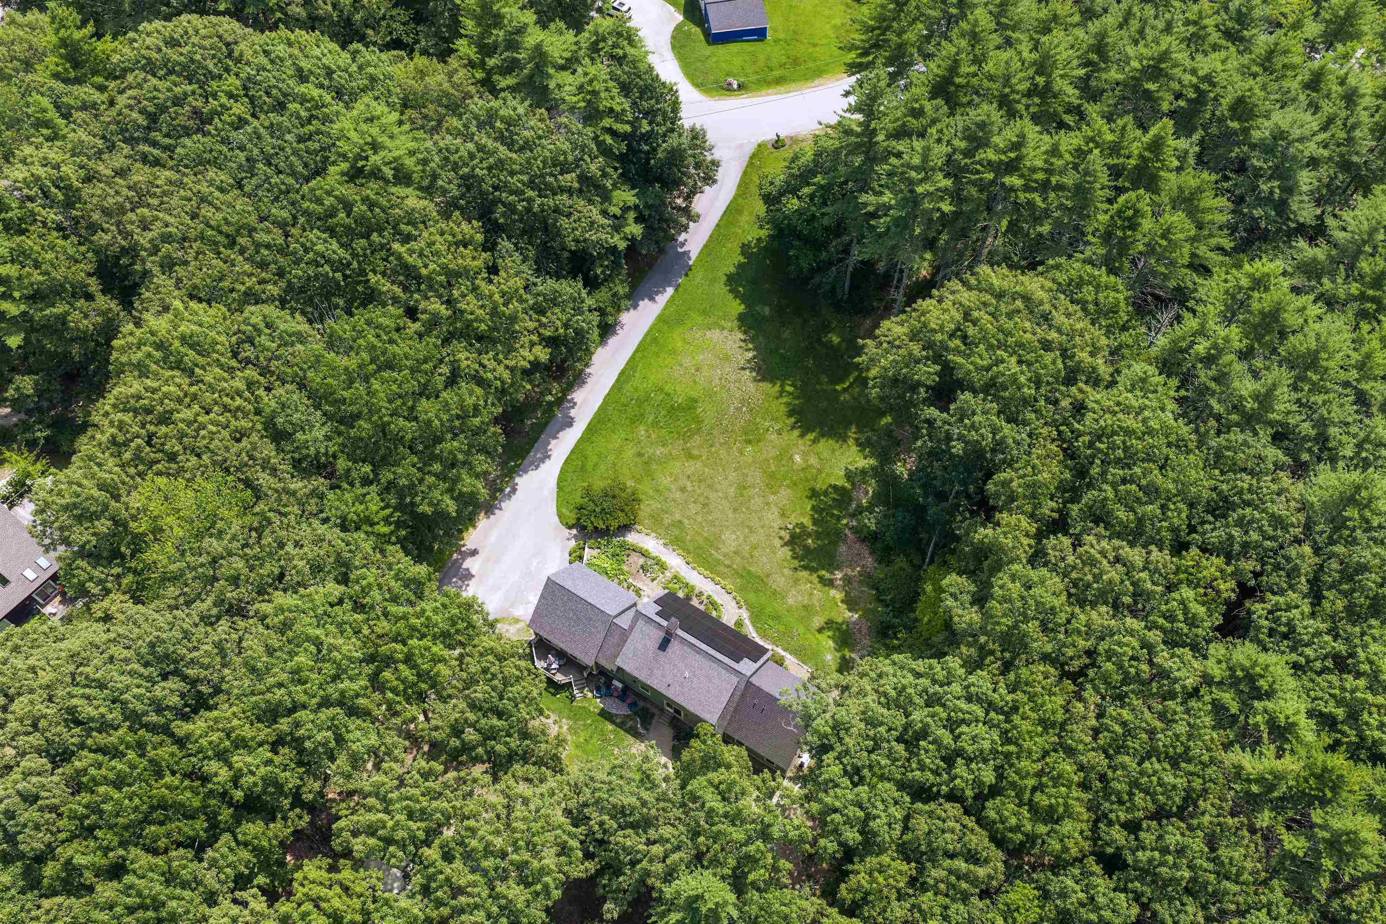
HUGE PRICE IMPROVEMENT! Set on 2.04 acres and surrounded by mature trees and thoughtfully landscaped grounds this well maintained Cape-style home tucked into a private, wooded setting in Lee features 4 bedrooms, 3.5-baths and offers over 3,000 square feet of comfortable living space, including a newly constructed addition featuring a 1st floor private primary suite! Inside, the well designed floor plan offers generous living spaces including a large eat-in kitchen with custom cherry cabinets, built-ins, and pantry as well as top of the line Dekton counters really make this kitchen the central gathering space. Just off the kitchen is the formal living room with fireplace, additional space with more built-ins for extra storage, and a 1st floor half bath with laundry. Gather in the great room for game days or celebrations with friends. Enjoy all the natural light, built-in bookcases, and vaulted ceilings with plenty of room for everyone! Upstairs you’ll find 3 additional bedrooms, a full bathroom, and a bonus room for even more space! Downstairs features another 3/4 bathroom additional storage space off the garage, a work-out area, and a workshop. Thoughtful updates include mini-splits, new windows, Buderus Logano furnace, generator hook-ups with generator, central vac, 28 solar panels that are fully owned, new exterior doors, new garage doors, and much more! This is a property you do not want to miss! Showings begin 9/10/26
Listed by BHHS Verani Seacoast, Erin LaSorsa 603-303-3339
Details
MLS 5108577
Price $809,900
Status Active
DOM 38 days
Type Single Family
Style Cape
Beds 4
Baths 1 full, 2 three quarter, 1 half baths
Square Feet 3,253 sqft
Lot Size 2.04 acres
Year Built 1988
Taxes Paid $13,410
Lot & Building Features
Appliances Induction Cooktop, Exhaust Fan, Range Hood, Electric Range, Microwave, Dryer, Washer, Dishwasher, Refrigerator
Features Interior Common Heating/Cooling, Central Vacuum, Hearth, Indoor Storage, Wood Fireplace, Vaulted Ceiling, Natural Woodwork, 1 Fireplace, Walk-in Closet, Kitchen Island, Kitchen/Dining, Primary BR w/ BA, 1st Floor Laundry, Natural Light, Dining Area
Utilities Underground Utilities
Construction Wood Siding, Wood Frame
Cooling Mini Split
Heating Mini Split, Hot Water, Baseboard, Oil
Parking Description Parking Spaces 6+, Direct Entry, Paved, Garage, Driveway
Sewer Septic
Tax Year 2025
Taxes Paid $13,410
Water Private, Drilled Well
Basement Description Basement Stairs, Concrete
Foundation Concrete
Lot Description Rolling, Subdivision, Neighborhood, Landscaped, Country Setting
Roof Architectural Shingle
Features Exterior Playground, Shed, Deck
Total Rooms 11
Garage Yes
Full Baths 1
3/4 Baths 2
Half Baths 1
Room Details
Bedroom 12x21.6
Bedroom 2 14.7x10.11
Bedroom 3 14.7x11.1
Dining Room 14.7x11.1
Family Room 13.5x16.10
Kitchen 14.6x12.9
Living Room 20.11x20.10
Office/Study 14.7x13.3
Primary Bedroom 19.1x12
Rec Room 19.1x13.7
Rec Room 2 19.1x20.8
Workshop 35.2x24.8
Schools
Elementary School Mast Way School
Junior High School Oyster River Middle School
Senior High School Oyster River High School
Single Family for Sale: 16 Thornton Lane, Lee, NH 03861
Map
Get Directions
Financing
$
6.75%
$
$
$
per month
Principal & Interest
Monthly Taxes
Monthly HOA
Monthly Home Ins.
Monthly PMI
Based on a fully amortized fixed rate loan. Ask your agent for the tax rates in your area. Insurance estimate is based on an average cost, your final premium cost will be determined by the type of coverage you select. This calculator only provides an estimate.