
1996 Monroe Road Littleton, NH SOLD
$841,000
Beds 2
Baths 4
Square Footage 3,234
Acres 28.94





Description
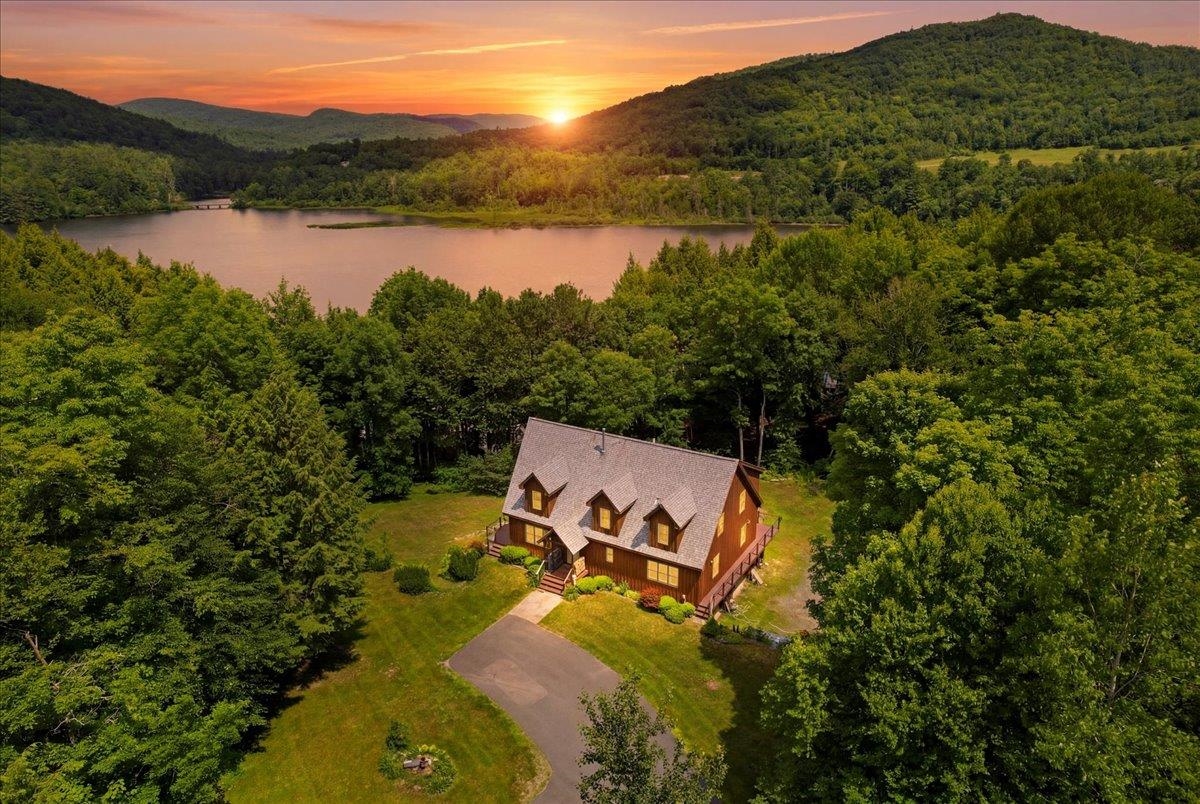
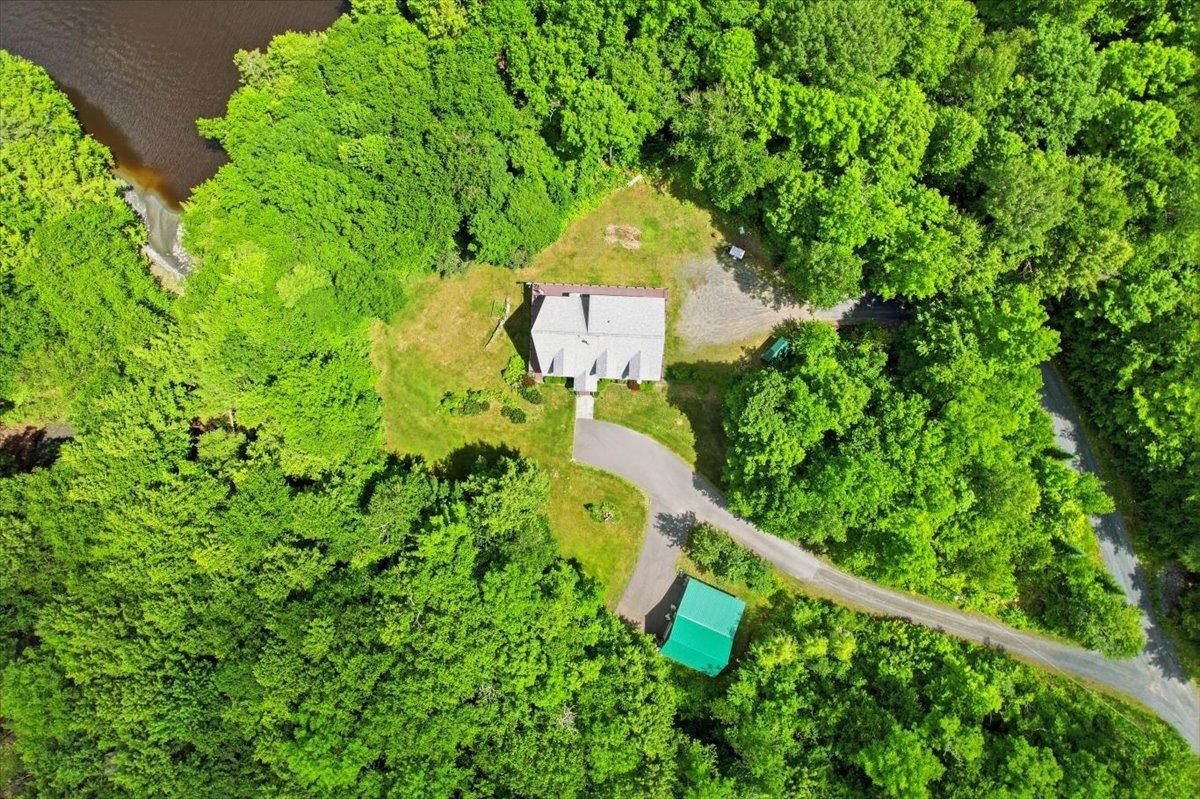
Privately located on 28.94 acres on the Connecticut River! This Modern Cape Style home will greet you with large windows, cathedral ceilings, beams and a woodstove with a locally crafted custom stone hearth. A comfortable efficient open floor plan design including kitchen with granite counter tops, wall oven, cook top, microwave & dishwasher. The kitchen overlooks the dining & living room space and has easy access to a full-length river facing deck. Currently set up as having 2 bedrooms & bonus room & in-law studio or rec room in basement with entry & baseboard heat. The septic system is a NH state approved 3-bedroom system. The studio finished space includes a ceramic tile shower & plumbing in the walls for a kitchenette if desired. The main house is designed with a guest suite with full tub bathroom & a laundry room with a shower off the hall. A spacious master suite with walk in shower is on the 2nd floor just beyond a great landing space for lounging, or study area. Heating sources are propane radiant flooring throughout the whole house & electric Mini splits for heat and cooling, in addition to a woodstove. The under/attached 2-bay garage is heated, & a 3rd garage bay in an additional 18 x 24' building just steps away from the home. Ideal for a workshop or office space this additional building has its own mini split & electrical subpanel. A shed near the river can be used for whatever a new owner imagines! No lack of storage for your equipment & toys here! The landscaping around the home is established with berries and lovingly cared for with remaining land being more of a natural & wooded setting. The utility easement is 'not visible from the house'. The property line begins on RT 135/Monroe Road and extends over 2000' of private road length to the river. A super private setting with everything you need & easy access to interstate 1-93 or 1-91 for commuting. Dock permit is transferable per NH State & dock flotations on site.
Listed by Tardiff Realty LLC, Lynne Tardiff 603-259-3130
Sold by Tardiff Realty LLC, Lynne Tardiff 603-259-3130
Details
MLS 5099914
Price $841,000
Status Closed
DOM 84 days
Type Single Family
Style Contemporary, Cape
Beds 2
Baths 1 full, 3 three quarter baths
Square Feet 3,234 sqft
Lot Size 28.94 acres
Year Built 2010
Lot & Building Features
Appliances Wall Oven, Electric Cooktop, Microwave, Washer, Dryer, Dishwasher, Refrigerator
Features Interior In-Law Suite, Wood Stove Hook-up, Hearth, Window Treatment, Indoor Storage, Natural Woodwork, Cathedral Ceiling, Blinds, Laundry Hook-ups, Natural Light, Kitchen/Dining, Dining Area
Utilities Satellite, Propane, Other
Construction Wood Frame
Cooling Mini Split
Heating Wood Stove, Radiant Floor, Mini Split, Propane, Electric, Baseboard
Parking Description Unpaved, Parking Spaces 1 - 10, On-Site, Detached, Off Street, Attached, Garage, Driveway
Sewer Septic, Private
Tax Year 2025
Water Private, Drilled Well
Basement Description Other, Climate Controlled, Exterior Access, Daylight, Walkout, Finished
Foundation Concrete
Lot Description Slight, Private, Hilly, Secluded, Neighborhood, View, Sloping, Wooded, Landscaped, Level
Roof Asphalt Shingle
Features Exterior Building, Docks, Storage, Window Screens, Garden Space, Shed, Deck
Garage Yes
Room Details
Kitchen/Dining Open floor plan
Other In law-potential 3rd bedroom