
42 Iris Lane Loudon, NH SOLD
$566,900
Beds 2
Baths 2
Square Footage 1,963



Presented By

Sold By
Mike Rennie, Keller Williams Realty Metro-Concord
Description
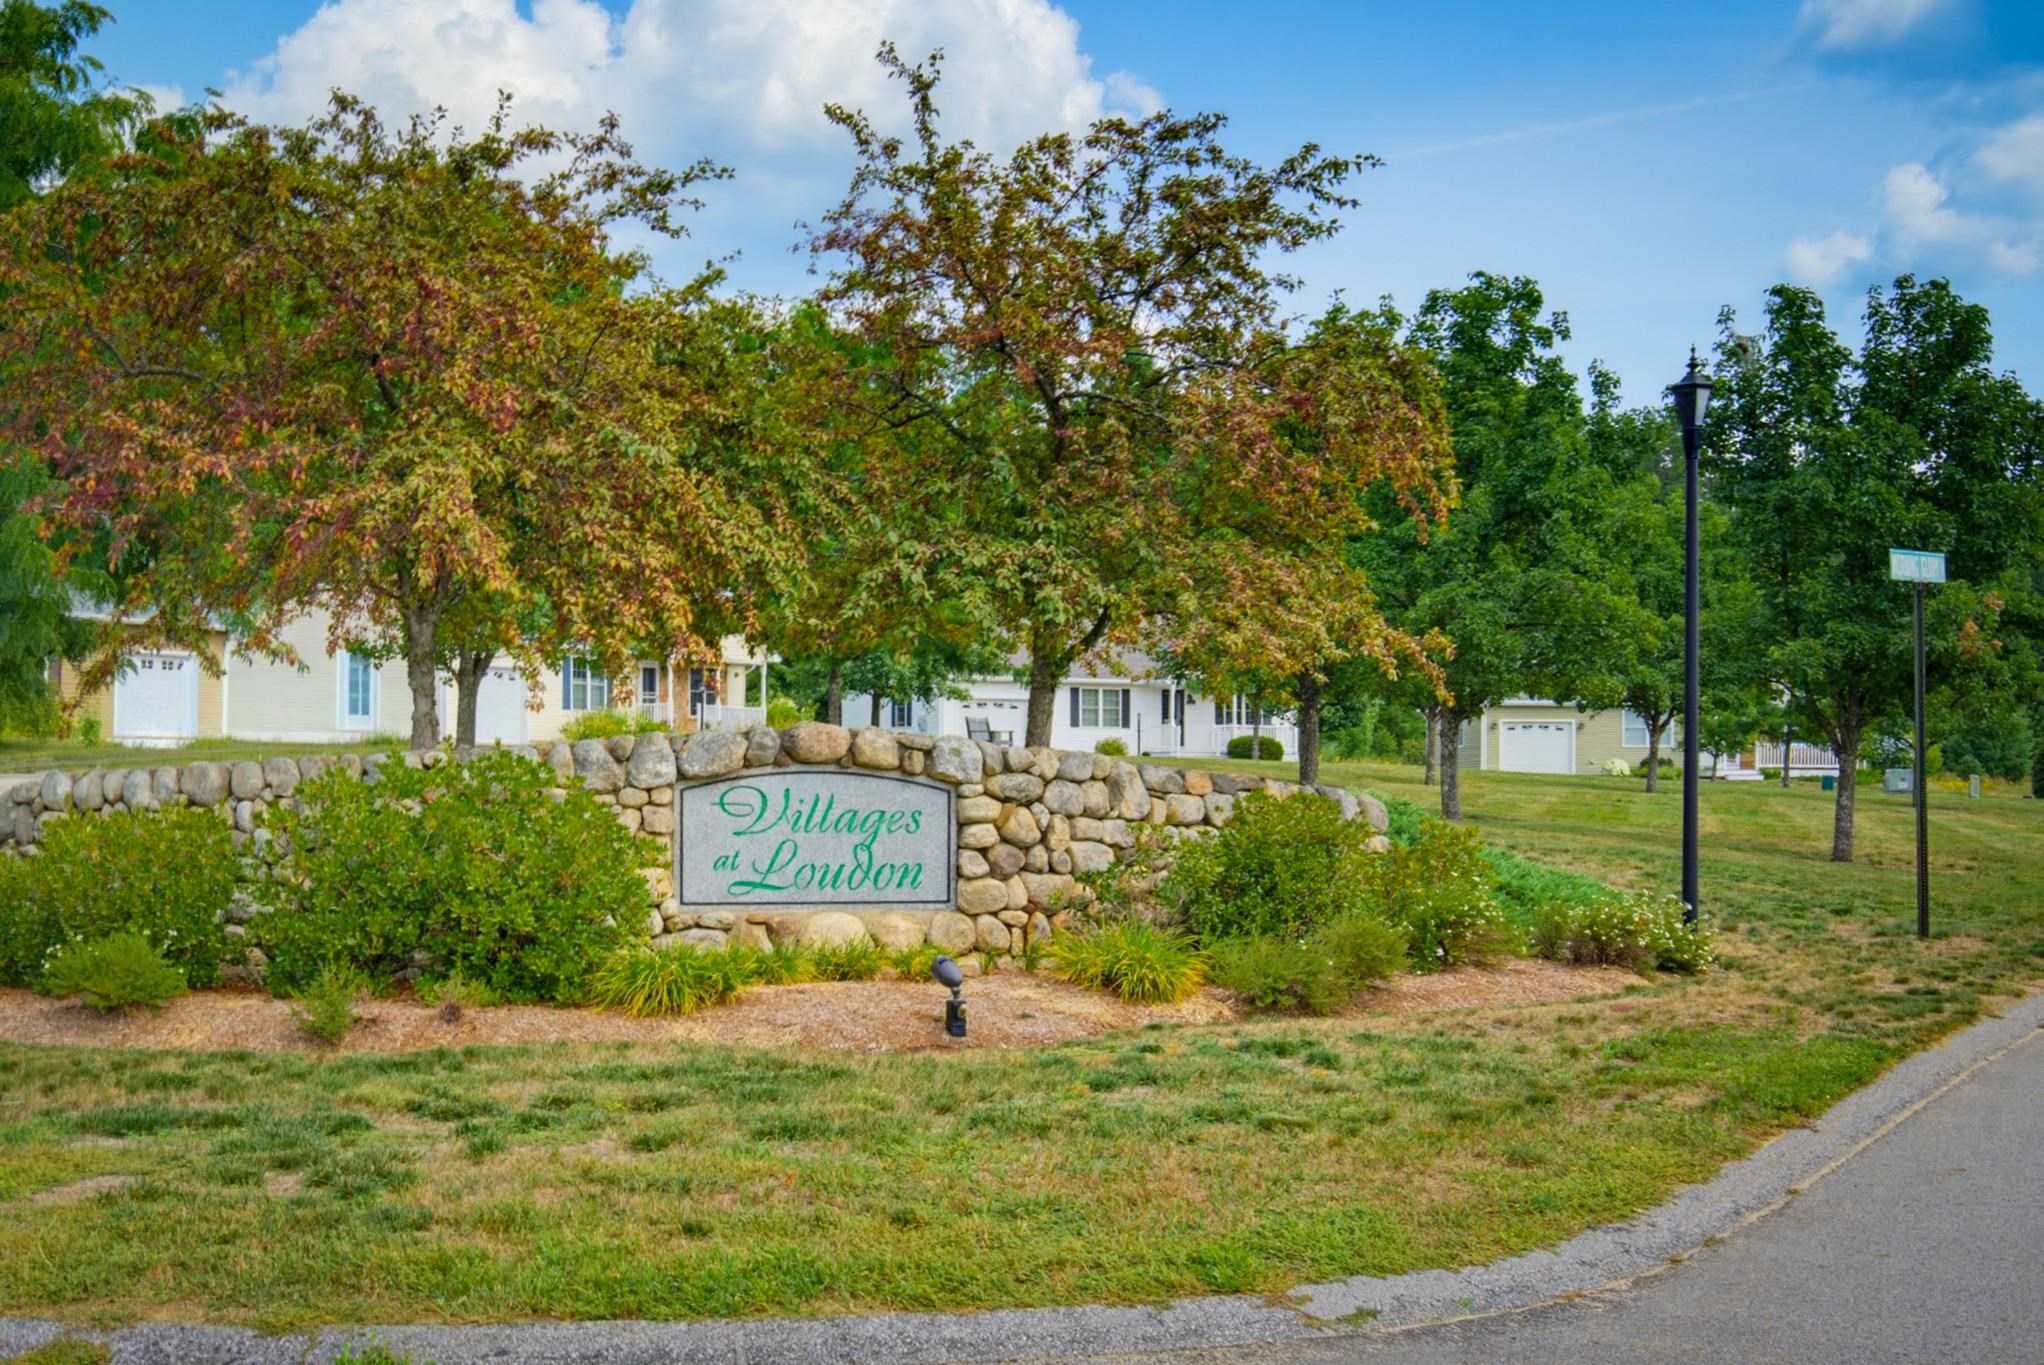
Discover refined single-level luxury in this sun-filled, move-in-ready 55+ home at The Villages. Thoughtfully designed for effortless living, this bright residence features an elegant open-concept layout with a stunning kitchen flowing into sophisticated dining and living spaces. A private sunroom and deck overlook peaceful, wooded surroundings, creating a serene retreat. The coveted walkout homesite offers a versatile partially finished lower-level ideal for an upscale guest suite, boutique home gym, or stylish family lounge with direct outdoor access. Enjoy exclusive community amenities including a welcoming clubhouse, scenic walking trails, and close proximity to Concord’s shopping, dining, and hospitals, with effortless access to Rt 106 and Rt 93. Home has seen recent updates to furnace, roof, paint and finishes. This is a must see home.
Listed by BHHS Verani Concord, Tami Mousseau 603-234-2437
Sold by Keller Williams Realty Metro-Concord, Mike Rennie 603-226-2220
Details
MLS 5105016
Price $566,900
Status Closed
DOM 74 days
Type Condo/Villa
Style Ranch
Beds 2
Baths 1 full, 1 three quarter baths
Square Feet 1,963 sqft
Year Built 2007
Lot & Building Features
Appliances Gas Water Heater, Electric Range, Microwave, Dryer, Dishwasher, Refrigerator
Features Interior Soaking Tub, Indoor Storage, Vaulted Ceiling, Gas Fireplace, Blinds, Kitchen Island, Walk-in Closet, Kitchen/Dining, Primary BR w/ BA, Ceiling Fan, Dining Area
Association Amenities RV Parking, Clubhouse, Exercise Facility, Master Insurance, Landscaping
Utilities Propane, Underground Utilities, Cable Available
Construction Wood Frame
Fee $320
Cooling Central AC
Heating Hot Air
Parking Description RV Access/Parking, Direct Entry, Auto Open, Paved, Garage
Sewer Community
Tax Year 2025
Water Community
Basement Description Insulated, Climate Controlled, Interior Stairs, Daylight, Walkout, Partially Finished, Storage Space, Concrete
Foundation Concrete
Lot Description Near Snowmobile Trails, Near Hospital, Near School(s), Near Shopping, Sloping, Condo Development, Walking Trails, Wooded, Country Setting, Landscaped, Level
Roof Architectural Shingle
Features Exterior Deck
Garage Yes
Room Details
Bathroom Full 10.8X12.4
Bedroom 14.10X9.9
Dining Room 8.11X14.3
Kitchen 11.7X14.3
Living Room 16X14.6
Primary BR Suite 13.2X28
Rec Room 33.8X14.2
Sunroom 11.2X11.10
Utility Room 29.6X33.11