
24 Rosewood Lane Madison, NH
$1,395,000
Beds 6
Baths 7
Square Footage 3,927
Acres 2.20




Description
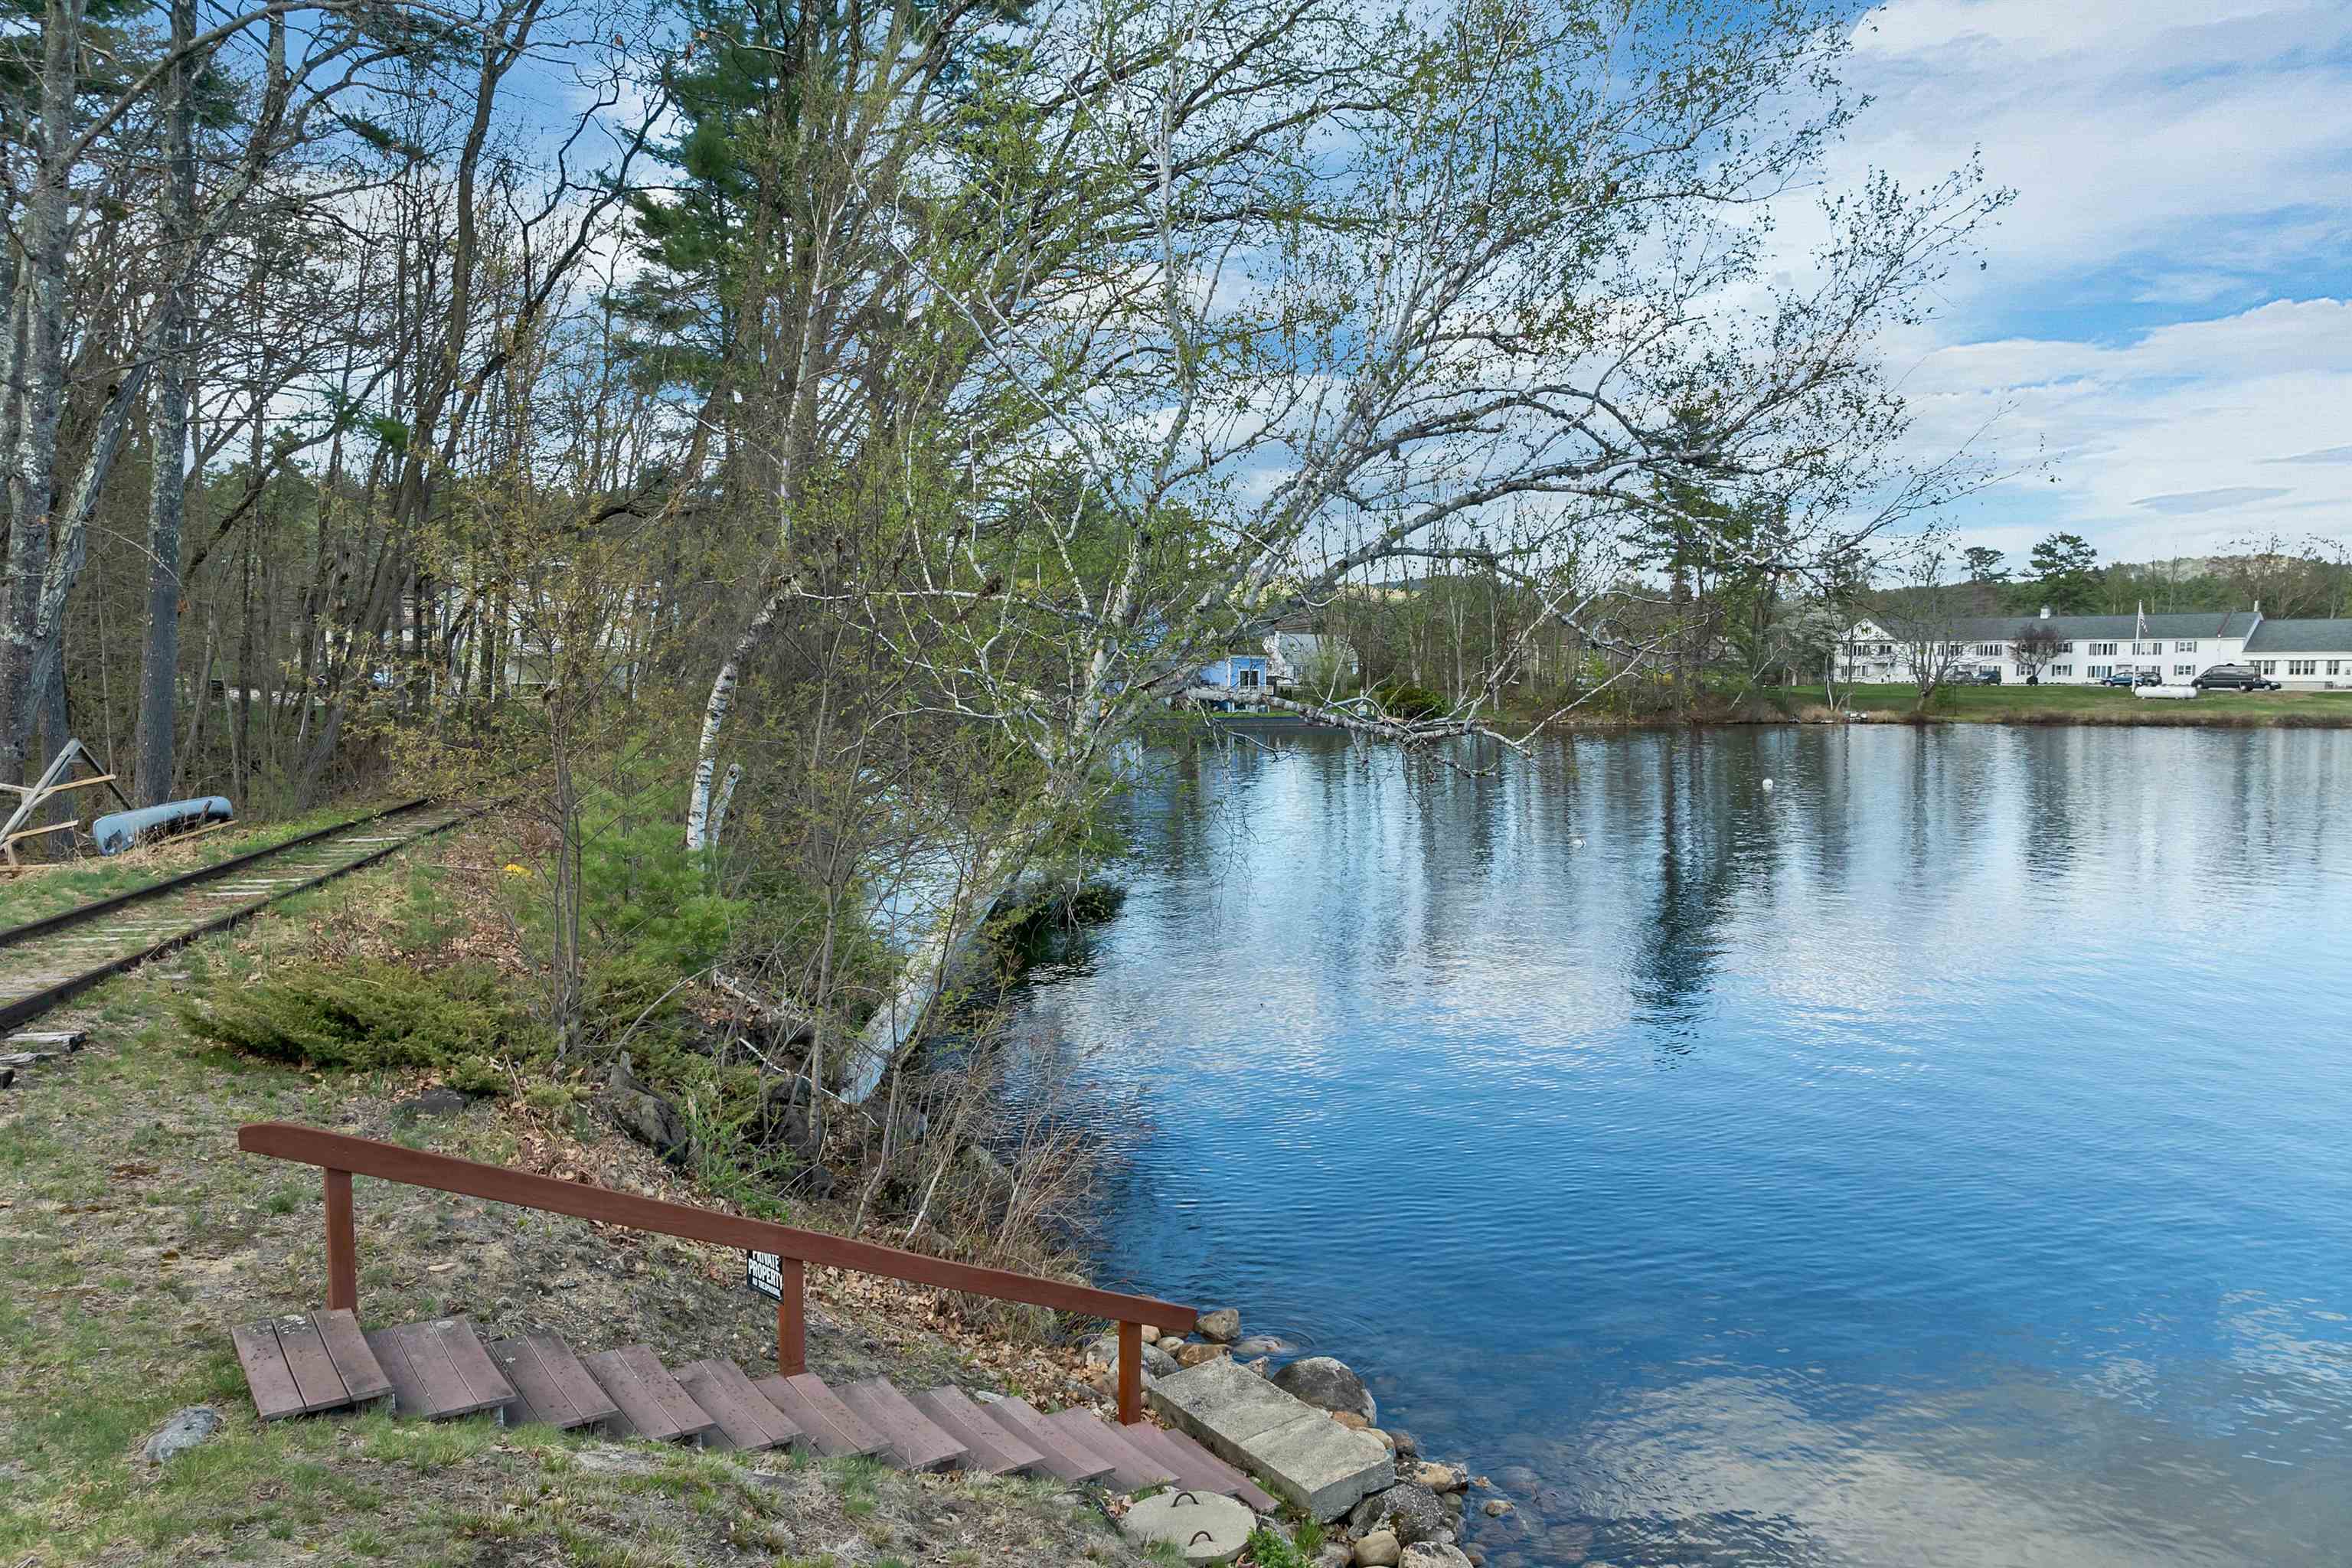
Perched at the northern tip of Silver Lake, where long summer sunsets stretch across the water and the White Mountains rise in the distance, 24 Rosewood Lane offers a rare opportunity to own not just a home, but a destination. This extraordinary 6-bedroom, 7-bath Victorian estate blends timeless New England elegance with a setting that instantly slows your pace and elevates everyday living, nearly 4,000 square feet of beautifully maintained space and direct lake access with a private dock. Mornings begin with coffee on the porch as the lake shimmers in the early light; afternoons unfold with boating, paddleboarding, or swimming on Silver Lake's nearly 1,000 pristine acres; evenings are marked by golden-hour cruises and dinners overlooking the water. Beyond the shoreline, the location delivers a true four-season playground; King Pine Ski Area is just minutes away in winter, while warmer months bring hiking trails, waterfalls, scenic mountain drives, and the iconic Madison Boulder, one of the largest glacial erratics in North America. When you crave a lively village atmosphere, North Conway's dining, galleries, breweries, and year-round entertainment are an easy drive. The layout adapts beautifully to modern living, with multiple gathering areas that allow guests to flow comfortably indoors and out, and generous bedrooms and baths that provide privacy and comfort for extended stays. Set at the quieter northern end of Silver Lake, the property offers a sense of retreat while remaining conveniently accessible; close enough to every amenity, yet far enough to feel worlds away. For buyers seeking something rare, something with history, beauty, and enduring potential, 24 Rosewood Lane is a lifestyle investment and a legacy property in one of Madison's most coveted lakefront settings. Seller would consider selling furnished.
Listed by Coldwell Banker Realty Center Harbor NH, Dan Batten 603-253-4345
Details
MLS 5088160
Price $1,395,000
Status Active
DOM 156 days
Type Single Family
Style Victorian
Beds 6
Baths 3 full, 3 three quarter, 1 half baths
Square Feet 3,927 sqft
Lot Size 2.20 acres
Year Built 1876
Taxes Paid $8,707
Lot & Building Features
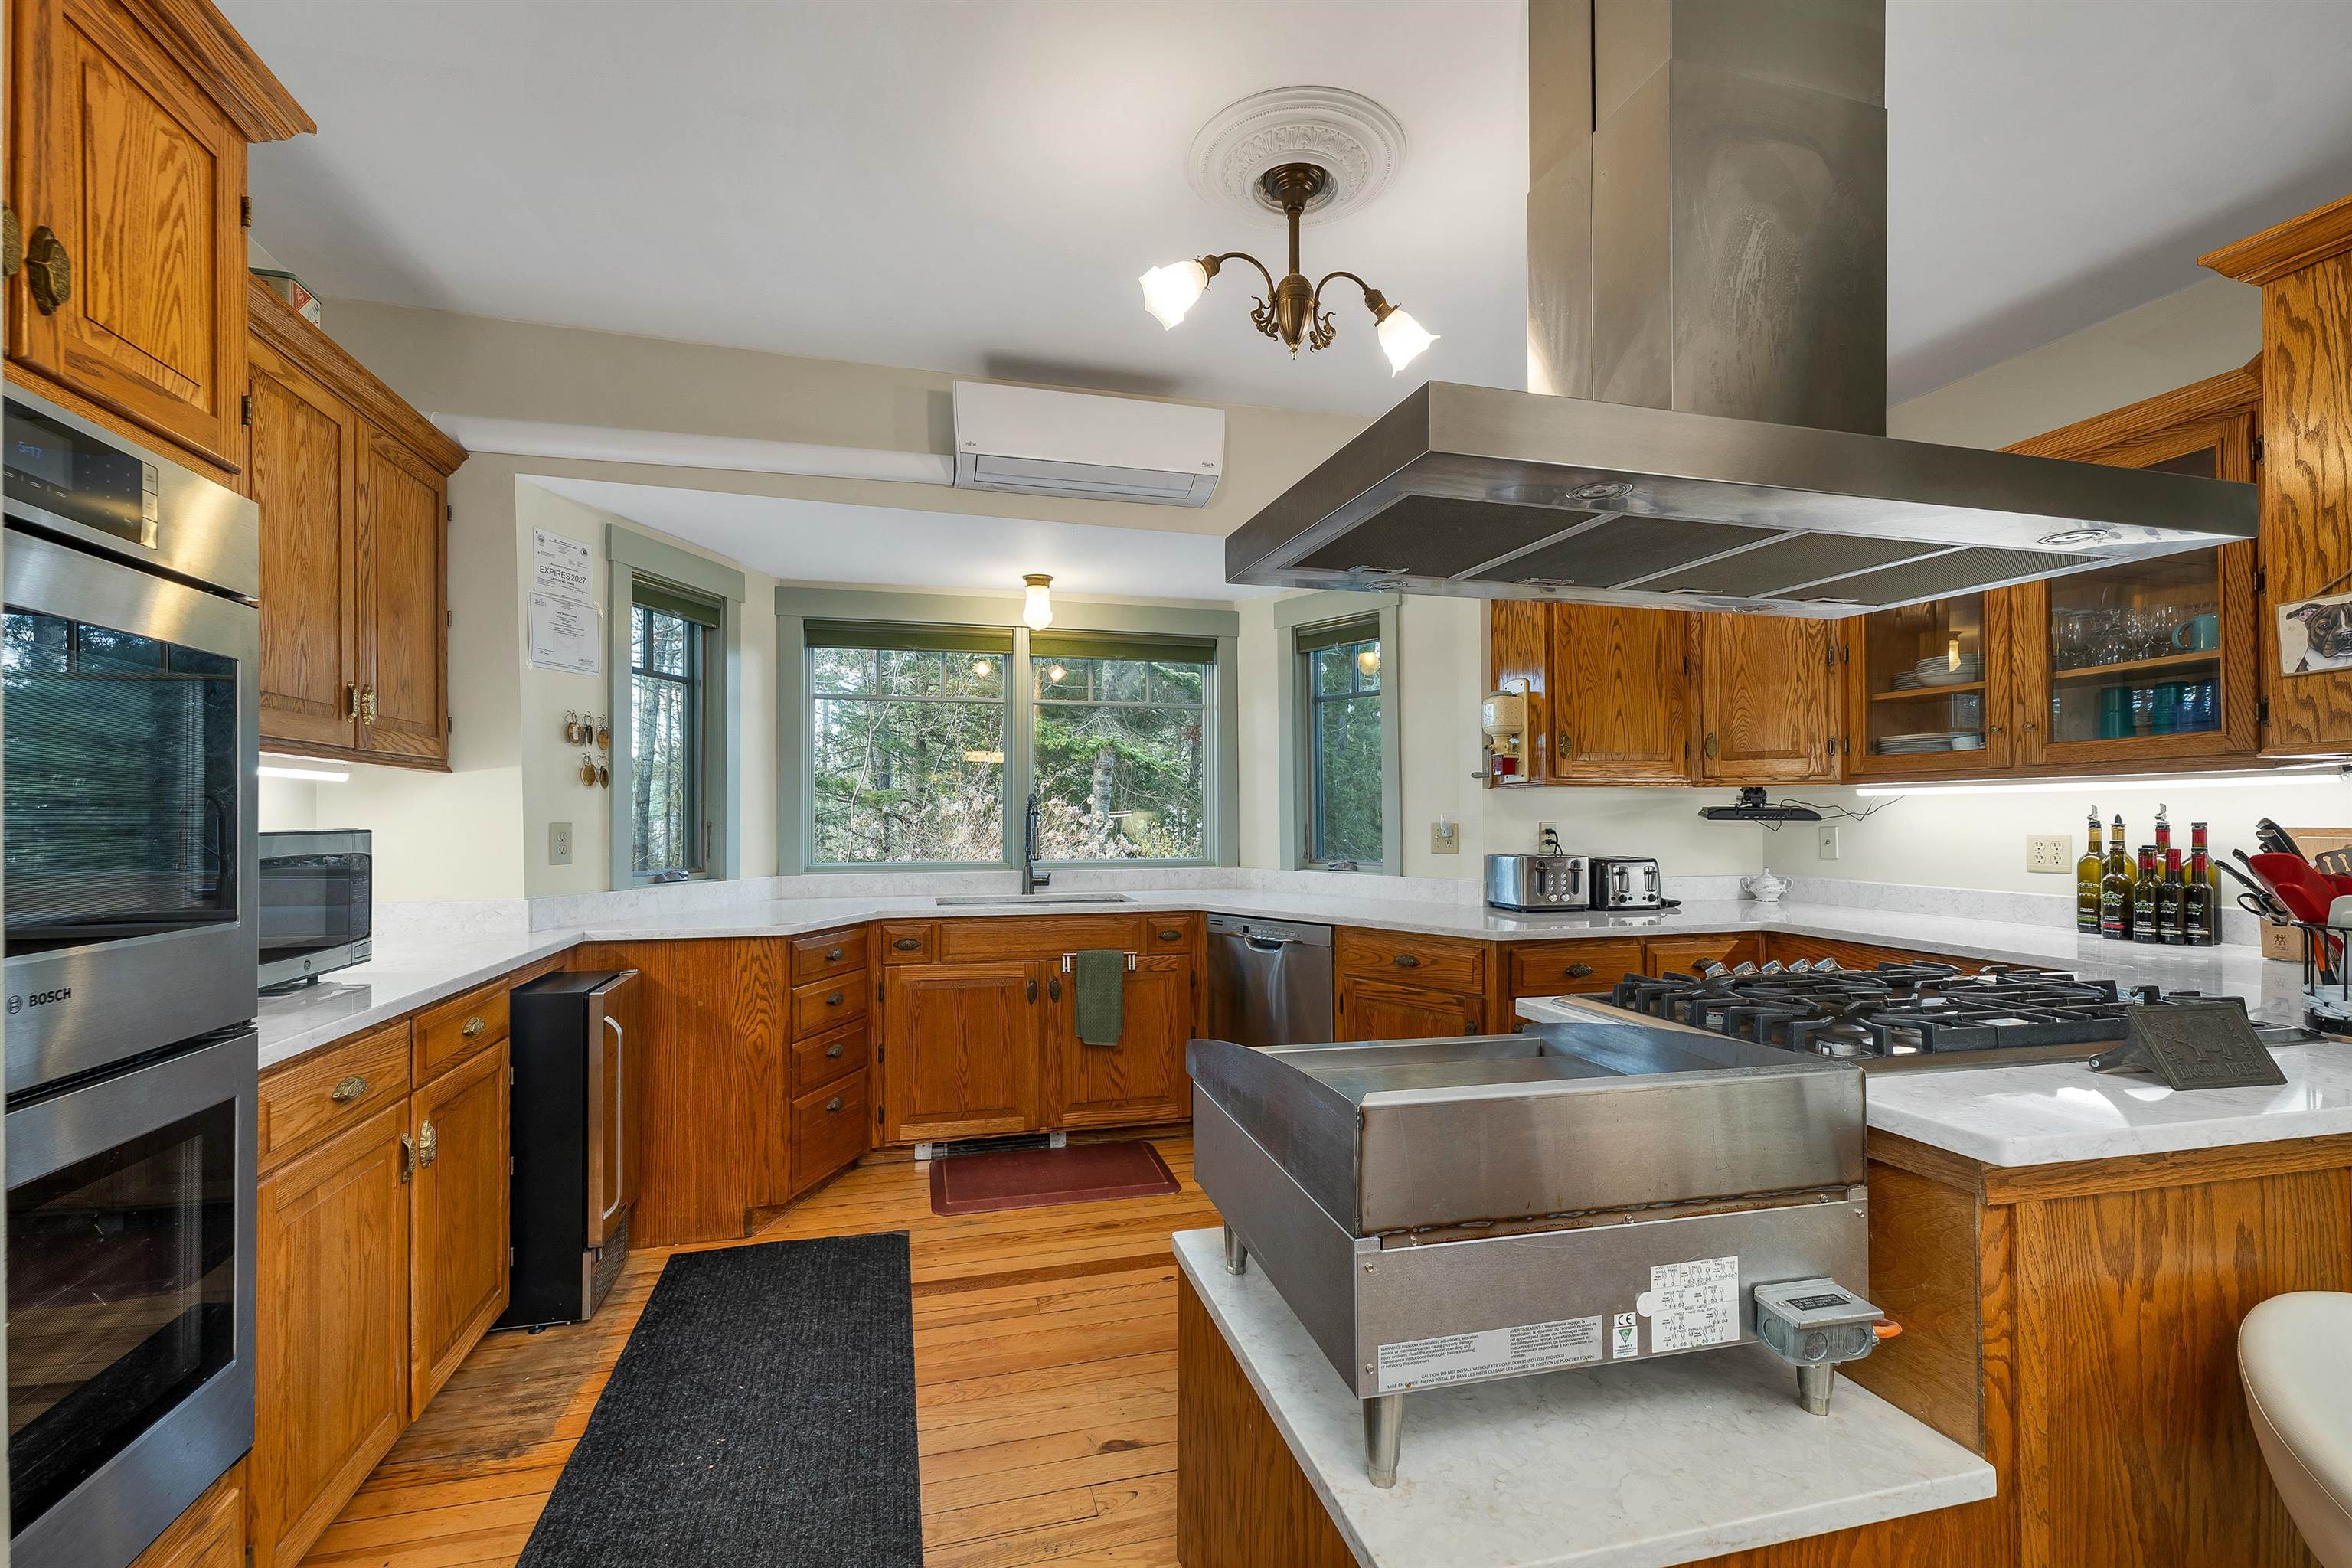
Appliances Vented Exhaust Fan, Freezer, Double Oven, Gas Cooktop, Wall Oven, Exhaust Fan, Range Hood, Gas Range, Microwave, Dryer, Washer, Dishwasher, Refrigerator
Features Interior Whirlpool Tub, Central Vacuum, Window Treatment, Natural Woodwork, 1st Floor Laundry, Dining Area
Utilities Cable Available
Construction Wood Exterior, Clapboard Exterior, Wood Siding
Cooling Mini Split
Heating Gas Stove, Hot Water, Baseboard, Propane
Parking Description Parking Spaces 21+, Off Street, Paved, Garage
Sewer Private
Tax Year 2025
Taxes Paid $8,707
Water Drilled Well
Basement Description Bulkhead, Concrete, Concrete Floor
Foundation Block, Concrete
Lot Description Rural, View, Near School(s), Near Shopping, Landscaped
Roof Metal
Features Exterior ROW to Water, Boat Slip/Dock, Double Pane Window(s), Porch, Patio, Covered Porch
Total Rooms 20
Garage Yes
Full Baths 3
3/4 Baths 3
Half Baths 1
Map
Get Directions
Financing
$
6.75%
$
$
$
per month
Principal & Interest
Monthly Taxes
Monthly HOA
Monthly Home Ins.
Monthly PMI
Based on a fully amortized fixed rate loan. Ask your agent for the tax rates in your area. Insurance estimate is based on an average cost, your final premium cost will be determined by the type of coverage you select. This calculator only provides an estimate.