
2108 Elm Street Manchester, NH
$690,000
Beds 6
Baths 3
Square Footage 4,946
Acres 0.27



Description
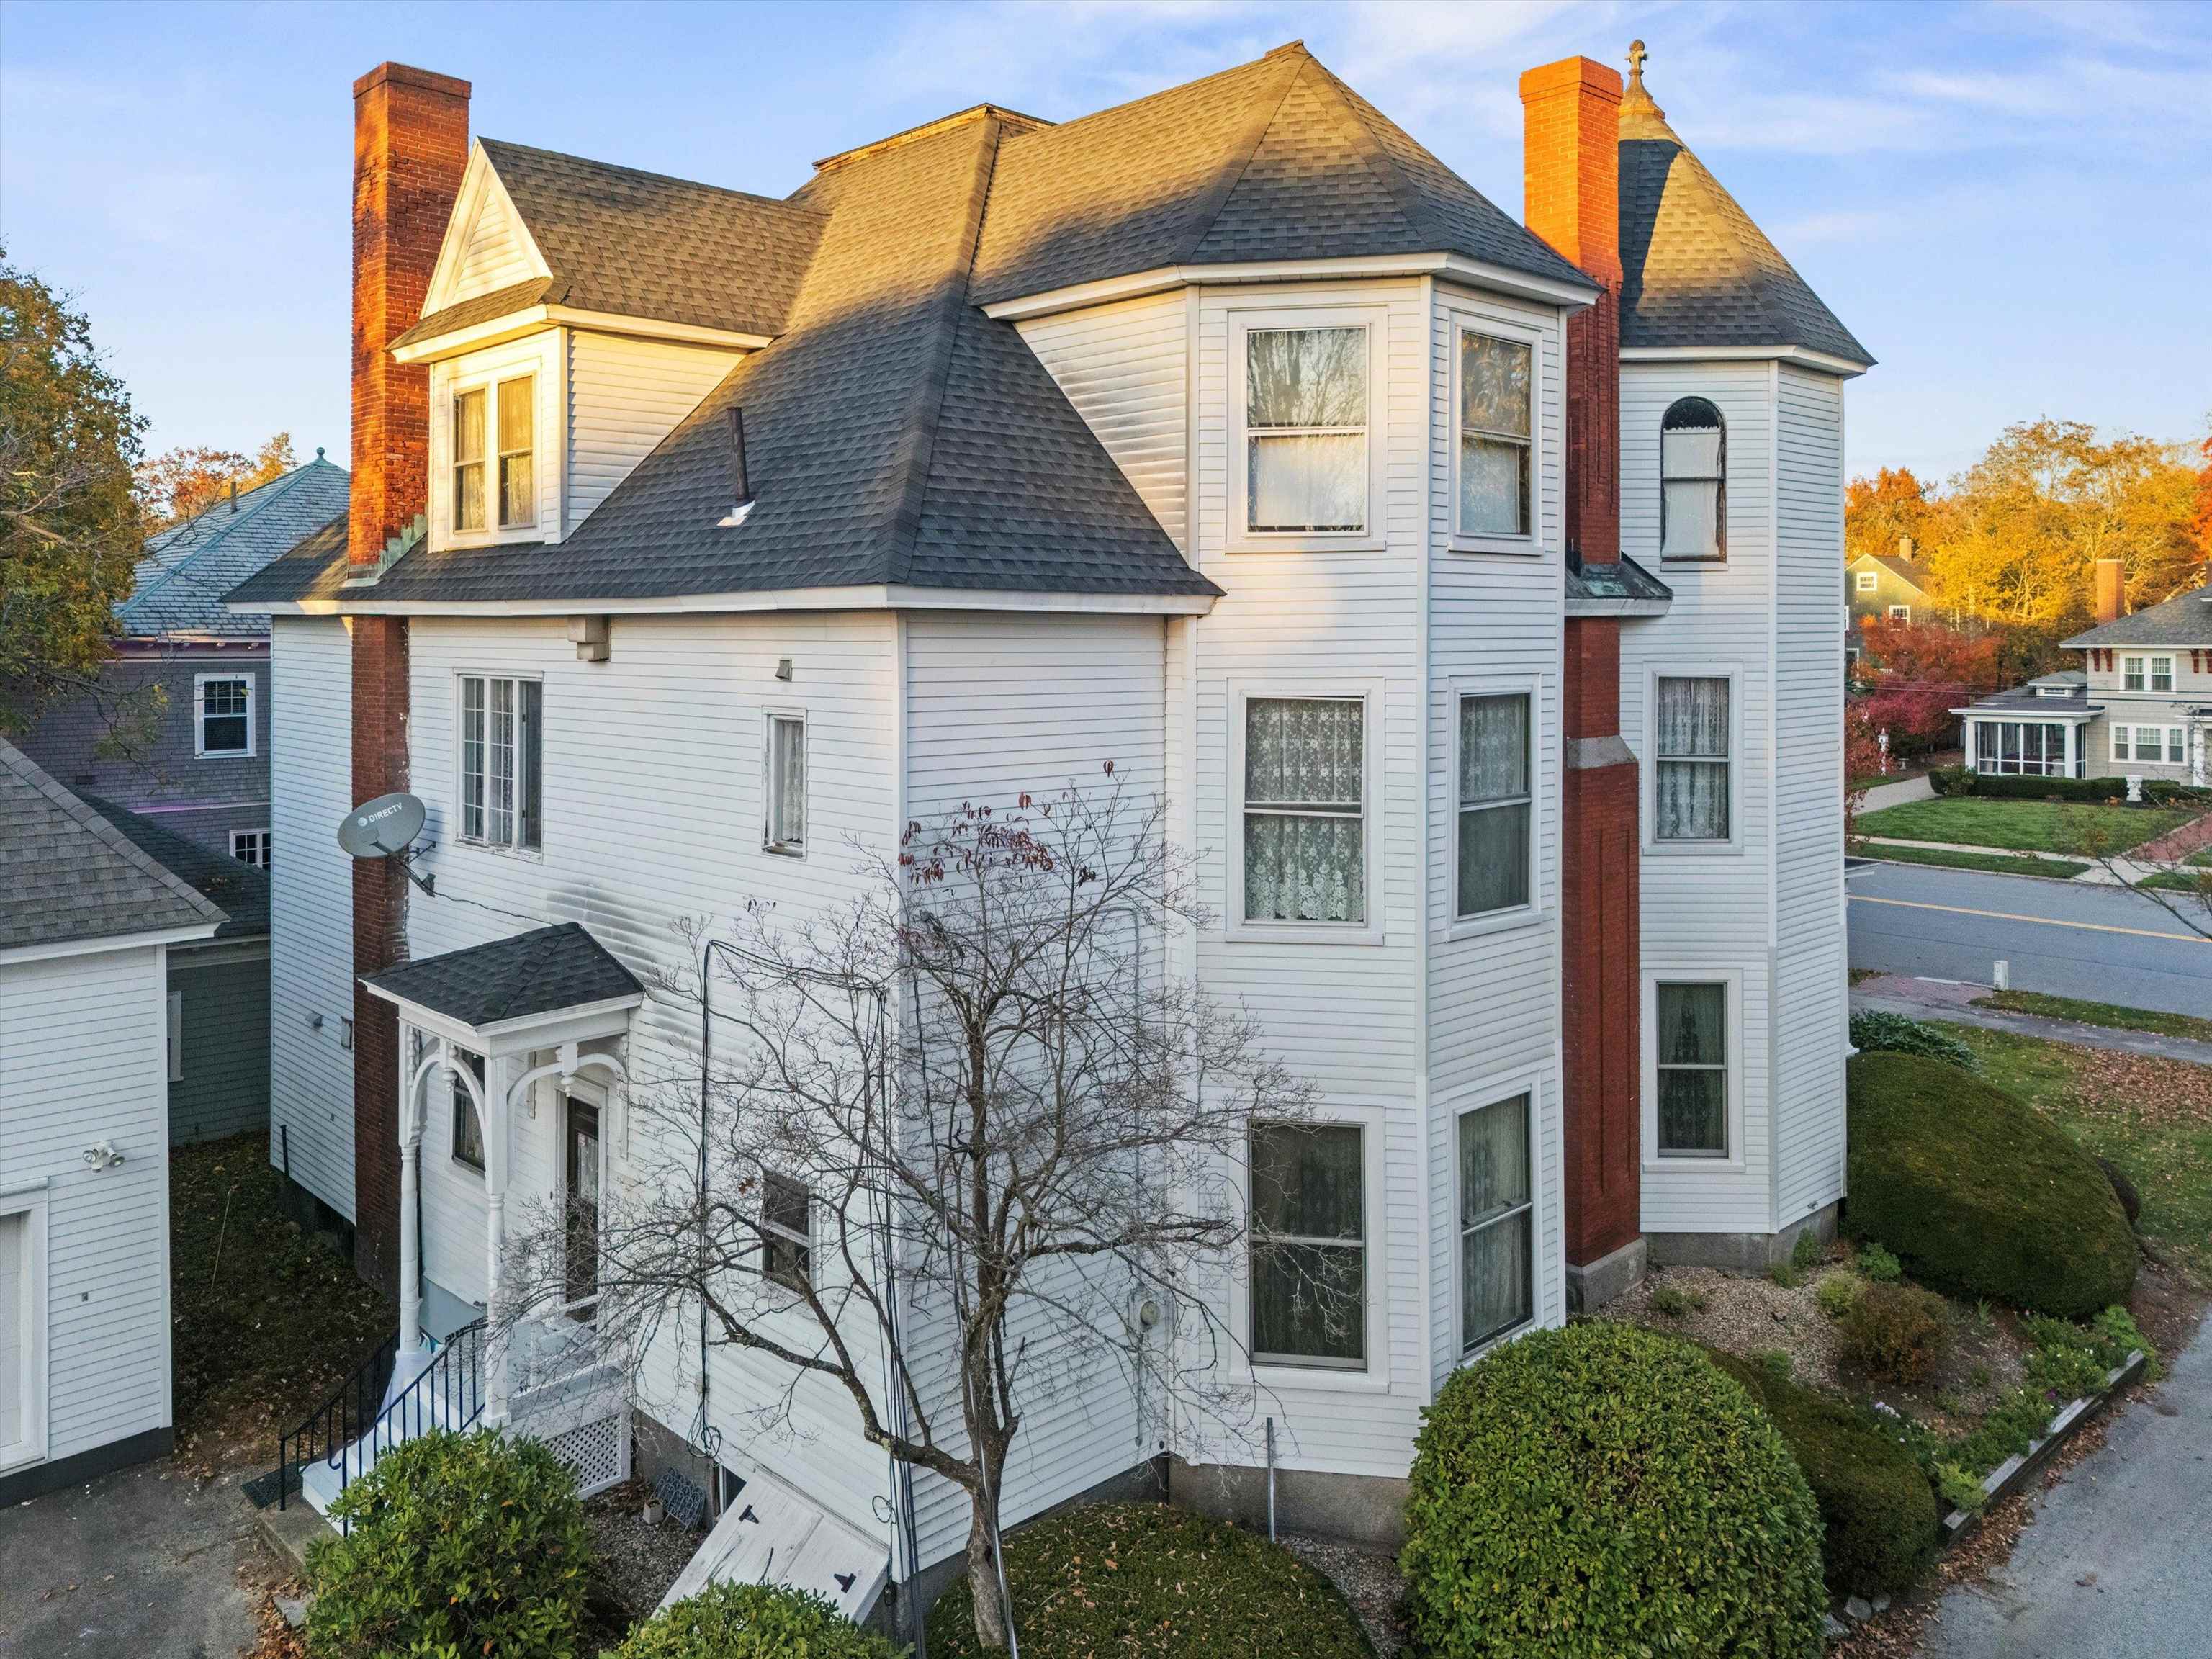
SIGNIFICANT PRICE IMPROVEMENT: Now $690,000! A rare opportunity to own one of Manchester's iconic North End homes. Rich in history, timeless character, and architectural detail, this grand residence is ready for its next chapter. Bring your vision and restore this remarkable home while preserving the craftsmanship that makes it truly special. Featuring over three levels of living space, this expansive home offers 6 bedrooms, 3 full bathrooms, oversized living areas, soaring ceilings, beautiful hardwood floors, custom built-ins, and a classic wood-burning fireplace that serves as the centerpiece of the main living room. Generous room sizes throughout provide endless flexibility for today's lifestyle while maintaining the home's historic charm. Outside, enjoy a secluded mature garden, private paved driveway, oversized covered front porch, and a detached two-car garage with a spacious loft offering exciting potential for a future accessory dwelling unit (ADU), guest suite, home office, studio, or additional recreational space (subject to local approvals). Located in Manchester's highly sought-after North End, this is a rare chance to invest in a distinguished property with incredible character, exceptional space, and endless possibilities. Whether you're looking to restore its historic beauty or thoughtfully modernize while honoring its original charm, this is an opportunity you won't want to miss. Property is being sold as is.
Listed by Four Seasons Sotheby's Int'l Realty, Greg Sherwin & Krystal Sherwin 603-413-7600
Details
MLS 5099358
Price $690,000
Status Pending
DOM 96 days
Type Single Family
Style Victorian
Beds 6
Baths 3 full baths
Square Feet 4,946 sqft
Lot Size 0.27 acres
Year Built 1895
Taxes Paid $12,396
Lot & Building Features
Appliances Wall Oven, Exhaust Fan, Gas Stove, Microwave, Dryer, Washer, Dishwasher, Refrigerator
Features Interior Walkup Attic, Wood Fireplace, Basement Laundry, Natural Woodwork, 1 Fireplace, Walk-in Closet, Primary BR w/ BA, Natural Light, Dining Area
Utilities Gas at Street, Underground Utilities, Cable
Construction Aluminum Siding, Wood Frame
Cooling None
Heating Radiator, Multi Zone, Natural Gas
Parking Description Detached, Garage, Driveway
Sewer Public
Tax Year 2024
Taxes Paid $12,396
Water Public
Basement Description Bulkhead, Basement Stairs, Storage Space, Interior Access, Unfinished, Concrete Floor
Foundation Stone
Lot Description Sidewalks, Near Public Transport, City Lot, Near Hospital, Near Golf Course, Near Paths, Neighborhood, Near Shopping, Landscaped, Level
Roof Membrane, Architectural Shingle, Asphalt Shingle
Features Exterior Covered Porch, Garden Space
Total Rooms 4
Garage Yes
Full Baths 3
Half Baths 0
Map
Get Directions
Financing
$
6.75%
$
$
$
per month
Principal & Interest
Monthly Taxes
Monthly HOA
Monthly Home Ins.
Monthly PMI
Based on a fully amortized fixed rate loan. Ask your agent for the tax rates in your area. Insurance estimate is based on an average cost, your final premium cost will be determined by the type of coverage you select. This calculator only provides an estimate.