
300 River Road #102 Manchester, NH SOLD
$600,000
Beds 3
Baths 2
Square Footage 2,100


Contact Us

Sold By
Cyndi Wade, Kanteres Real Estate, Inc.
Description
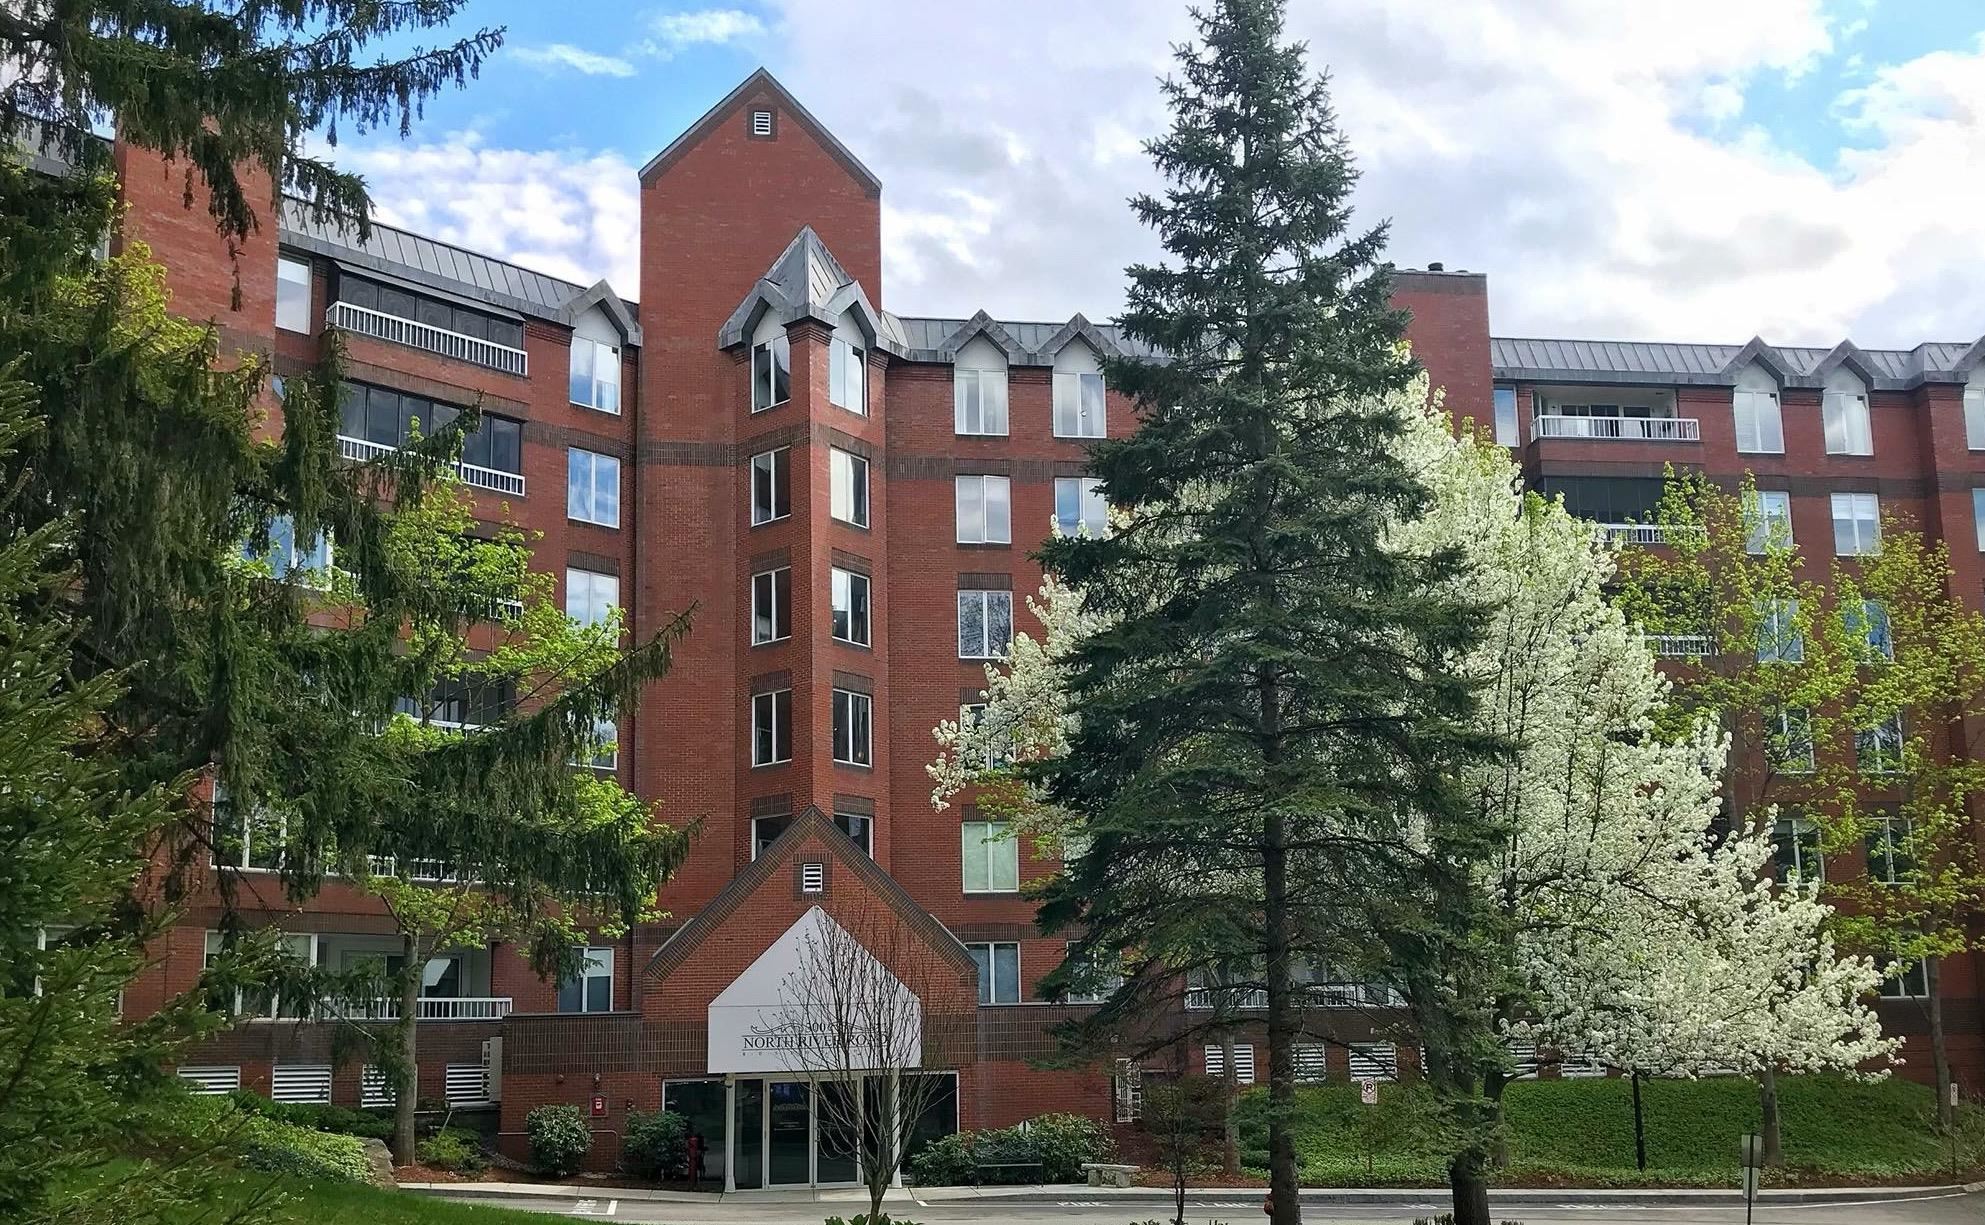
MANHATTAN ON THE MERRIMACK! LOCATION, LOCATION, LOCATION: WELCOME TO 300 NORTH RIVER ROAD RESIDENCES. YOU WILL HAVE A RIVER VIEW AND RAY BROOK VIEW FROM THIS BEAUTIFUL CORNER UNIT WITH THREE BEDROOMS AND TWO FULL BATHS. AS YOU ENTER THE MARBLE FOYER AND GO TO THE RIGHT YOU WILL BE MET WITH WALLS OF WINDOWS IN YOUR LIVING ROOM OVERLOOKING THE BABBLING BROOK, MERRIMACK RIVER, AND PLUSH LANDSCAPING. YOU WILL BE SURROUNDED BY BEAUTIFUL HARDWOOD FLOORS AND MARBLED FLOORS IN THE FOYER AND BATHROOMS. THERE IS A LARGE SCREENED IN PORCH FOR YOU TO ENJOY YOUR MORNING COFFEE OR A GLASS OF WINE BEFORE DINNER. IF YOU PERFER TO EAT OUT YOU ARE MOMENTS AWAY FROM FINE DINING IN THE DOWNTOWN AREA. THERE IS NOTHING LIKE A COLD WINTERS DAY TO GET INTO A WARM CAR PARKED IN THE HEATED GARAGE. THIS UNIT COMES WITH TWO TANDUM PARKING SPOTS. THERE ARE ALSO TWO ELEVATORS, CONCIERGE SERVICE AND SECURITY CAMERAS. DO NOT WORRY IF YOU HAVE A PACKAGE DELIVERED THE CONCIERGES ARE THERE TO SECURELY PUT IT ASIDE FOR YOU. COME TAKE A LOOK AT THIS BEAUTIFULLY APPOINTED CONDO AND MAKE 300 NORTH RIVER ROAD YOUR FOREVER HOME. DEADLINE FOR OFFERS ARE DUE BY FRIDAY SEPTEMBER 5 AT 3 PM P.M.
Listed by Kanteres Real Estate, Inc., Cyndi Wade 603-669-2921
Sold by Kanteres Real Estate, Inc., Cyndi Wade 603-669-2921
Details
MLS 5059063
Price $600,000
Status Closed
DOM 51 days
Type Condo/Villa
Style High Rise
Beds 3
Baths 2 full baths
Square Feet 2,100 sqft
Year Built 1986
Lot & Building Features
Appliances Electric Stove, Disposal, Microwave, Dishwasher, Refrigerator
Features Interior Window Treatment, Blinds, Natural Light, Walk-in Closet, Laundry Hook-ups, Primary BR w/ BA, 1st Floor Laundry
Association Amenities Elevator(s), Indoor Storage, Security, Trash Removal, Landscaping, Master Insurance, Snow Removal, Building Maintenance
Utilities Cable Available
Construction Steel Frame, Masonry, Brick Exterior
Fee $814
Cooling Central AC
Heating Heat Pump, Natural Gas, Forced Air, Hot Water
Parking Description Heated Garage, Direct Entry
Sewer Public
Tax Year 2025
Water Public
Basement Description Interior Stairs, Climate Controlled, Exterior Access, Concrete
Foundation Concrete
Lot Description Sidewalks, View, Water View, Landscaped
Roof Flat, Rolled
Features Exterior Gazebo, Screened Porch, Window Screens
Garage Yes
Room Details
Bathroom Full 11 x 5.9
Bathroom Full 2 9 x 9
Bedroom 12 x 19.3
Bedroom 2 13 x 14
Dining Room 12 x 12.6
Foyer 6.6 x 8.6
Kitchen 16.9 x 10
Living Room 16.6 x 26.6
Primary BR Suite 13 x 16
Schools
Elementary School Webster Elementary School
Junior High School Hillside Middle School
Senior High School Manchester Central High Sch