
19 Stevens Avenue Meredith, NH
$495,000
Beds 4
Baths 2
Square Footage 2,201
Acres 0.28



Description
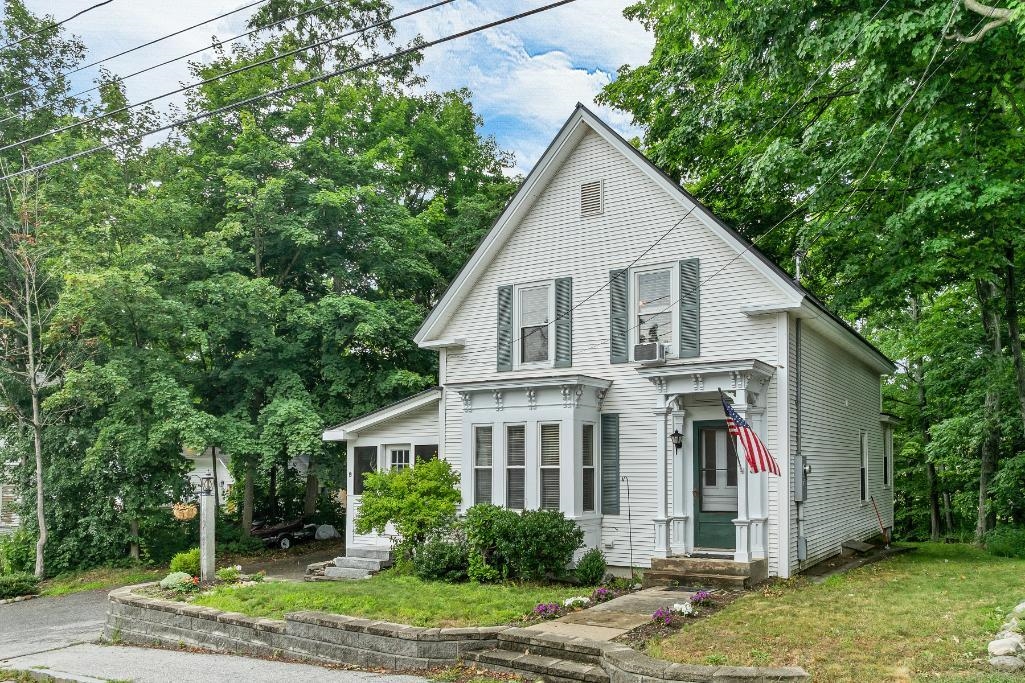
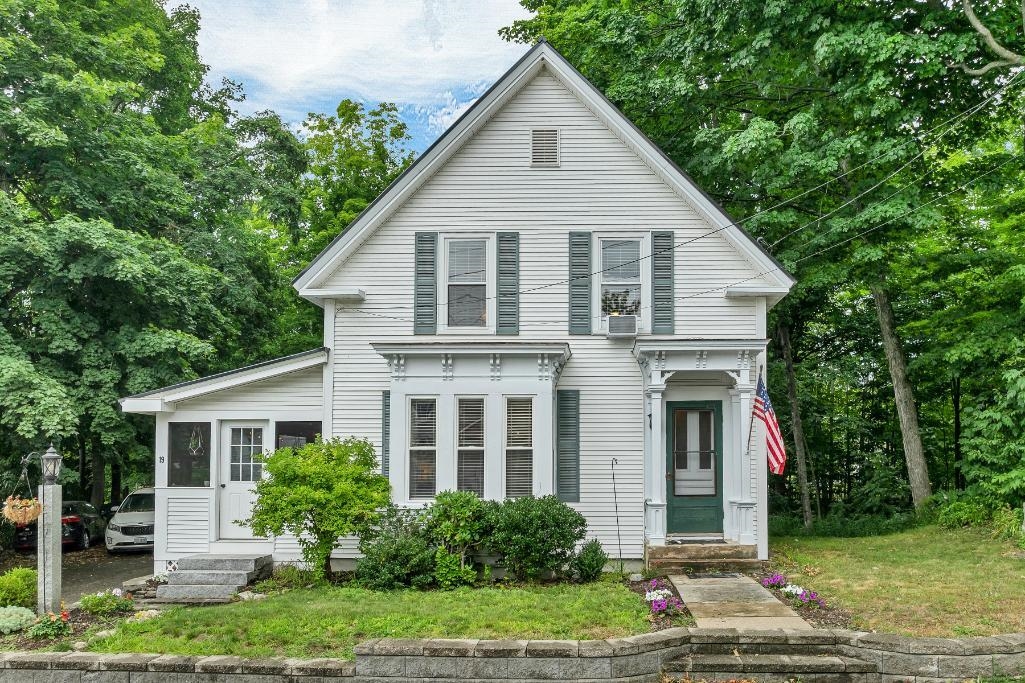
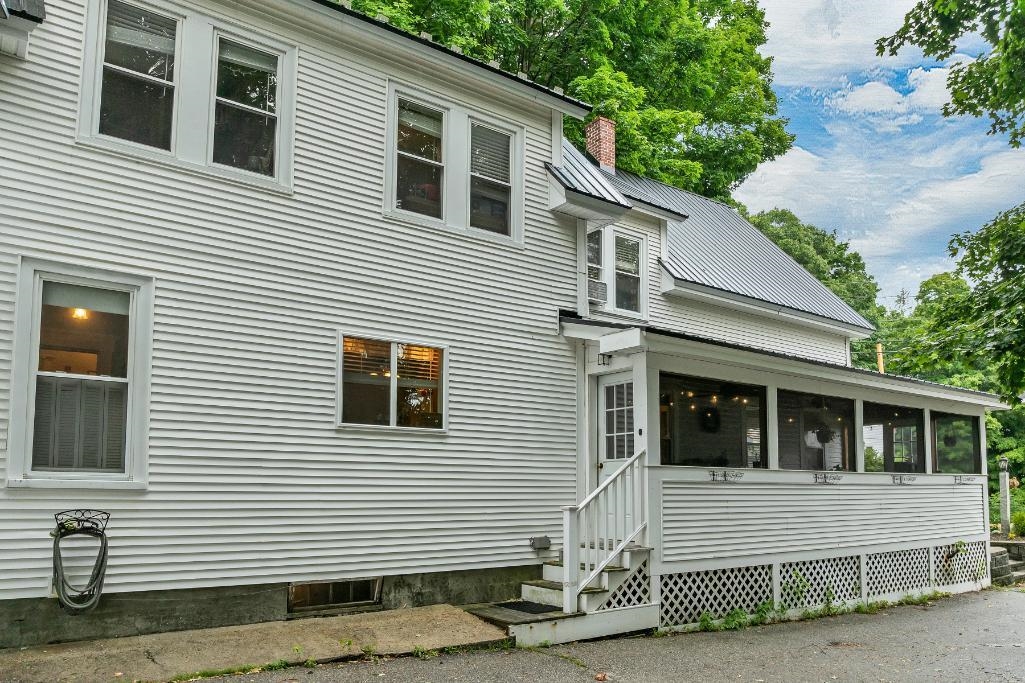
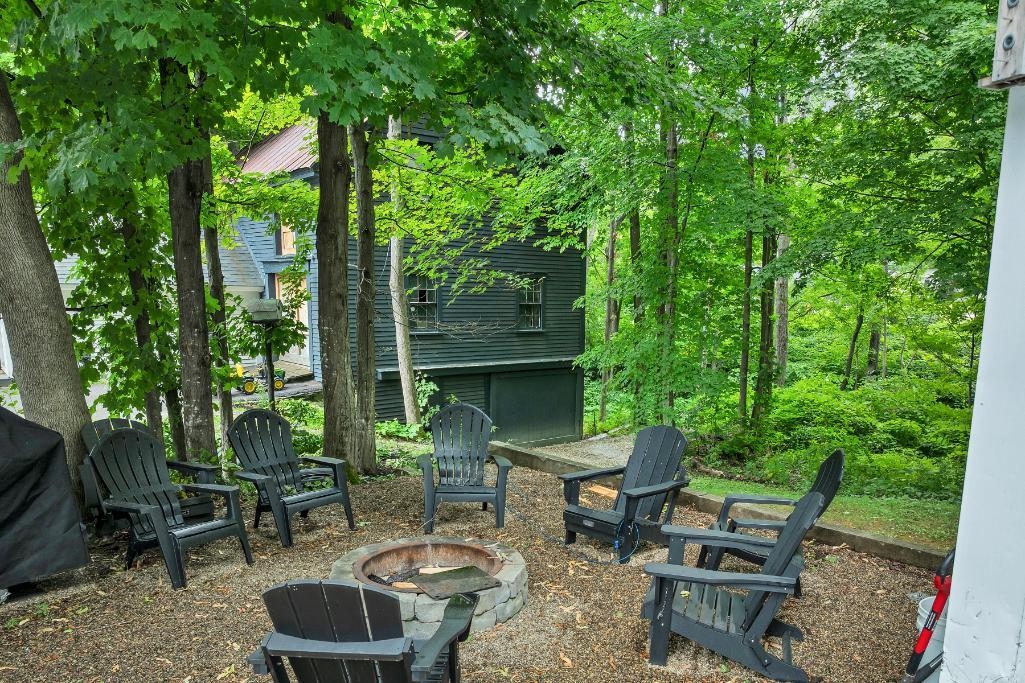
Classic New England charm meets everyday comfort in this spacious 4 bedroom, 2 bath home offering over 2,200 square feet of living space, ideally situated on a 0.28 acre lot just minutes from the heart of Downtown Meredith. Featuring an attached garage and a welcoming layout, this home is ready to accommodate both everyday living and special gatherings. The nicely sized kitchen offers warm wood cabinetry, ample work space, and a large butler's pantry, providing exceptional storage and prep space. Host holidays and memorable dinners in the formal dining room, which flows seamlessly into the expansive living room highlighted by a beautiful bay window that fills the space with natural light. Completing the main level are a full bathroom, home office, and a cozy family room, offering flexibility for today's lifestyle. Upstairs, you will find the spacious primary bedroom, three additional bedrooms, and an updated full bathroom featuring a double vanity. During the warmer months, the expansive screened-in porch is the perfect place to relax, entertain, or enjoy the time with family and friends while overlooking the yard. Conveniently located just a short walk from Meredith Bay, downtown shops, restaurants, the sculpture walk, and many other Lakes Region's most popular attractions. This classic New Englander offers the ideal combination of character, space, and an unbeatable location. Whether you are searching for a year round residence or a place to enjoy all that Meredith has to offer, this home is one you won't want to miss! Open House Saturday, 11-1pm.
Listed by RE/MAX Innovative Bayside, The Platinum Group chriskelly@baysidenh.net
Details
MLS 5101356
Price $495,000
Status Active
DOM 86 days
Type Single Family
Style New Englander
Beds 4
Baths 2 full baths
Square Feet 2,201 sqft
Lot Size 0.28 acres
Year Built 1880
Taxes Paid $4,372
Lot & Building Features
Appliances Electric Range, Dishwasher, Refrigerator
Features Interior Indoor Storage, Natural Woodwork, 1st Floor Laundry, Ceiling Fan, Natural Light, Dining Area
Utilities Telephone at Site, Other, Cable
Construction Wood Siding
Cooling None
Heating Hot Air
Parking Description Parking Spaces 1 - 10, Garage, Driveway
Sewer Public
Tax Year 2025
Taxes Paid $4,372
Water Public
Basement Description Dirt Floor, Unfinished
Foundation Granite, Brick, Stone
Lot Description Near Railroad, Street Lights, Sidewalks, Near Country Club, In Town, Near Hospital, Near Snowmobile Trails, Near Golf Course, Near Paths, Near Skiing, Near School(s), Neighborhood, Near Shopping, Level
Roof Metal
Features Exterior Enclosed Porch, Natural Shade, Garden Space
Total Rooms 10
Garage Yes
Full Baths 2
Half Baths 0
Room Details
Bedroom 12' 1" X 13' 11"
Bedroom 2 16' 3" X 12' 6"
Bedroom 3 10' 0" X 8" 1"
Dining Room 15' 1" X 15' 6"
Family Room 16' 3" X12' 0"
Kitchen 16' 3" X 12' 6"
Living Room 15' 1" X 16' 7"
Office/Study 8' 10" X 10' 5"
Porch 9' 4" X 29' 2"
Primary Bedroom 18' 5" X 13' 0"
Schools
Elementary School Inter-Lakes Elementary
Junior High School Inter-Lakes Middle School
Senior High School Inter-Lakes High School
Single Family for Sale: 19 Stevens Avenue, Meredith, NH 03253
Map
Get Directions
Financing
$
6.75%
$
$
$
per month
Principal & Interest
Monthly Taxes
Monthly HOA
Monthly Home Ins.
Monthly PMI
Based on a fully amortized fixed rate loan. Ask your agent for the tax rates in your area. Insurance estimate is based on an average cost, your final premium cost will be determined by the type of coverage you select. This calculator only provides an estimate.