
114 Bartemus Trail Nashua, NH
$2,975 / mo
Beds 2
Baths 2
Square Footage 1,411



Description
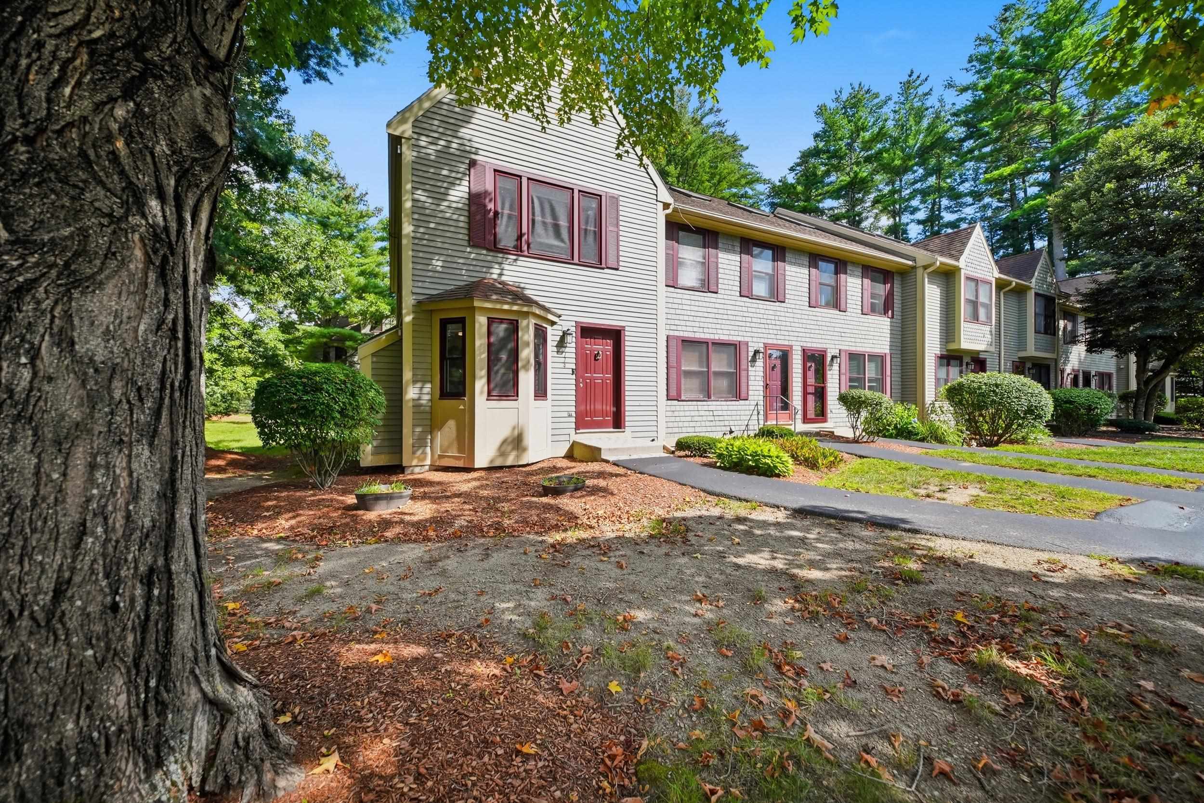
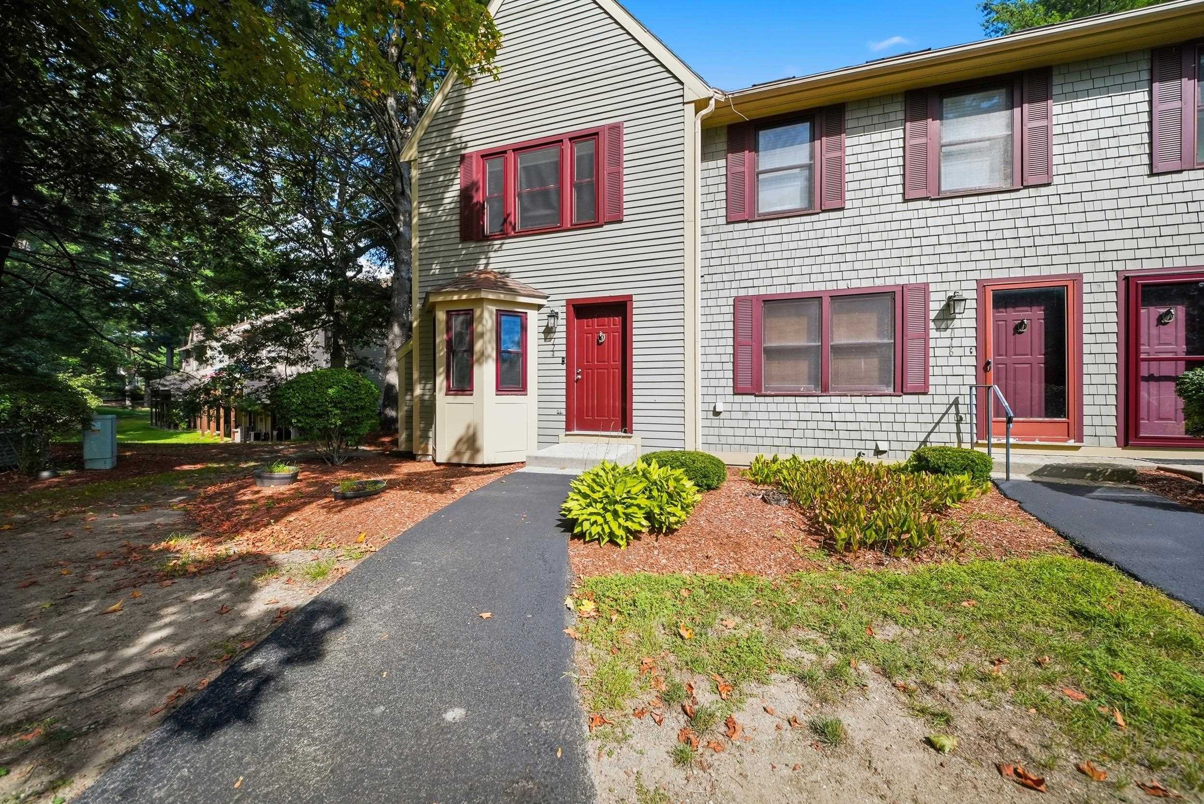
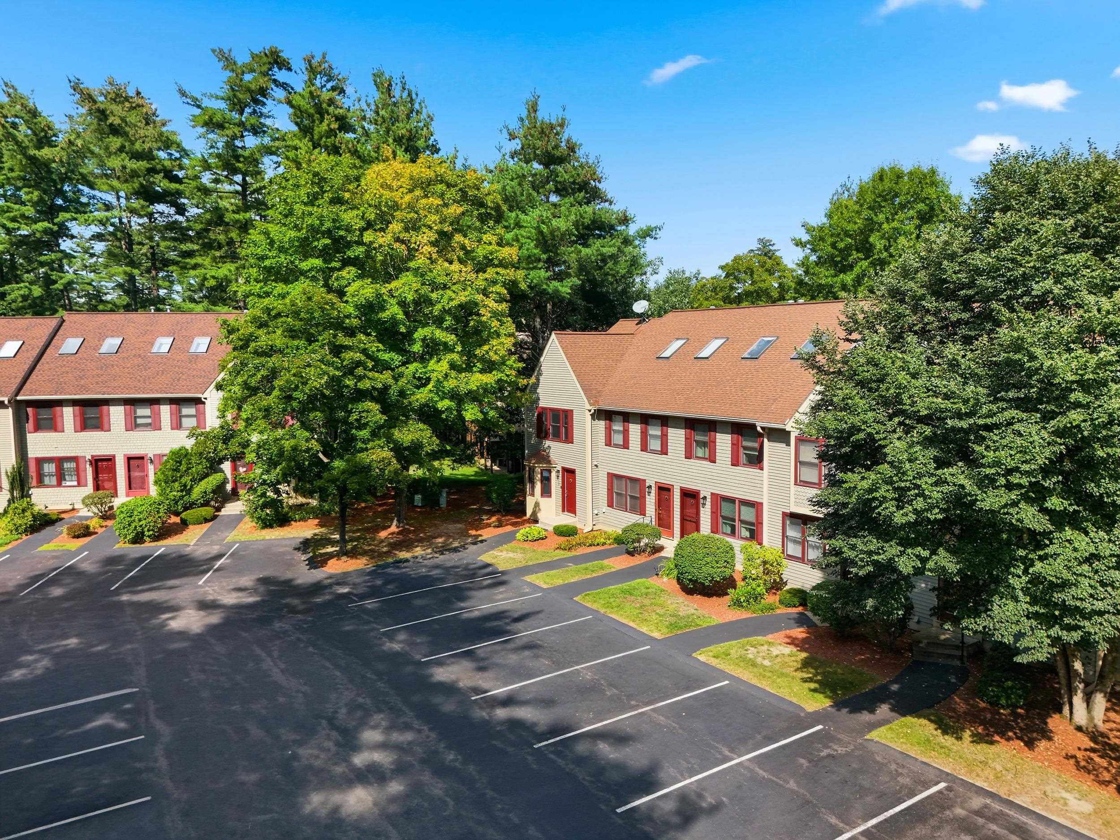
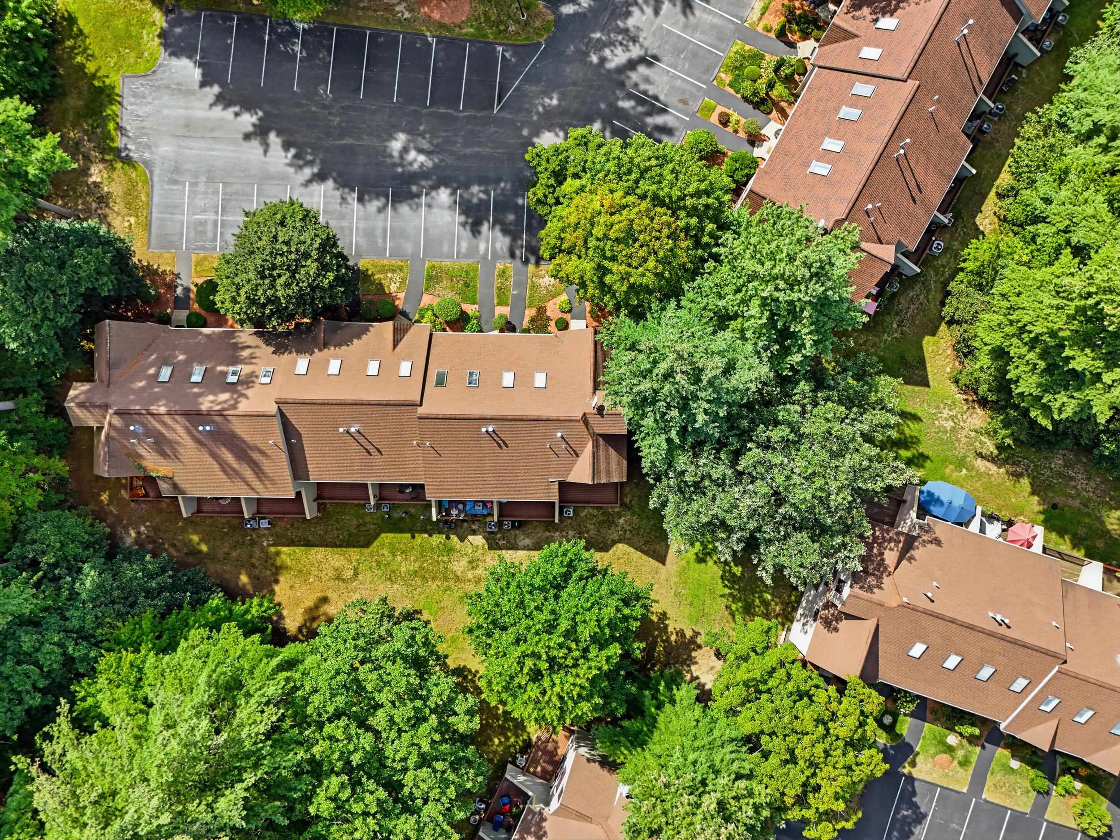
Welcome to this pristine, turn-key rental opportunity that lives like a single-family home in the highly desirable Hollis Crossing community. Meticulously clean and completely updated throughout, this multi-level townhouse offers the privacy, space, and layout of a detached house without any of the maintenance hassle. Gleaming hardwood floors flow seamlessly through the open-concept living and dining areas, leading to a modern kitchen updated with granite countertops, stainless steel appliances, and a charming breakfast window nook. Right off the living room, sliders open directly to a private back deck that is perfect for relaxing outdoors. Additionally, the property features ample parking for residents and guests alike.The upper level features two generous bedrooms, highlighted by a primary suite with dramatic cathedral ceilings and a versatile upper loft that serves as a perfect home office or creative studio. For additional convenience, the full basement has high ceilings, offering extensive storage space alongside an in-unit laundry setup. This pet-friendly rental welcomes one small dog or cat, making it the perfect place to move right in and enjoy a low-maintenance lifestyle.Living here means enjoying a vibrant, resort-style community with premium amenities included. Residents gain access to two outdoor pools, tennis and pickleball courts, scenic walking trails, and a community boat dock with direct access to the Nashua River. Situated just minutes from the Daniel Webster Highway, this home pairs peaceful riverfront neighborhood vibes with quick access to local shopping, dining, and major commuter routes. Available for immediate occupancy. Open House/ Group Showing on Sunday September 6, 11am-12:30pm.
Listed by Century 21 North East, Amy Longtin 800-844-7653
Details
MLS 5107746
Price $2,975
Status Pending
DOM 36 days
Type Condo/Villa
Style Townhouse
Beds 2
Baths 1 full, 1 half baths
Square Feet 1,411 sqft
Year Built 1987
Lot & Building Features
Appliances Electric Stove, Microwave, Dryer, Dishwasher, Refrigerator
Features Interior Basement Laundry, Dining Area
Utilities Other, Cable
Construction Wood Exterior, Clapboard Exterior, Wood Frame
Cooling Central AC
Heating Natural Gas
Parking Description Unassigned, On-Site, Paved
Sewer Public
Water Public
Basement Description Unfinished, Concrete Floor
Foundation Poured Concrete, Concrete
Lot Description Landscaped
Roof Architectural Shingle
Features Exterior Tennis Court, Basketball Court, In-Ground Pool, Natural Shade, Deck
Total Rooms 6
Garage No
Full Baths 1
Half Baths 1
Room Details
Bedroom 10'1x 12'11
Dining Room 10'6 x 13'8
Kitchen 13'7 x 8'1
Living Room 10'1 x 15'1
Primary Bedroom 14 x 15'2
Schools
Elementary School Broad Street Elementary
Junior High School Elm Street Middle School
Senior High School Nashua High School North