
15 Souhegan Drive Nashua, NH SOLD
$685,000
Beds 3
Baths 3
Square Footage 2,042
Acres 0.44

Contact Us

Sold By
Jay McHugh, LAER Realty Partners - Belmont
Description
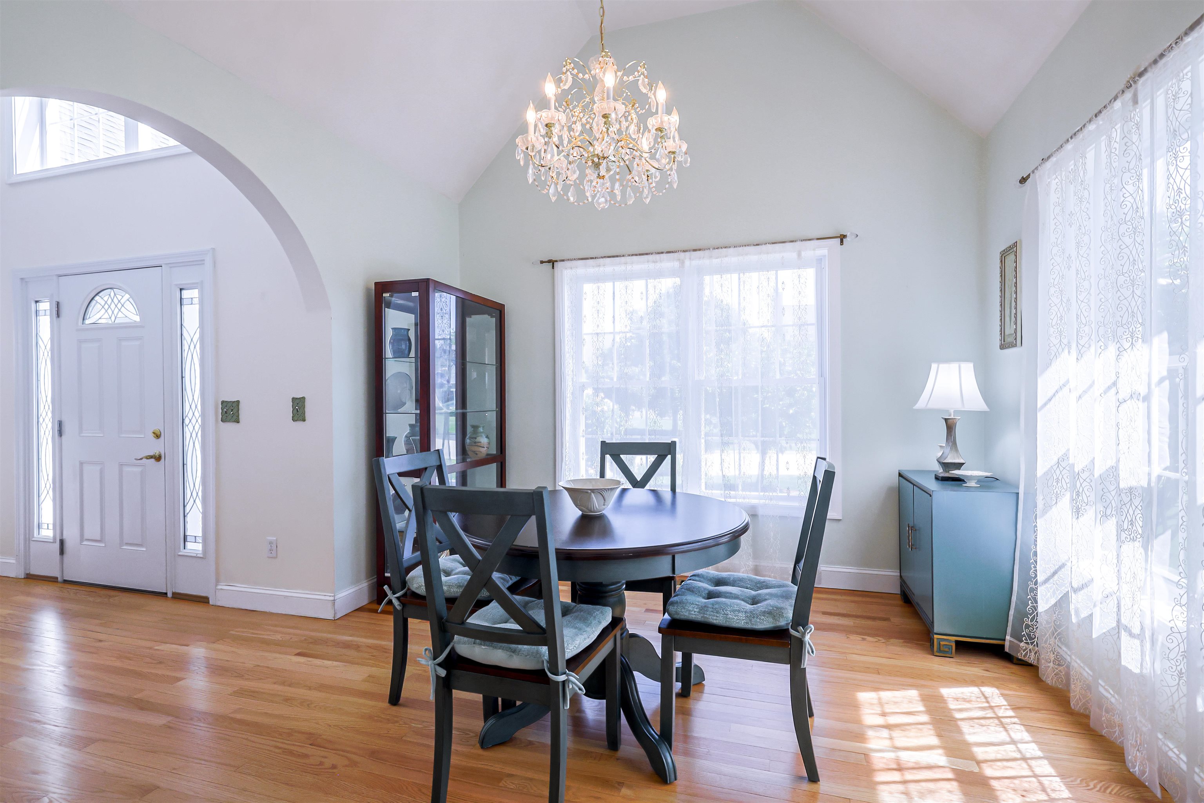
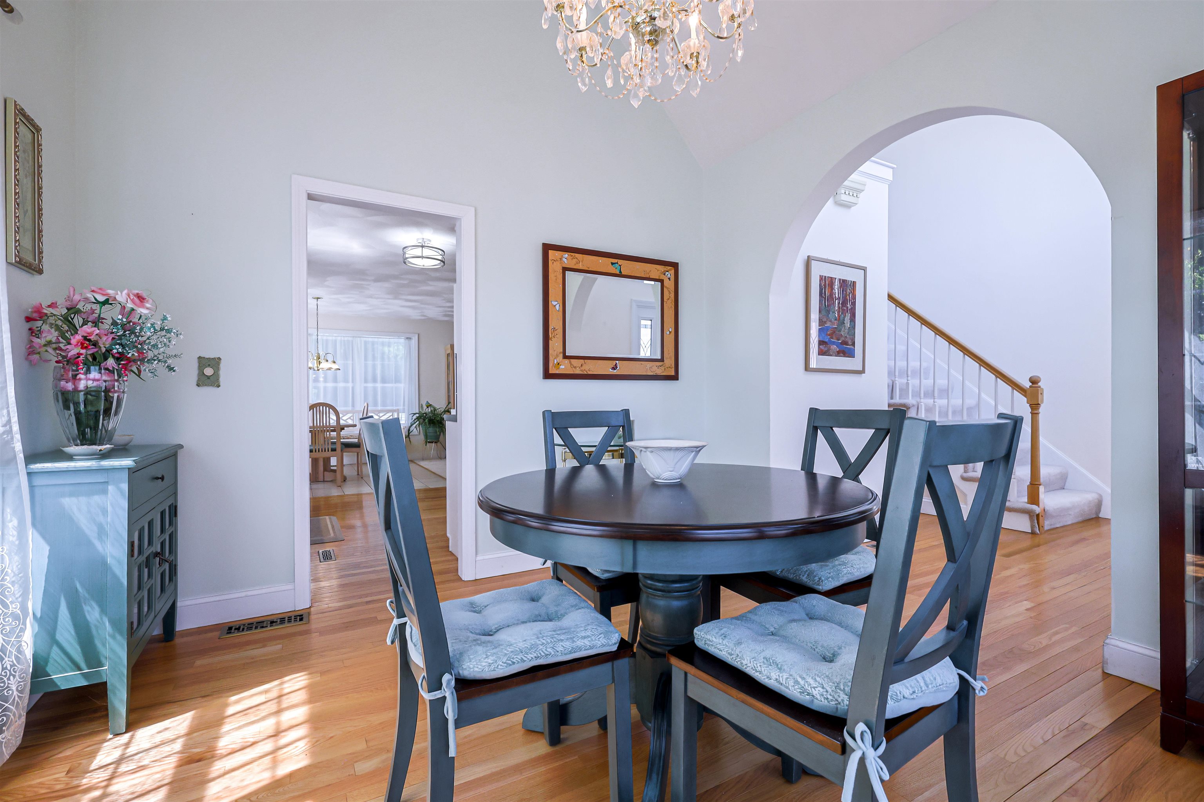
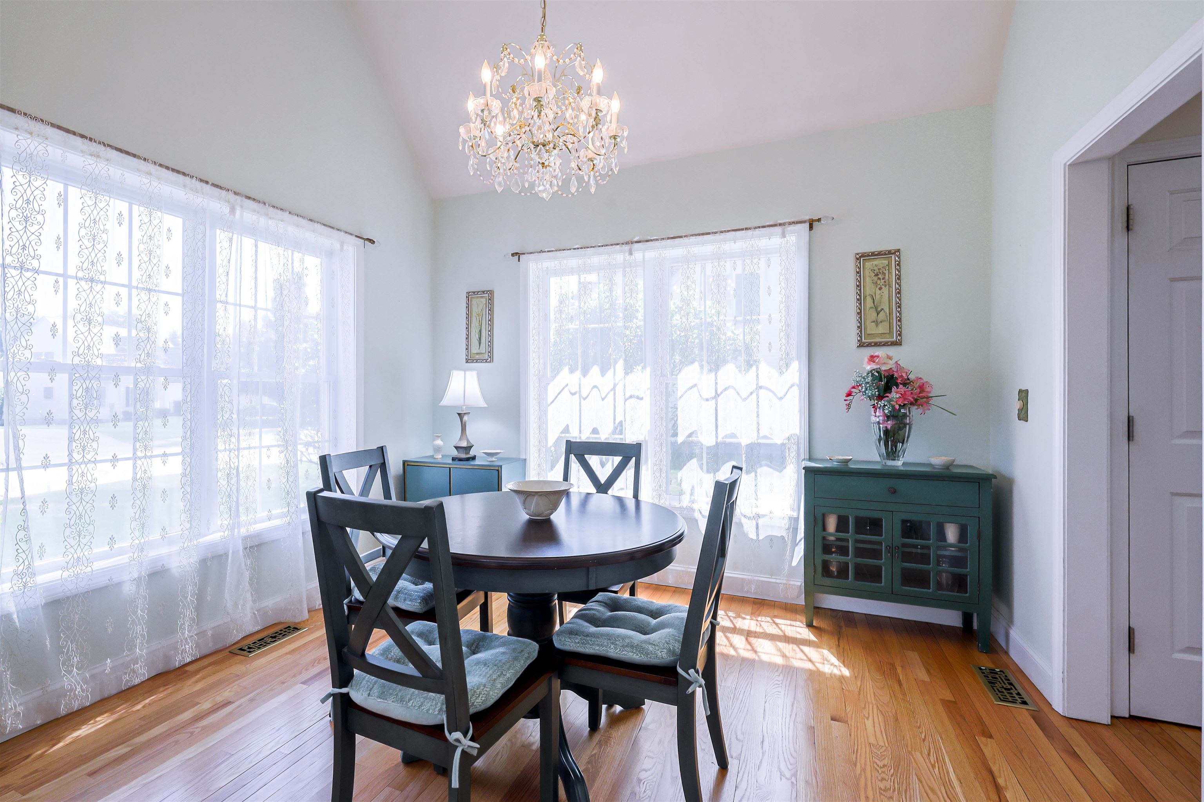
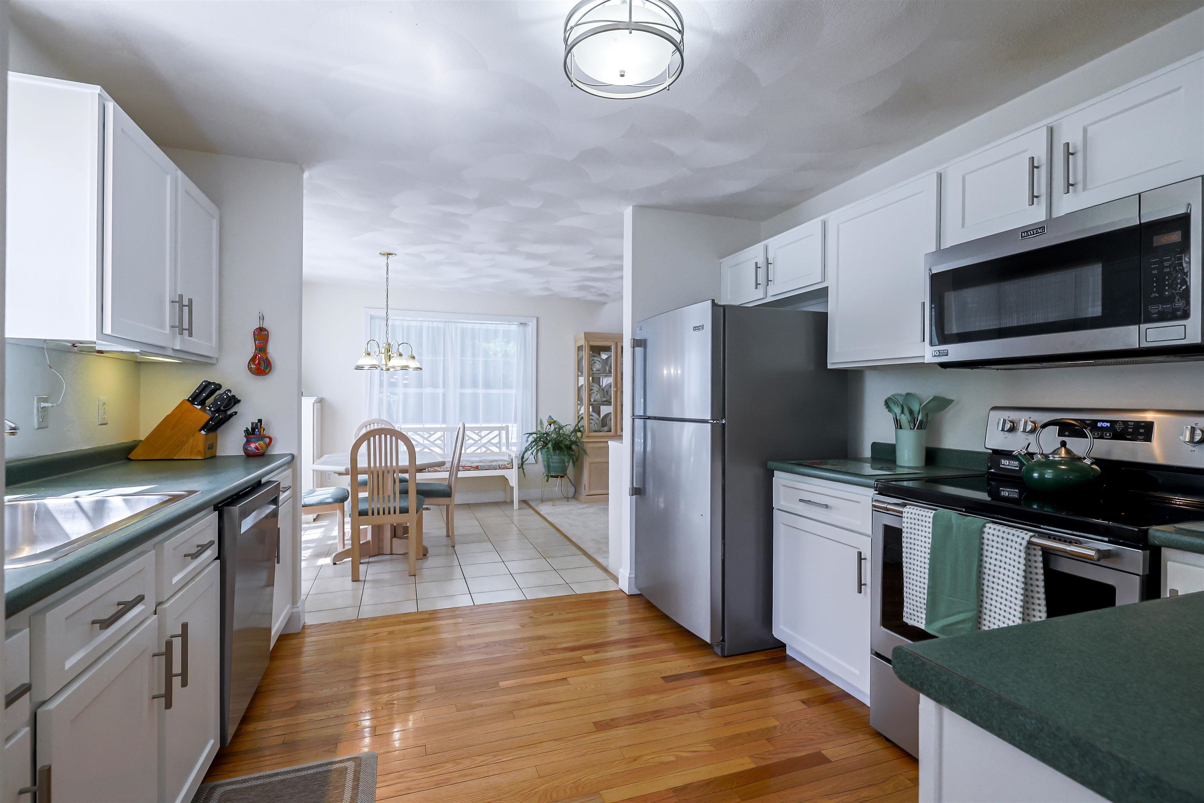
Welcome to this beautiful 3-bedroom Contemporary Cape, set on a lovely .40-acre lot in a desirable Nashua location. Pride of ownership shines throughout this home, offering a wonderful blend of comfort, style, & versatility. The serene first floor primary suite is a true retreat, featuring a full updated bath w/ a quartz countertop, walk-in closet, and additional closet. Gorgeous refinished hardwood floors flow throughout the foyer, kitchen, dining room, and hallway, creating a warm and inviting feel. The updated kitchen shines with refreshed white cabinetry, new SS appliances, and a convenient eat-in area. The formal dining room, accented by a beautiful crystal chandelier, provides an elegant setting for gatherings. A bright and welcoming grand foyer Palladium window fills the room w/ natural daylight, while the spacious living room is perfect for entertaining and offers a slider leading to the deck. A half bath completes the 1st level. The second level features a charming gallery walkway overlooking the living room below, showcasing the beauty of the Palladium window and allowing natural light to flow throughout. Two nicely sized bedrooms offer room for larger furniture, generous closets, and comfortable carpeting. The full bath offers easy access between the two bedrooms. A wonderful bonus room over the garage provides more flexibility, offering plenty of space for a large den, home office, playroom, or potential 4th bedroom, complete with a closet. The lower level includes the laundry area and loads of storage, with potential for future expansion. Step outside to enjoy the beautifully landscaped backyard, featuring a freshly painted wood deck, perennial gardens, and irrigation system. The 6 person hot tub is included, the perfect spot to enjoy the outdoors as the seasons change. Additional highlights include a 2-car garage, and one year-old roof. Showings begin at the Open House on Sat., August 22nd & Sun., August 23rd, from 11:00-1:00pm. Welcome Home!
Listed by Redfin Corporation, Sherre Dubis 603-733-4257
Sold by LAER Realty Partners - Belmont, Jay McHugh
Details
MLS 5105863
Price $685,000
Status Closed
DOM 40 days
Type Single Family
Style Contemporary, Cape
Beds 3
Baths 2 full, 1 half baths
Square Feet 2,042 sqft
Lot Size 0.44 acres
Year Built 2000
Lot & Building Features
Appliances Natural Gas Water Heater, Electric Range, Disposal, Microwave, Washer, Dryer, Dishwasher, Refrigerator
Features Interior Window Treatment, Indoor Storage, Basement Laundry, Laundry Hook-ups, Primary BR w/ BA, Ceiling Fan, Dining Area
Utilities Cable Available
Construction Vinyl Siding, Wood Frame
Cooling Central AC
Heating Natural Gas, Multi Zone
Parking Description Direct Entry, Paved
Sewer Public
Tax Year 2026
Water Public
Basement Description Interior Access, Storage Space, Concrete, Full
Foundation Concrete
Lot Description Neighborhood, Landscaped
Roof Architectural Shingle
Features Exterior Hot Tub, Deck
Garage Yes
Room Details
Bathroom Full 7'2" x 7'7"
Bathroom Full 2 7'9" x 5'
Bathroom Half 3' x 7'10"
Bedroom 10'7" x 13'9"
Bedroom 2 16' x 12'10"
Dining Room 11'1" x 11'3"
Eat-in Kitchen 11'1" x 10'4"
Family Room 12'9" x 23'5"
Kitchen 11'1" x 10'8"
Living Room 13'11" x 15'2"
Primary Bedroom 15'4" x15'2"
Utility Room 40'1" x 23'1"
Schools
Elementary School Broad Street Elementary
Junior High School Pennichuck Junior High School
Senior High School Nashua High School North