
4 Ivy Lane Nashua, NH
$640,000
Beds 4
Baths 3
Square Footage 2,060



Description
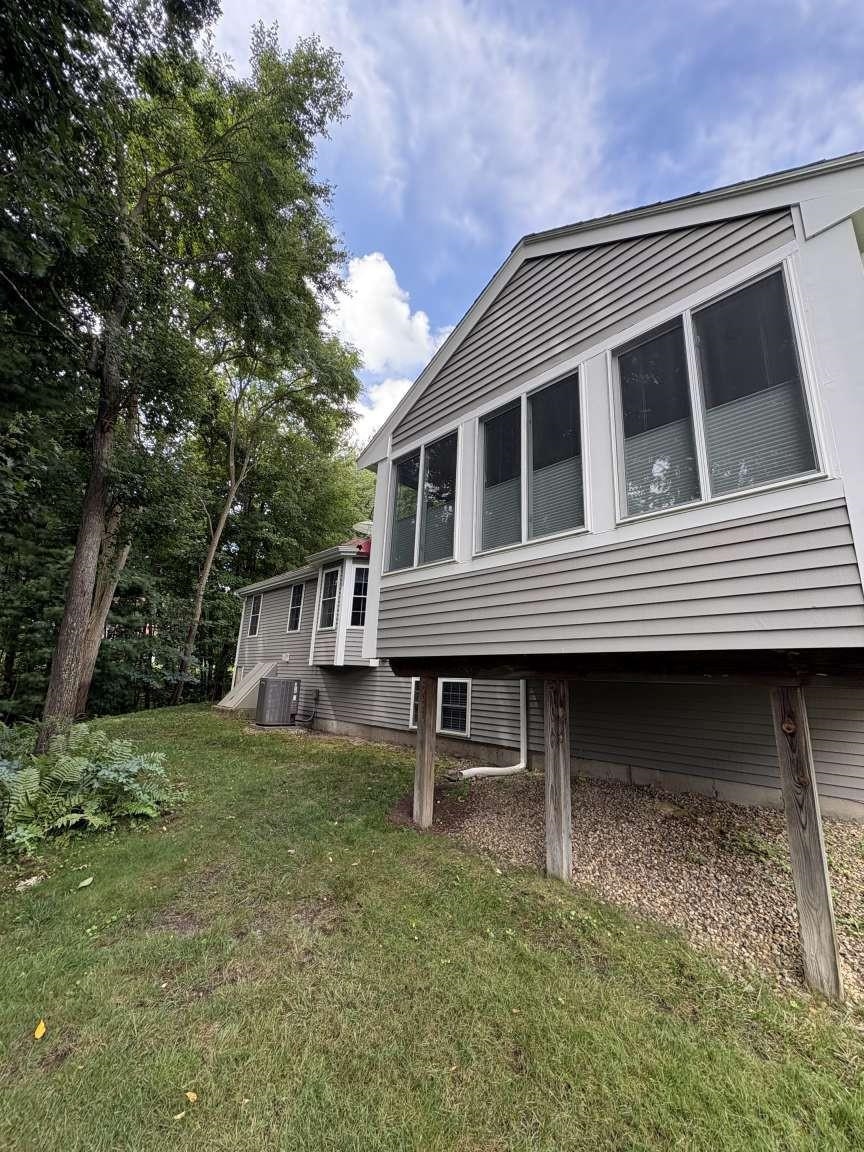
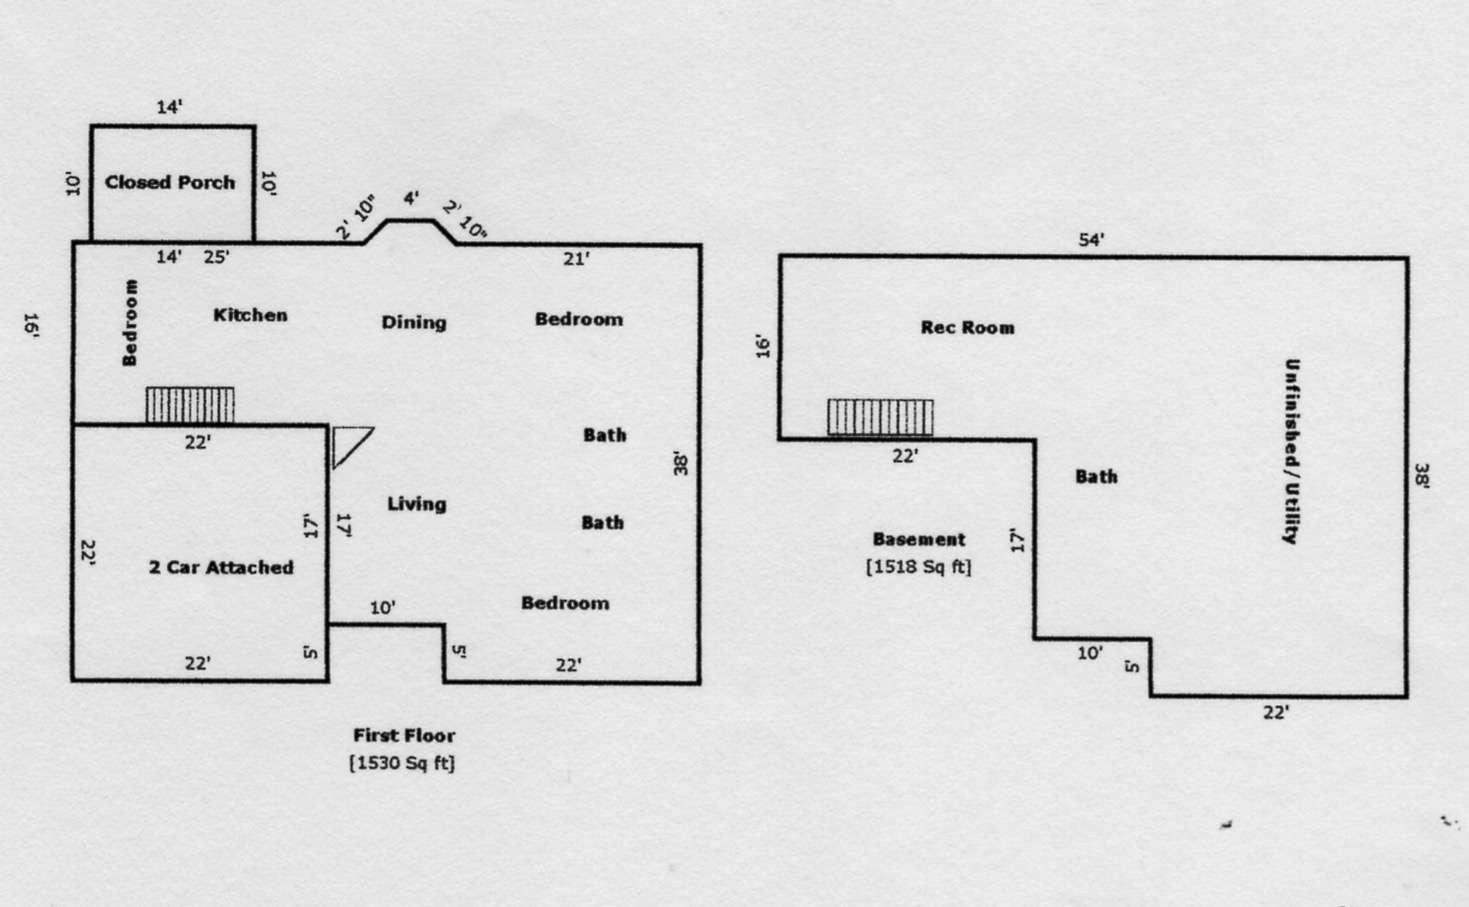
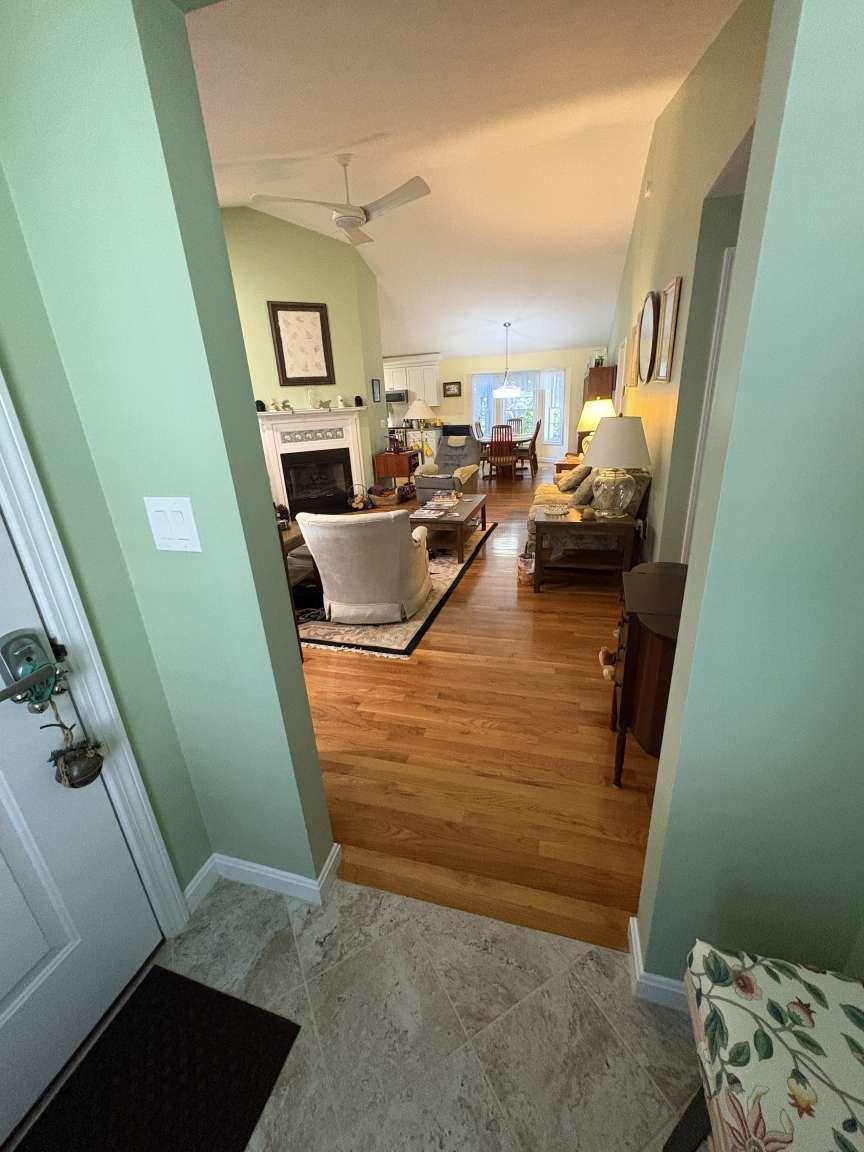
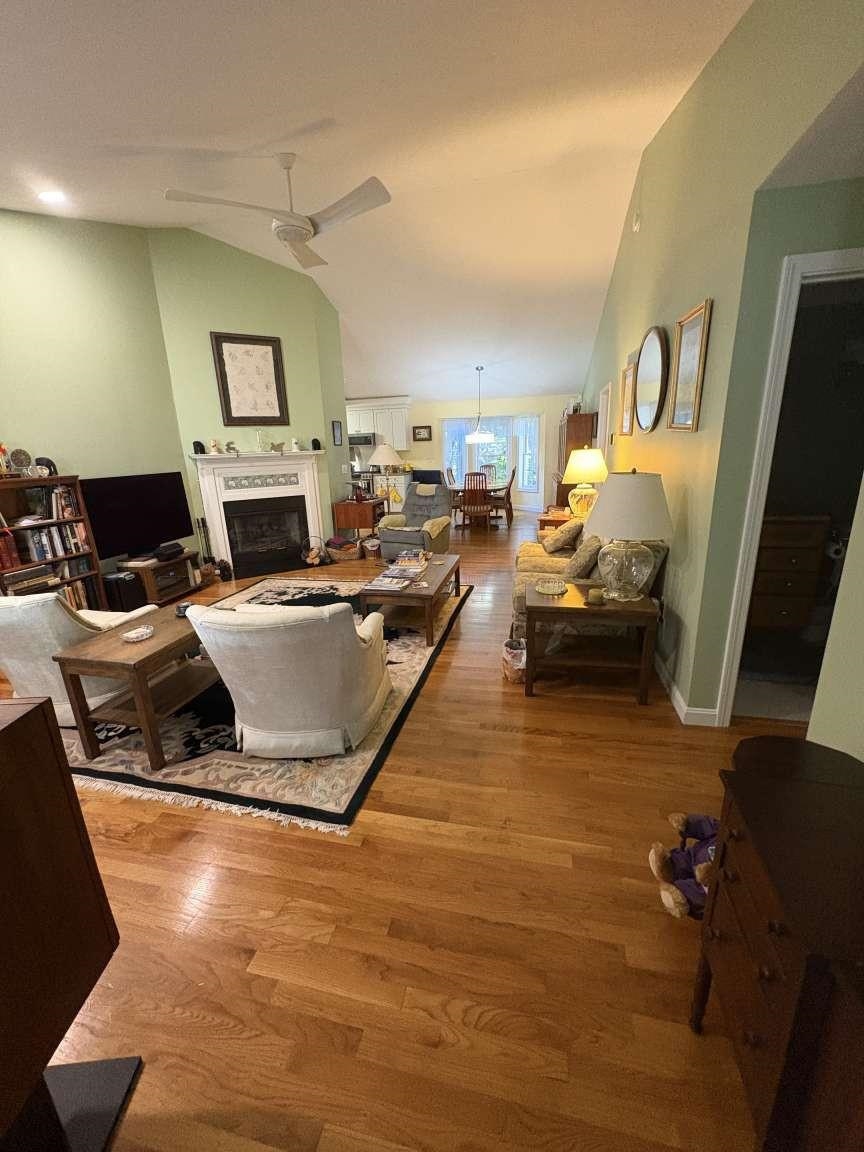
Welcome to easy one-level living in Nashua's desirable Holden Farm development. Detached Ranch built in 1999. This spacious 4 BR, 3 Bath home is in excellent condition and offers an open floor plan with vaulted ceiling & gas fireplace. The kitchen features granite countertops, stainless steel appliances (5-burner gas range) & under-cabinet lighting. Kitchen & bathrooms remodeled in 2021. Master BR bath features a walk-in shower & heated tile floor. Laundry room in master bath. Natural gas H/W Heater replaced 2020 & Furnace-forced hot air/Central Air replaced 2025. Living Room, Dining Room, Kitchen, 3 BR, 2 Baths, 2 car garage, 4 Season Porch, Hardwood and ceramic tile floors, Gas FP on 1st floor. Partially Finished Basement (Rec Room/BR-Carpeted with full bath-linoleum). 1670 sqft on main floor, 1518 sqft in Basement, 519 sqft finished. Holden Farm amenities include a Club House, pool & tennis courts. City water/sewer. Served by Xfinity & Fidium. Condo Fees: $470/mo include exterior maintenance, landscaping, snow removal & trash pickup. Property Taxes: Estimated for 2026: $9270.
Listed by www.HomeZu.com, Jason Saphire
Details
MLS 5105799
Price $640,000
Status Active
DOM 49 days
Type Condo/Villa
Style Detached, Other
Beds 4
Baths 3 full baths
Square Feet 2,060 sqft
Year Built 1999
Taxes Paid $8,765
Lot & Building Features
Appliances Disposal, Range Hood, Gas Range, Microwave, Dryer, Washer, Dishwasher, Refrigerator
Features Interior Attic with Pulldown, Window Treatment, Hearth, Gas Fireplace, Cathedral Ceiling, 1 Fireplace, Walk-in Closet, Primary BR w/ BA, 1st Floor Laundry, Ceiling Fan, Dining Area
Association Amenities Management Plan, Other, Building Maintenance, Tennis Court, In-Ground Pool, Clubhouse, Common Acreage, Master Insurance, Trash Removal, Snow Removal
Utilities Underground Gas, Gas On-Site, Underground Utilities, Telephone Available, Cable Available
Construction Wood Frame
Fee $470
Cooling Central AC
Heating Forced Air
Parking Description On Street, Garage, Driveway
Sewer Public Sewer On-Site
Tax Year 2025
Taxes Paid $8,765
Water Public Water On-Site
Basement Description Climate Controlled, Daylight, Partially Finished, Bulkhead, Concrete, Full
Foundation Concrete
Lot Description Sidewalks, Condo Development
Roof Asphalt Shingle
Features Exterior Handicap Modified, Enclosed Porch, Window Screens
Total Rooms 8
Garage Yes
Full Baths 3
Half Baths 0
Room Details
Bedroom 11x12
Bedroom 2 12x13
Bedroom 3 29x11
Dining Room 12x12
Kitchen 11x10
Living Room 20x16
Primary Bedroom 13x15
Map
Get Directions
Financing
$
6.75%
$
$
$
per month
Principal & Interest
Monthly Taxes
Monthly HOA
Monthly Home Ins.
Monthly PMI
Based on a fully amortized fixed rate loan. Ask your agent for the tax rates in your area. Insurance estimate is based on an average cost, your final premium cost will be determined by the type of coverage you select. This calculator only provides an estimate.